1451 Ewe Turn, Kaysville, Utah 84037
- $1,100,000
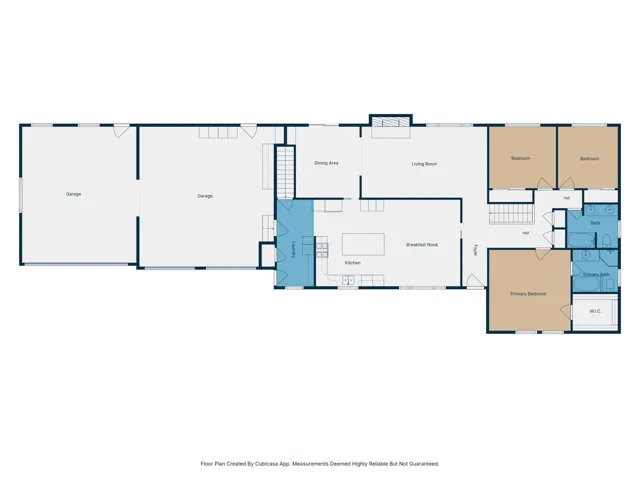
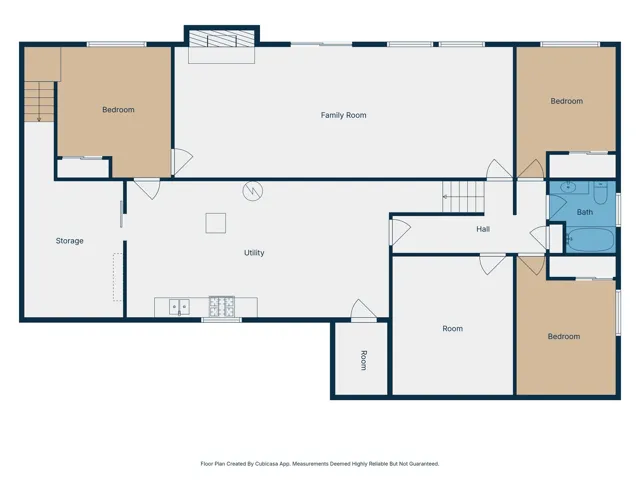
- $1,100,000
Overview
- Single Family Residence, Residential
- 6
- 3
- 4.0
- 3922 Sqft
Description
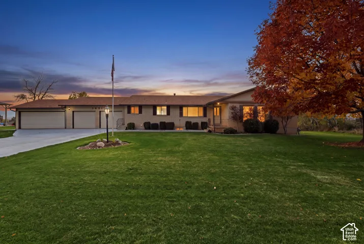
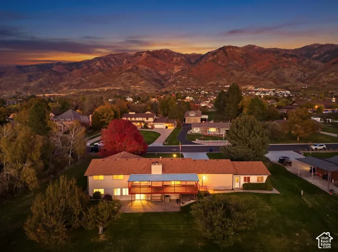
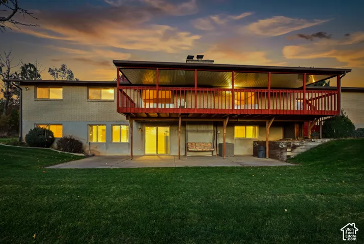
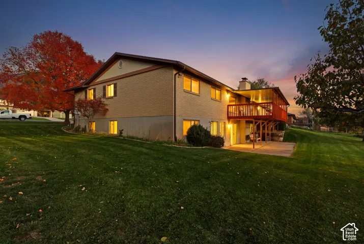
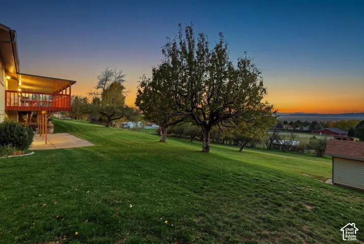
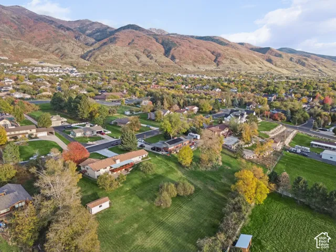
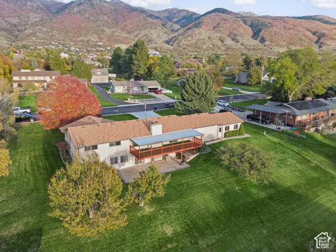
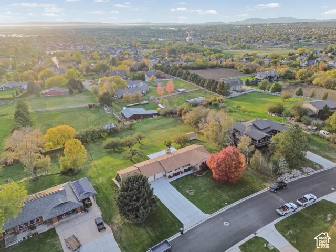
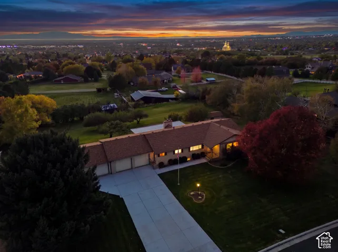
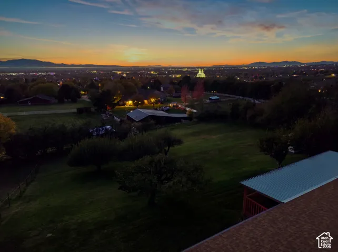
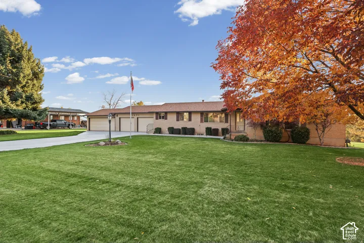
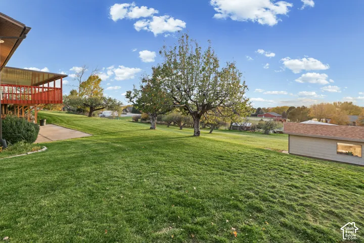
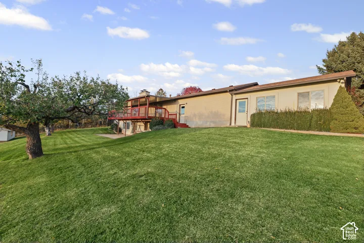
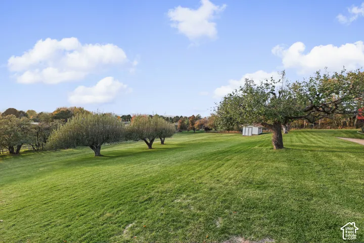
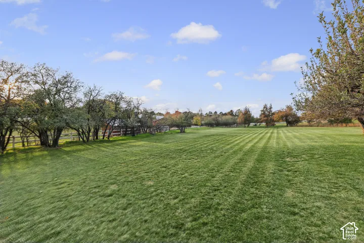
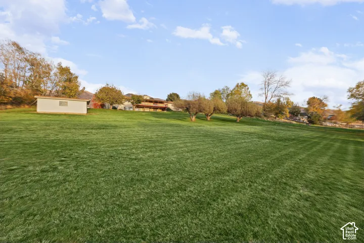
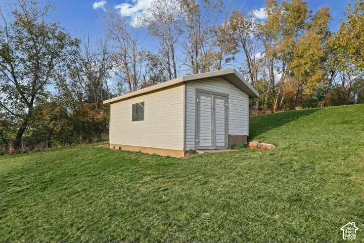
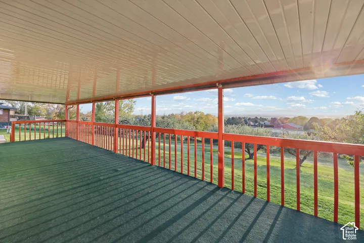
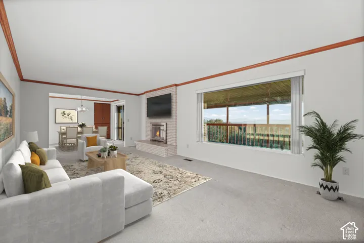
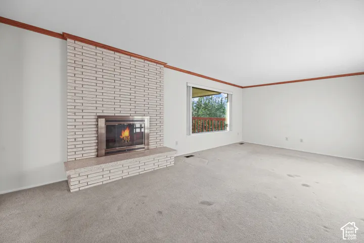
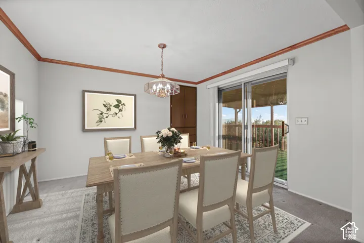
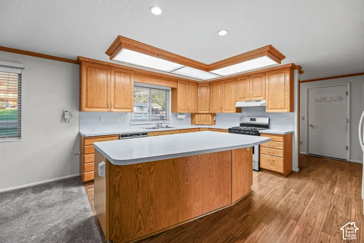
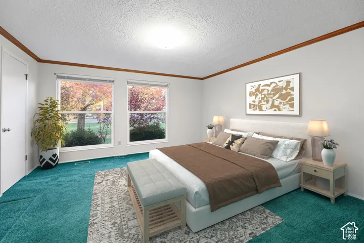
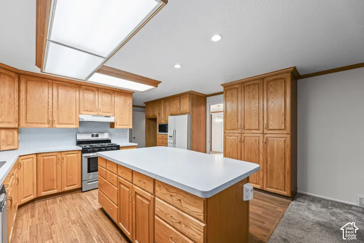
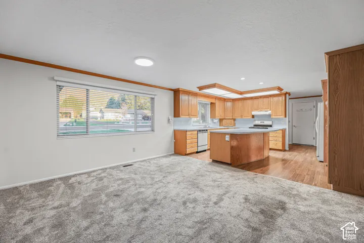
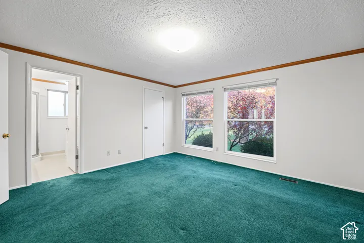
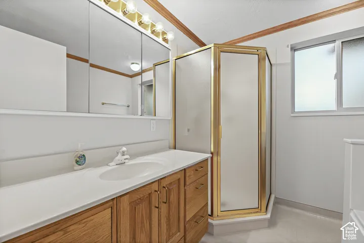
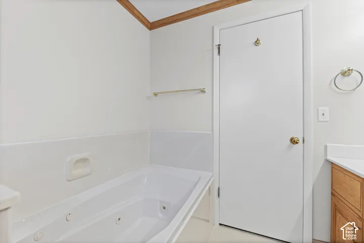
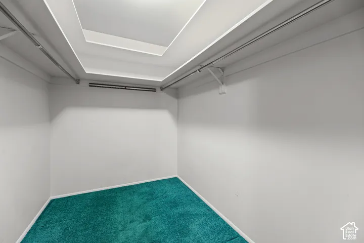
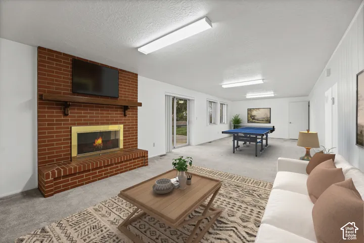
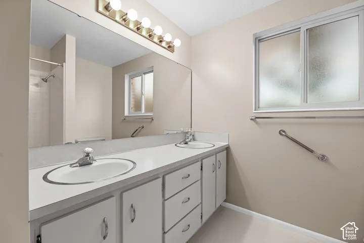
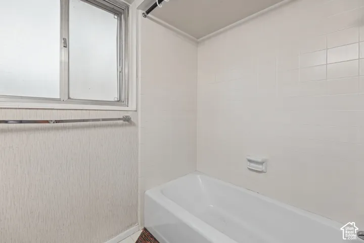
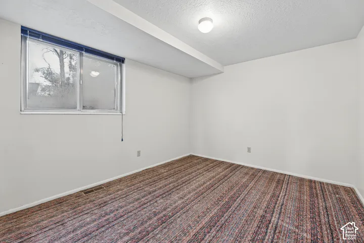
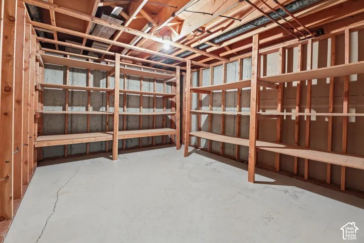
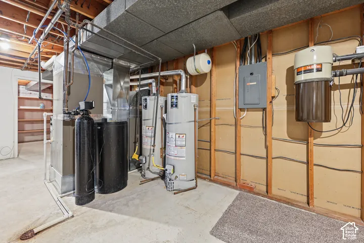
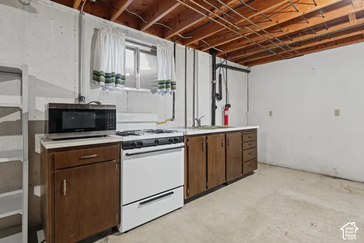
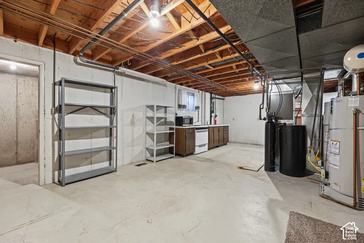
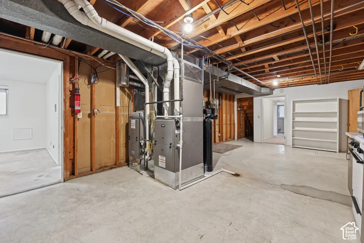
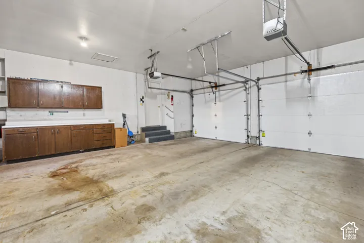
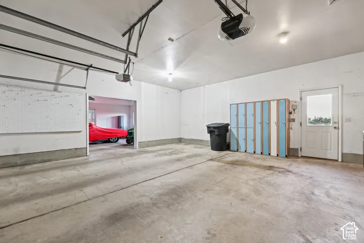
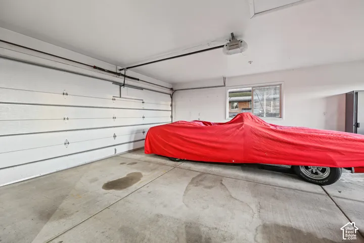
One of the BEST VIEW LOTS in Kaysville on 1.07 Acres! * Enjoy Unobstructed Forever Views of the Salt Lake & Antelope Island, the Sunsets, the Mountains, & the Layton Temple * Peaceful Country-like Atmosphere with Privacy * Quiet Dead End Street! * Well Maintained Home with a Huge Covered Deck & Daylight Walk Out Basement * Large Updated Kitchen with Custom Cabinets, a Large Island, a Pantry, & Space for a Separate Refrigerator & Freezer * Formal Dining & Family Room with Large Windows & Views * Spacious Primary Bedroom with Views of Mountains, a Walk-in Closet, a Large Vanity, a Jetted Tub, & a Separate Shower * 2nd Kitchen Area & Spacious Family Room in the Basement * Use as an Apartment if Desired * Updated Windows on Main Floor * 4 Car Garage & Extra Parking! * Two Fireplaces * Two Separate Stairways to Basement * Fully Landscaped with a Huge Lawn & Fruit Trees of Every Kind * It would be Quick & Easy to Paint the Cabinets, Put in Quartz Countertops, & Add New Flooring for a Fresh Update! * Don’t Miss this One of a Kind View Lot & Friendly Neighborhood! *
Address
Open on Google Maps-
Address: 1451 Ewe Turn, Kaysville, Utah 84037
-
City: Kaysville
-
State/county: UT
-
Zip/Postal Code: 84037
-
Country: US
Details
Updated on November 5, 2026 at 2:43 pm-
Property ID HZ2193670
-
Price $1,100,000
-
Property Size 3922 Sqft
-
Land Area 1.07 Acres
-
Bedrooms 6
-
Rooms 20
-
Bathrooms 3
-
Garages 4.0
-
Year Built 1974
-
Property Type Single Family Residence, Residential
-
Property Status Active
Additional details
-
Listing Terms Cash, Conventional, FHA, VA Loan
-
Roof Asphalt, Pitched
-
Utilities Natural Gas Connected, Electricity Connected, Sewer Connected, Sewer: Public, Water Connected
-
Sewer Sewer: Connected, Sewer: Public
-
Cooling Central Air
-
Heating Forced Air, Gas: Central
-
Flooring Carpet, Hardwood, Tile
-
County Davis
-
Property Type Residential
-
Parking Attached, Opener, Extra Length, Workbench
-
Elementary School Morgan
-
Middle School Fairfield
-
High School Davis
-
Architectural Style Rambler/Ranch
-
Listing Office RE/MAX Associates
-
Listing Agent Scott Jessop
Features
- Asphalt, Pitched
- Attached,Opener,Extra Length,Workbench
- Carpet, Hardwood, Tile
- Cash,Conventional,FHA,VA Loan
- Ceiling Fan,Microwave,Refrigerator,Water Softener Owned
- Central Air
- Davis
- Fairfield
- Forced Air,Gas: Central
- Morgan
- Natural Gas Connected,Electricity Connected,Sewer Connected,Sewer: Public,Water Connected
- Rambler/Ranch
- Residential
- Sewer: Connected,Sewer: Public
Mortgage Calculator
-
Down Payment
-
Loan Amount
-
Monthly Mortgage Payment
-
Property Tax
-
Home Insurance
-
PMI
-
Monthly HOA Fees