549 S 440 E, St. George, Utah 84770
- $550,000
- $550,000
Overview
- Single Family Residence, Residential
- 4
- 3
- 2.0
- 2466 Sqft
Description
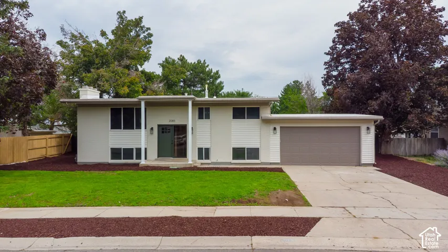
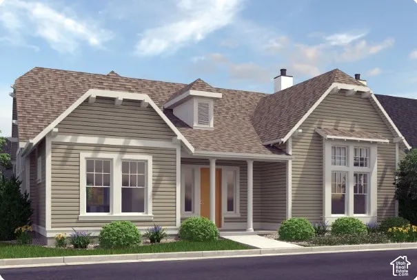
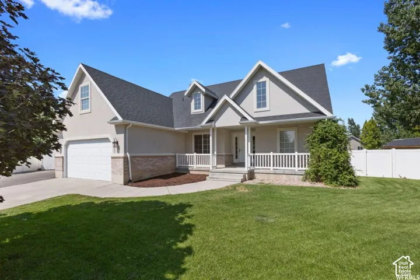
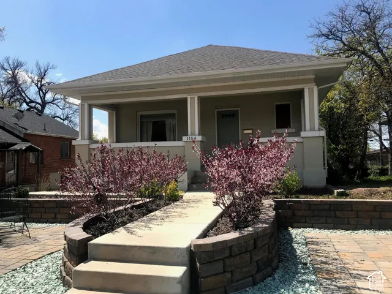
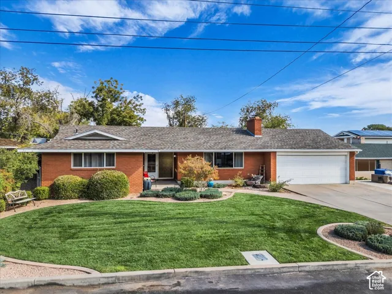
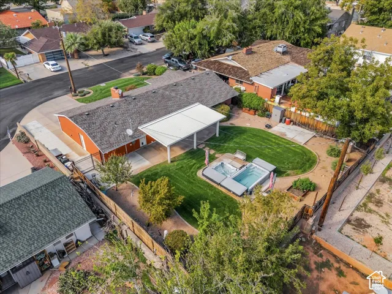
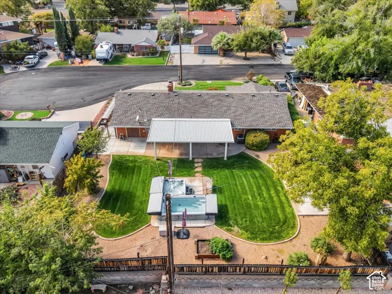
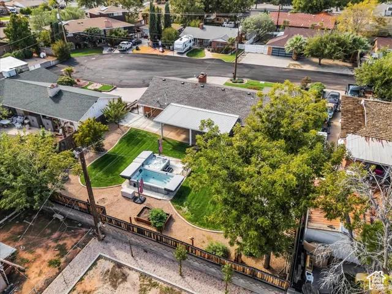
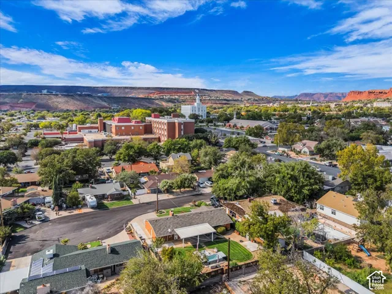
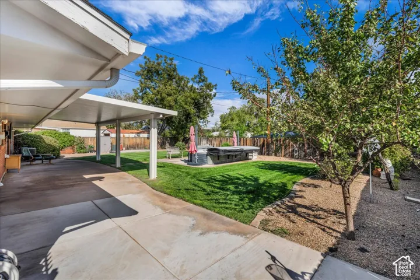
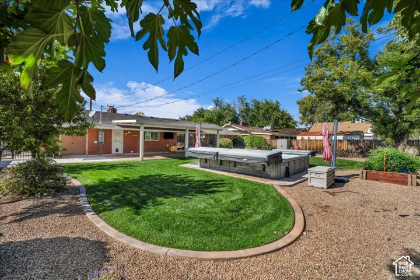
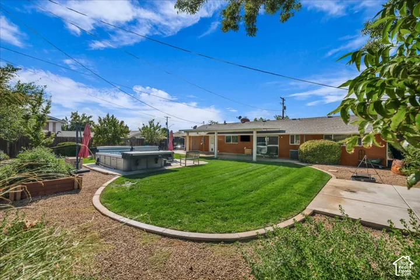
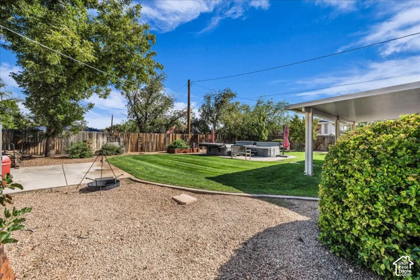
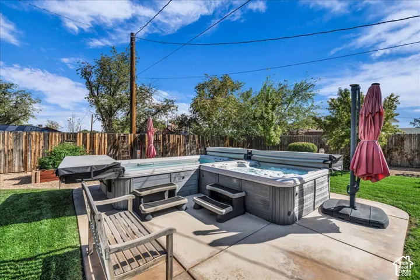
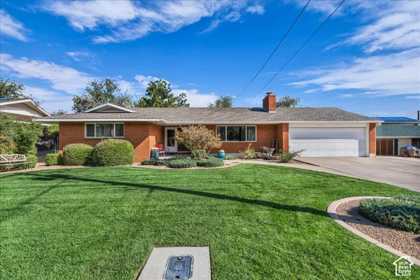
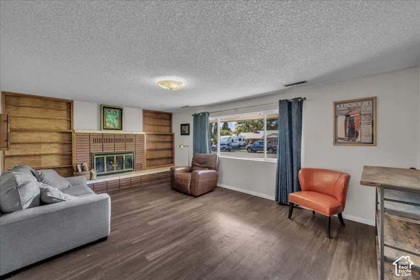
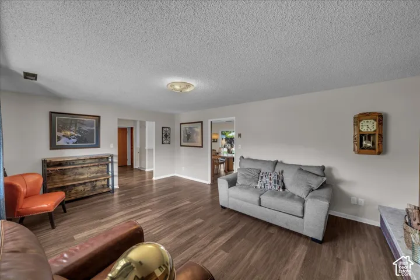
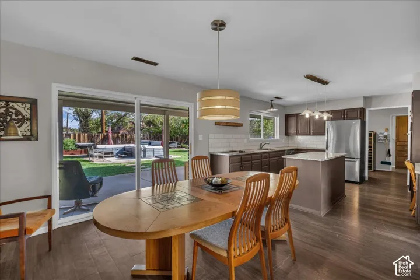
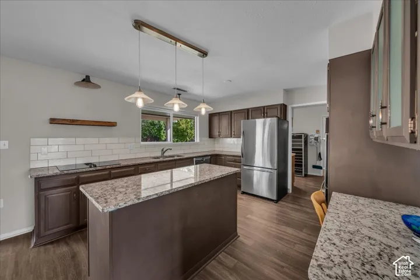
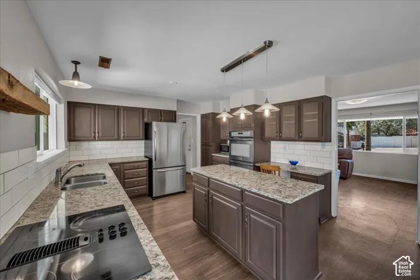
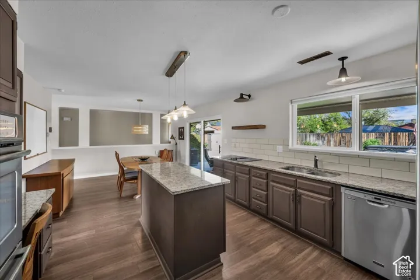
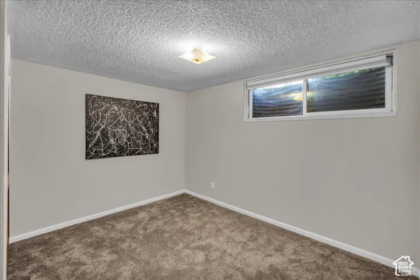
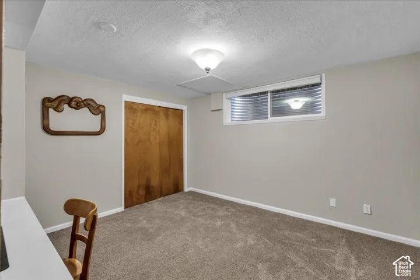
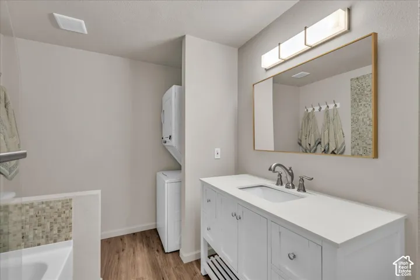
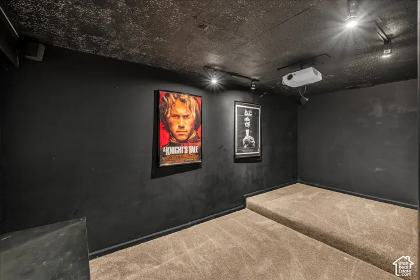
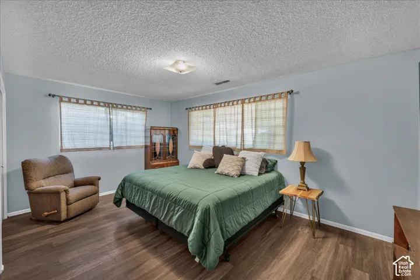
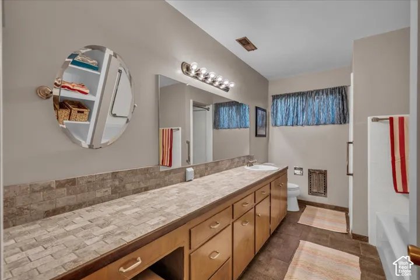
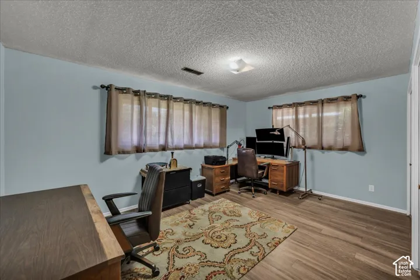
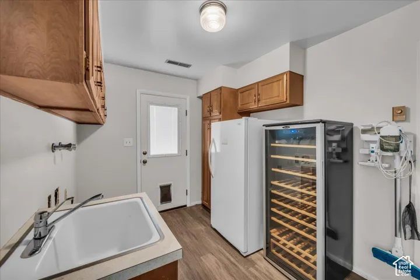
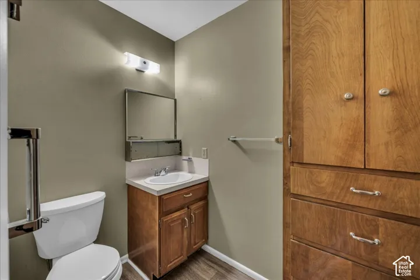
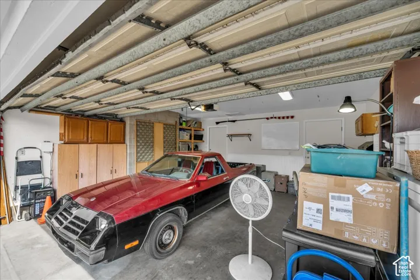
Discover timeless character and modern comfort in this beautifully maintained brick home situated on a spacious .25-acre lot in the highly desirable Downtown St. George. Offering 4 bedrooms and 2.5 bathrooms, this charming residence features thoughtful updates while preserving its original character. The main level showcases luxury vinyl plank flooring, a spacious living room with original built-in wood shelving, a terrazzo hearth and wood-burning fireplace. The kitchen is equipped with granite countertops, a center island, double ovens and ample workspace. The newly updated, fully finished basement offers two additional bedrooms, a bathroom, theater room, convenient stackable washer and dryer, new carpeting and additional storage. Step outside to your own private backyard retreat, complete with mature fruit and pecan trees, beautifully maintained landscaping, a covered patio, raised garden beds and a fully functional hot tub/swim spa with new covers and heat pumps. Both front and back yards feature established landscaping and irrigation systems. Additional highlights include a two-car garage with a separate air-conditioned storage room, 30-amp RV hookup, generous driveway parking and additional concrete parking space. Major improvements include updated vinyl-pane windows throughout, a newer roof, air conditioning system, water heater and French drain. Ideally located in the heart of historic St. George, this exceptional property offers a wonderful combination of timeless charm, modern updates and inviting outdoor living!
Address
Open on Google Maps-
Address: 549 S 440 E, St. George, Utah 84770
-
City: St. George
-
State/county: UT
-
Zip/Postal Code: 84770
-
Country: US
Details
Updated on October 29, 2026 at 8:13 pm-
Property ID HZ2193702
-
Price $550,000
-
Property Size 2466 Sqft
-
Land Area 0.25 Acres
-
Bedrooms 4
-
Rooms 10
-
Bathrooms 3
-
Garages 2.0
-
Year Built 1971
-
Property Type Single Family Residence, Residential
-
Property Status Active
Additional details
-
Listing Terms Cash, Conventional, FHA
-
Roof Asphalt
-
Utilities Electricity Connected, Sewer Connected, Sewer: Public, Water Connected
-
Sewer Sewer: Connected, Sewer: Public
-
Cooling Central Air
-
Heating Forced Air
-
County Washington
-
Property Type Residential
-
Parking Rv Parking, Attached
-
Elementary School Legacy
-
Middle School Dixie Middle
-
High School Dixie
-
Architectural Style Rambler/Ranch
-
Listing Office RE/MAX Associates
-
Listing Agent Ryan Kramer
Mortgage Calculator
-
Down Payment
-
Loan Amount
-
Monthly Mortgage Payment
-
Property Tax
-
Home Insurance
-
PMI
-
Monthly HOA Fees