3436 N 2575 W, Farr West, Utah 84404
- $669,900
- $669,900
Overview
- Single Family Residence, Residential
- 5
- 3
- 3.0
- 3539 Sqft
Description
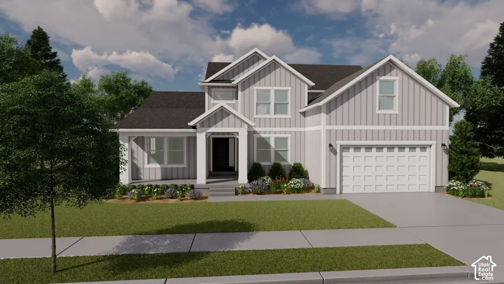
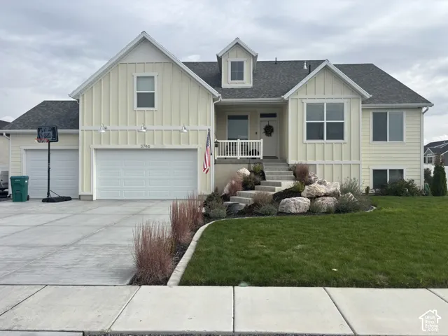
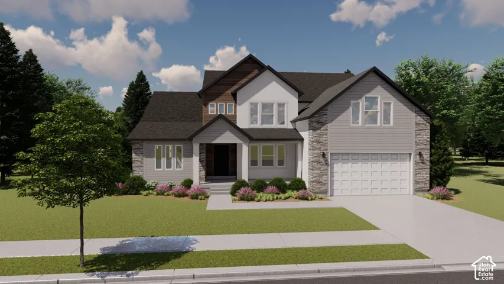
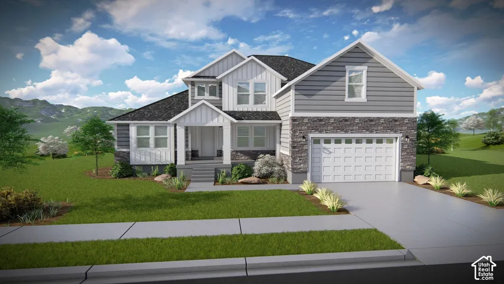
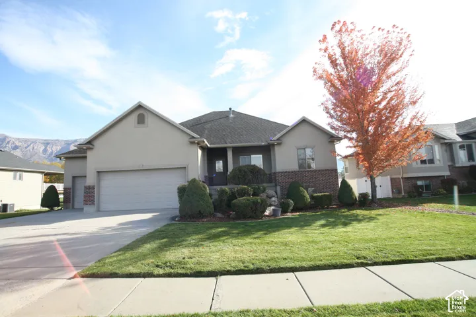
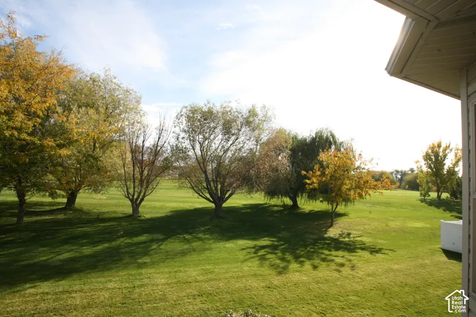
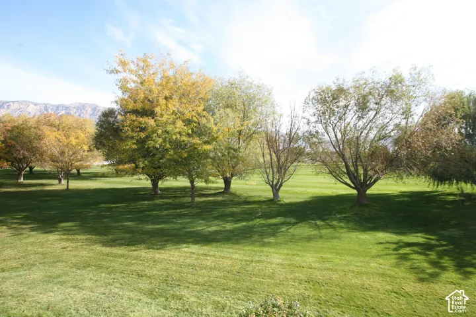
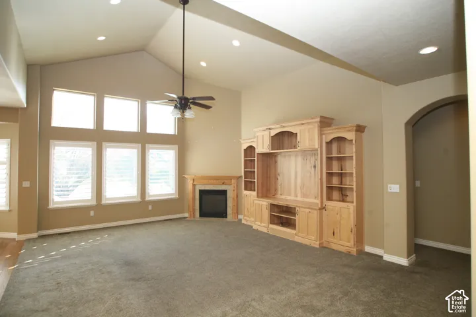
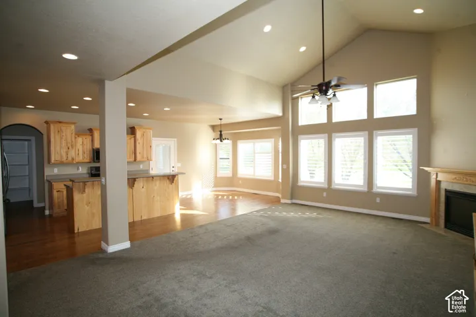
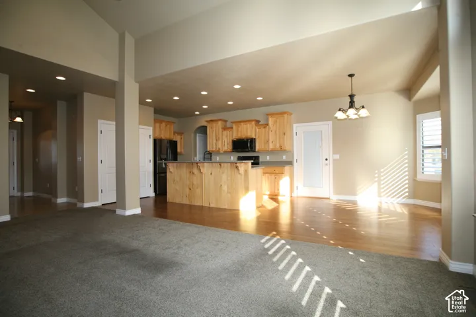
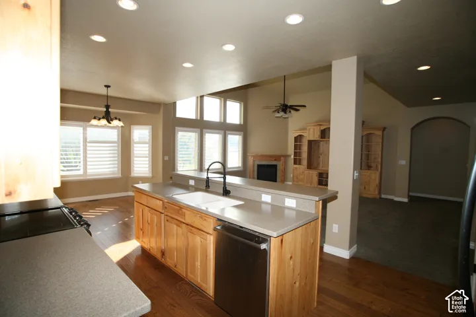
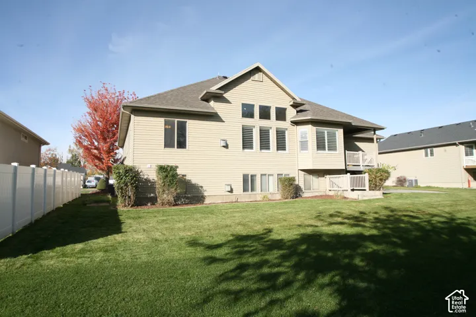
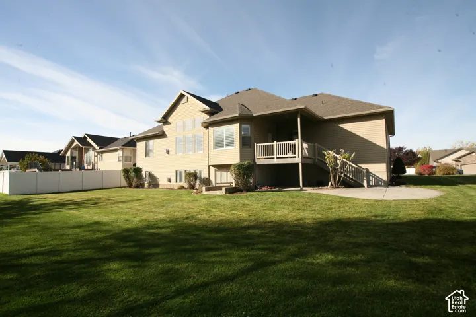
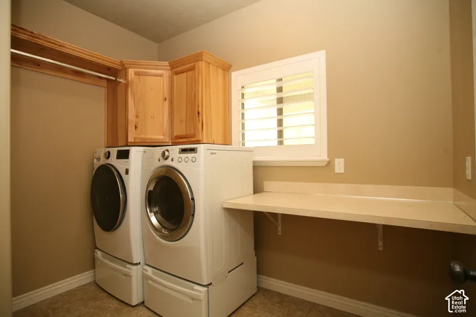
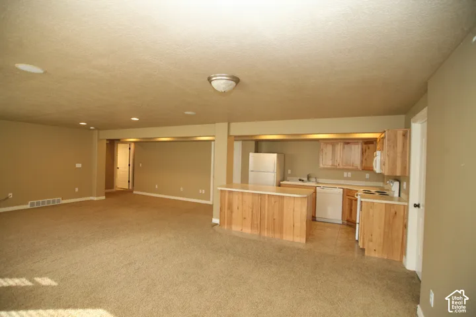
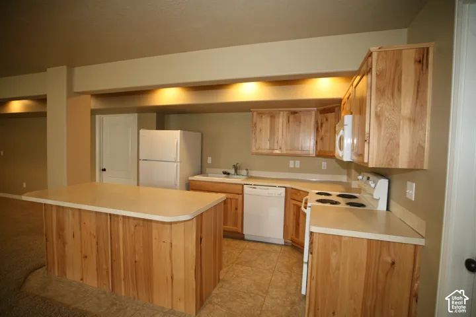
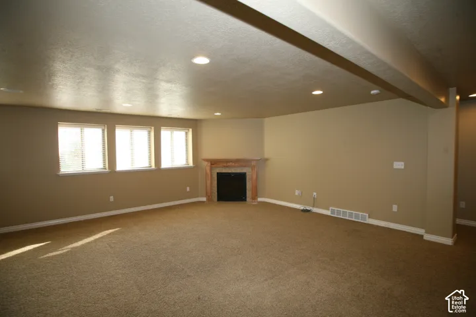
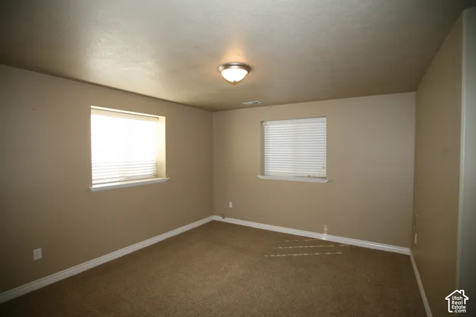
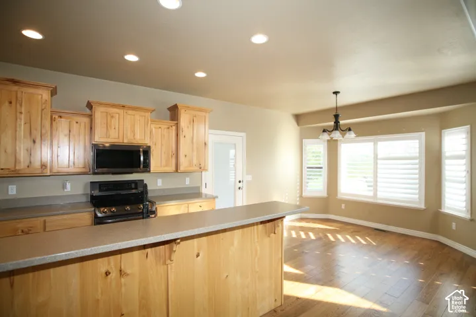
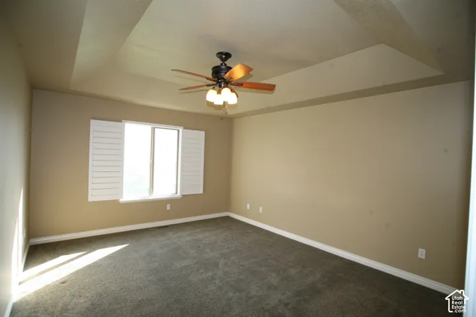
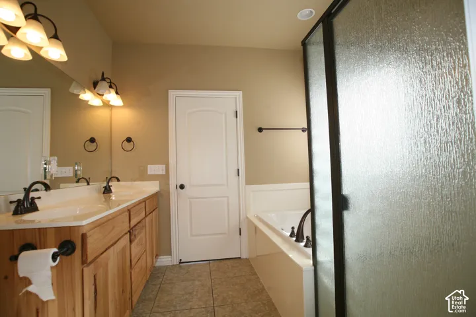
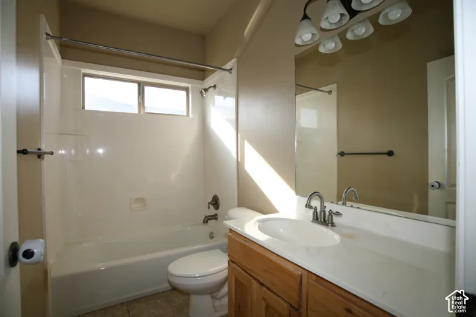
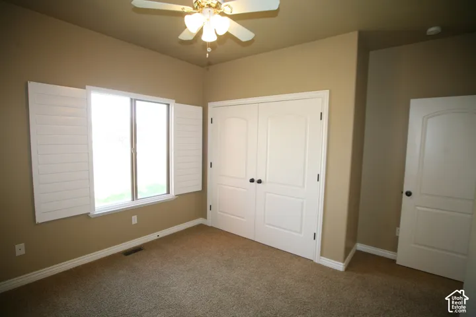
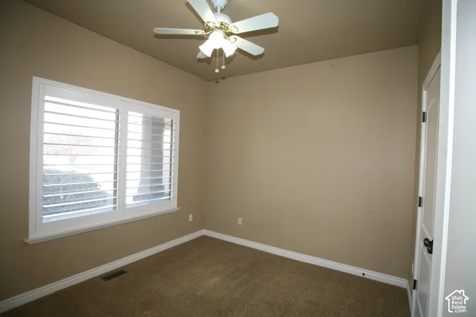
This golf course community is a wonderful place to call home. The perfect place on the golf course, secluded and yet open space and amazing views of the mountains is just the start. Rare opportunity to own a home that has at least two of everything. The layout and design of this home allows you to capture all the features of this location. The main level features 3 bedrooms or a great flex space for an office. The great room has amazing views and vaulted ceilings that features a cozy fireplace and built in entertainment center and wall of windows that make this space feel grand. The great room, Dining and Kitchen area allow fantastic interaction and interactions. Features a great layout with the covered deck off the dining, kitchen area looking into a relaxing setting. Adjacent Kitchen is the laundry walk in pantry area and lots of storage, The Master bedroom has the tub and separate shower, large vanity and walk in closet. You will love the downstairs that has the daylight package, lots of natural light and huge spaces. This coupled with 2 nice size bedrooms with walk-in closets and nice sized bathroom make this space very usable. The downstairs has a walk-in entrance storage and all the space you would hope for with additional fireplace and lots of space, Full Kitchen in the basement is great for entertaining or secondary kitchen space appropriate storage cold and regular storage for all the things you need. For those wanting a nice 3 car garage with deeper 3rd car garage space this home has it. Call for the list of extras, preview today and see why you may want this first time offered home on the golf course!
Address
Open on Google Maps-
Address: 3436 N 2575 W, Farr West, Utah 84404
-
City: Farr West
-
State/county: UT
-
Zip/Postal Code: 84404
-
Country: US
Details
Updated on October 29, 2026 at 11:07 pm-
Property ID HZ2193771
-
Price $669,900
-
Property Size 3539 Sqft
-
Land Area 0.23 Acres
-
Bedrooms 5
-
Rooms 19
-
Bathrooms 3
-
Garages 3.0
-
Year Built 2005
-
Property Type Single Family Residence, Residential
-
Property Status Active
Additional details
-
Listing Terms Cash, Conventional, VA Loan
-
Roof Asphalt
-
Utilities Natural Gas Connected, Electricity Connected, Sewer Connected
-
Sewer Sewer: Connected
-
Cooling Central Air
-
Heating Forced Air, Gas: Central
-
Flooring Carpet, Hardwood, Tile
-
County Weber
-
Property Type Residential
-
Parking Attached, Opener, Extra Length
-
Elementary School Silver Ridge
-
Middle School Wahlquist
-
High School Fremont
-
Architectural Style Rambler/Ranch
-
Listing Office R3 Realty Inc.
-
Listing Agent Steve Cummings
Features
- Asphalt
- Attached,Opener,Extra Length
- Carpet, Hardwood, Tile
- Cash,Conventional,VA Loan
- Ceiling Fan,Microwave,Refrigerator,Water Softener Owned
- Central Air
- Forced Air,Gas: Central
- Fremont
- Natural Gas Connected,Electricity Connected,Sewer Connected
- Rambler/Ranch
- Residential
- Sewer: Connected
- Silver Ridge
- Wahlquist
- Weber
Mortgage Calculator
-
Down Payment
-
Loan Amount
-
Monthly Mortgage Payment
-
Property Tax
-
Home Insurance
-
PMI
-
Monthly HOA Fees