5656 N Sagewood Dr, Stansbury Park, Utah 84074
- $480,000



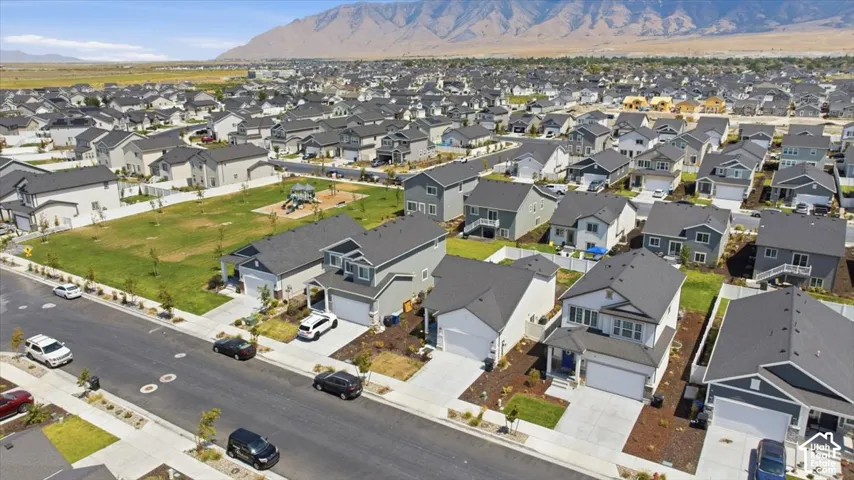
- $480,000
Overview
- Single Family Residence, Residential
- 3
- 3
- 2.0
- 2595 Sqft
Description
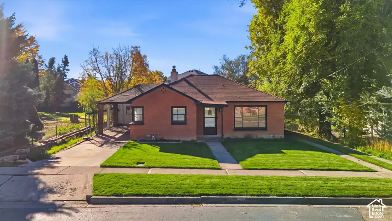
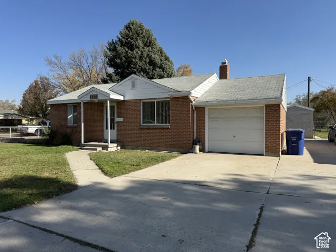
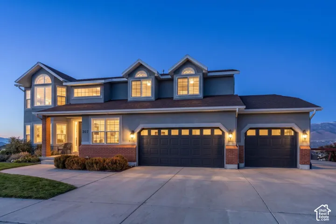
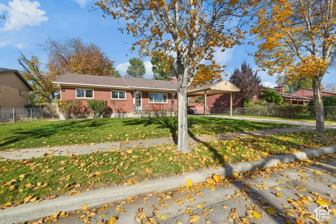
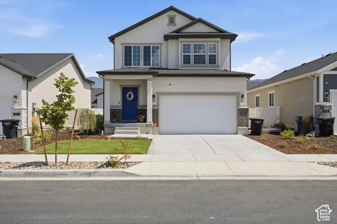
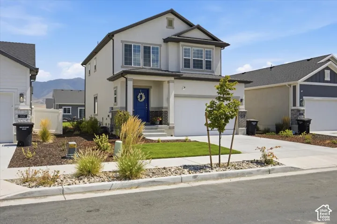
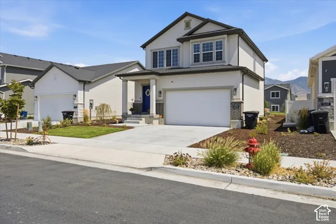
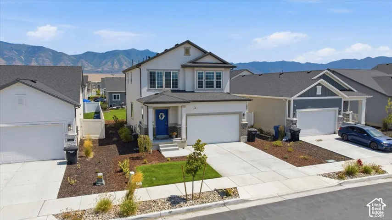
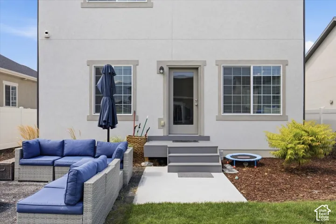
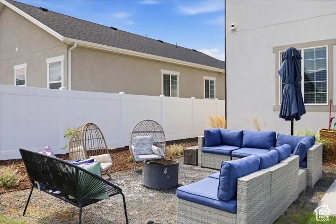
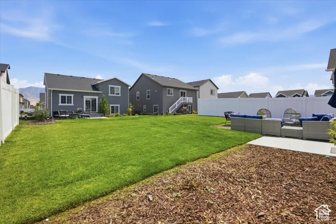
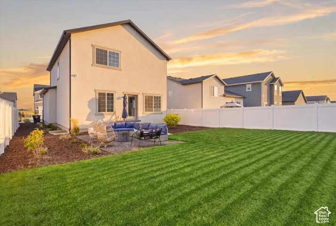
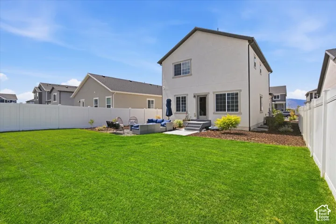
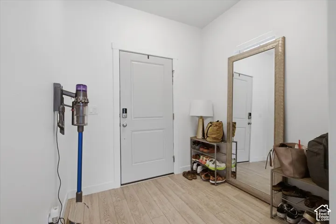
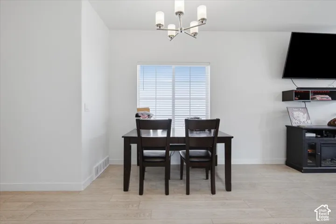
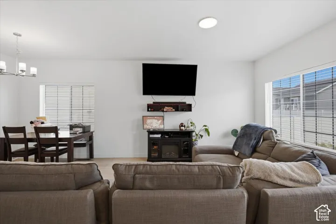
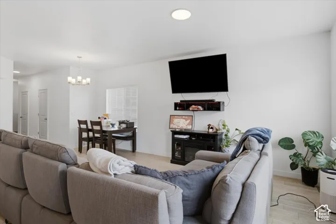
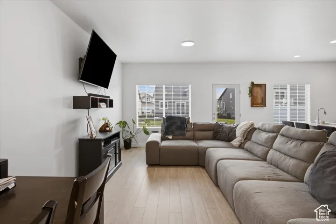
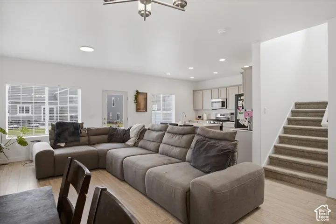
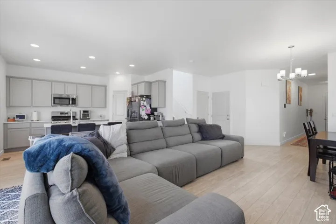
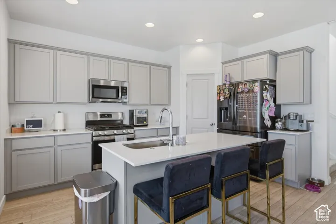
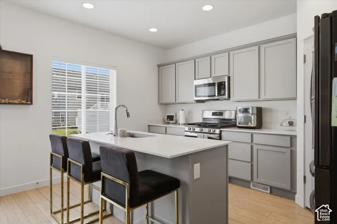
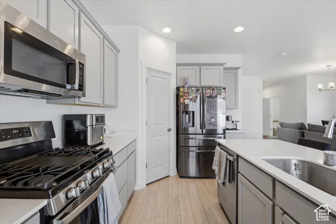
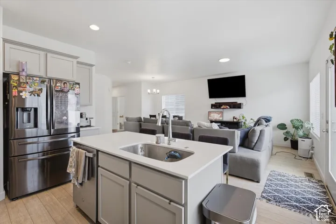
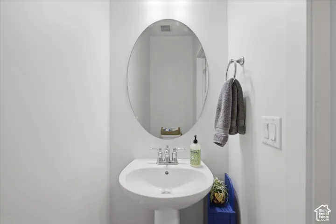
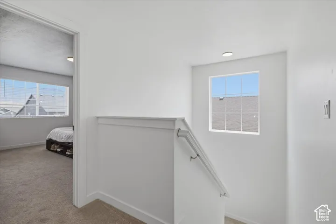
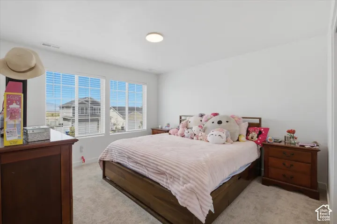
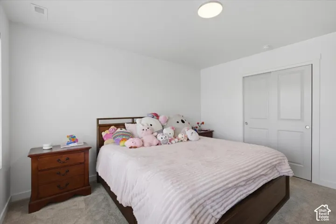
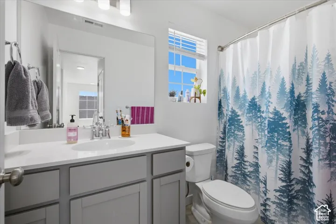
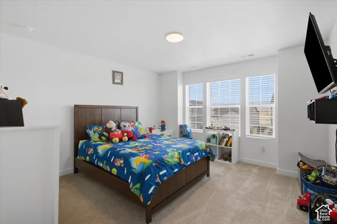
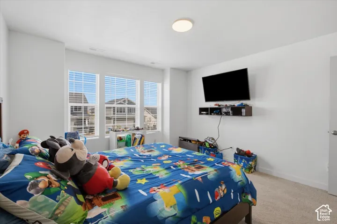
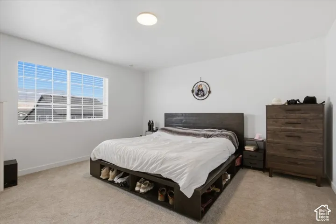
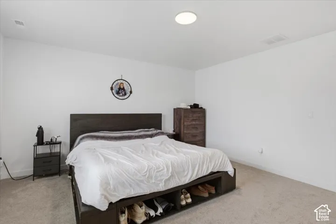
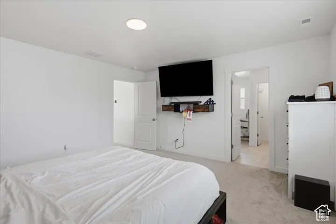
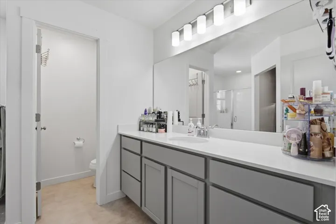
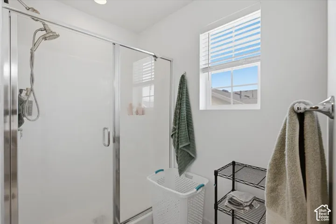
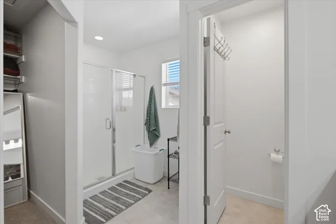
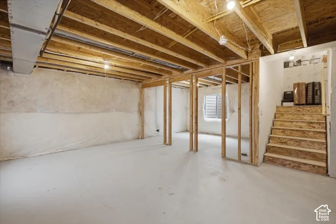
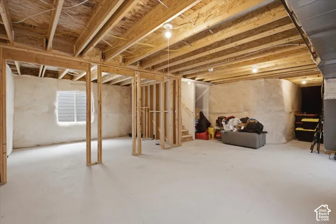
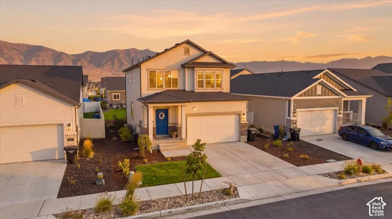
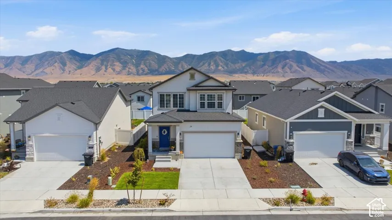
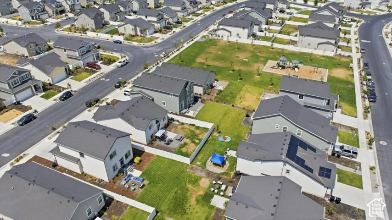
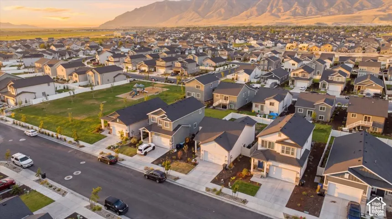
Why wait to build? This better-than-new 2024 home offers all the benefits of new construction plus a fully landscaped yard and beautiful mountain views. Featuring 3 bedrooms, 2.5 bathrooms, an open-concept layout, quartz countertops, luxury vinyl plank flooring, abundant natural light, and stylish modern finishes throughout, this home is truly move-in ready. Smart home features, including Halo smart lock and smart thermostats, provide added convenience and peace of mind. Located in the desirable Stansbury Park community with easy access to parks, schools, shopping, and outdoor recreation. Furniture is negotiable. Don’t miss your opportunity to own this exceptional home without the wait or added expense of new construction! Current VA mortgage is assumable at 5.625%. 1 year rate buydown available with preferred lender.
Address
Open on Google Maps-
Address: 5656 N Sagewood Dr, Stansbury Park, Utah 84074
-
City: Stansbury Park
-
State/county: UT
-
Zip/Postal Code: 84074
-
Country: US
Details
Updated on October 30, 2026 at 1:45 pm-
Property ID HZ2193818
-
Price $480,000
-
Property Size 2595 Sqft
-
Land Area 0.11 Acres
-
Bedrooms 3
-
Rooms 10
-
Bathrooms 3
-
Garages 2.0
-
Year Built 2024
-
Property Type Single Family Residence, Residential
-
Property Status Active
Additional details
-
Listing Terms Assumable, Cash, Conventional, FHA, VA Loan
-
Association Fee 35.0
-
Roof Asphalt
-
Utilities Natural Gas Connected, Electricity Connected, Sewer Connected, Sewer: Public, Water Connected
-
Sewer Sewer: Connected, Sewer: Public
-
Cooling Central Air
-
Heating Forced Air, Gas: Central, >= 95% efficiency
-
Flooring Carpet, Laminate
-
County Tooele
-
Property Type Residential
-
Parking Attached, Opener
-
Elementary School Rose Springs
-
Middle School Clarke N Johnsen
-
High School Stansbury
-
Architectural Style Stories: 2
-
Listing Office Skyline Real Estate Group
-
Listing Agent Dallas Wharton
Features
- Asphalt
- Assumable,Cash,Conventional,FHA,VA Loan
- Attached, Opener
- Bath: Primary,Bath: Sep. Tub/Shower,Closet: Walk-In,Disposal,Oven: Gas,Range: Gas
- Carpet, Laminate
- Central Air
- Clarke N Johnsen
- Double Pane Windows,Porch: Open
- Forced Air,Gas: Central,>= 95% efficiency
- Natural Gas Connected,Electricity Connected,Sewer Connected,Sewer: Public,Water Connected
- Residential
- Rose Springs
- Sewer: Connected,Sewer: Public
- Stansbury
- Stories: 2
- Tooele
Mortgage Calculator
-
Down Payment
-
Loan Amount
-
Monthly Mortgage Payment
-
Property Tax
-
Home Insurance
-
PMI
-
Monthly HOA Fees