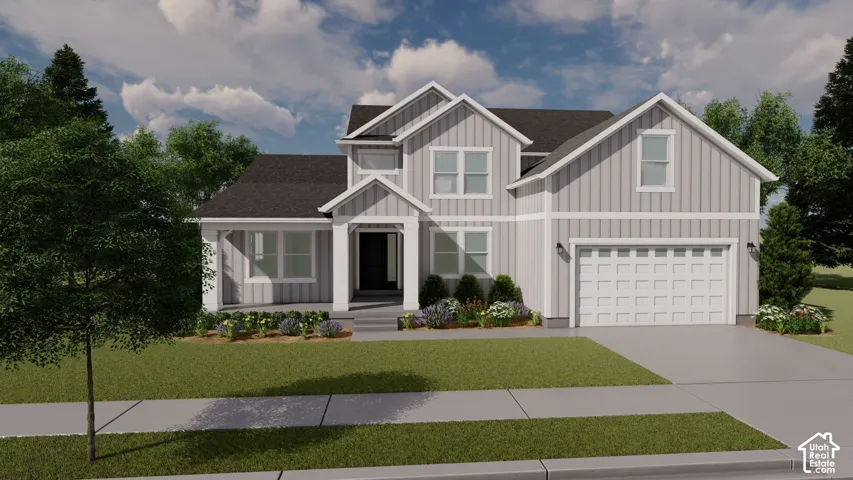
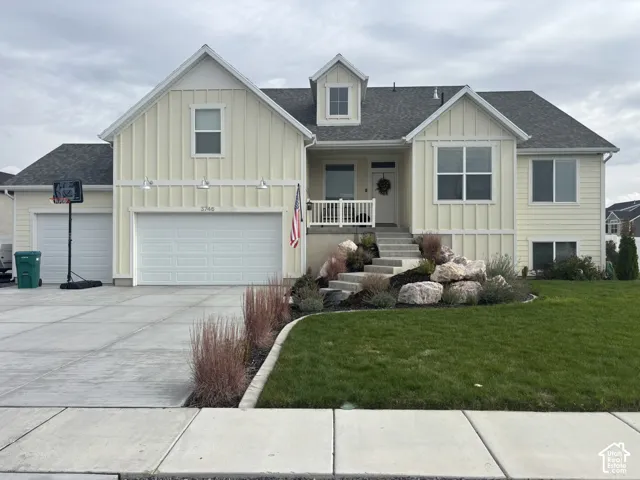
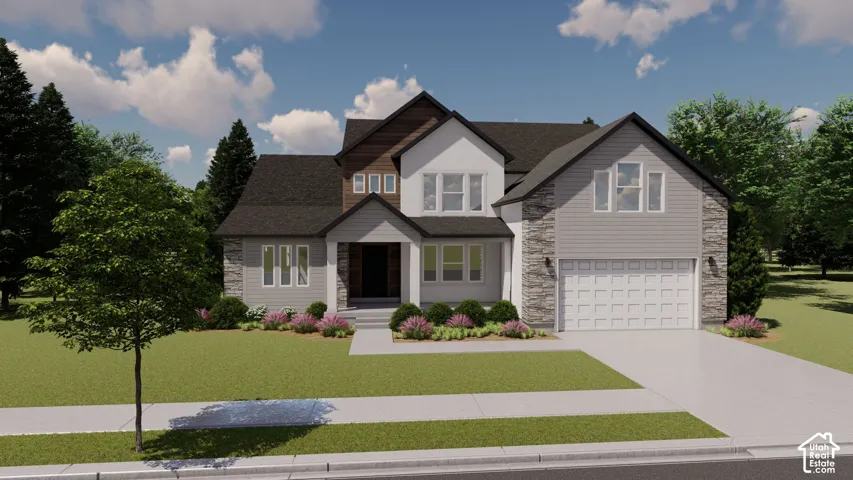
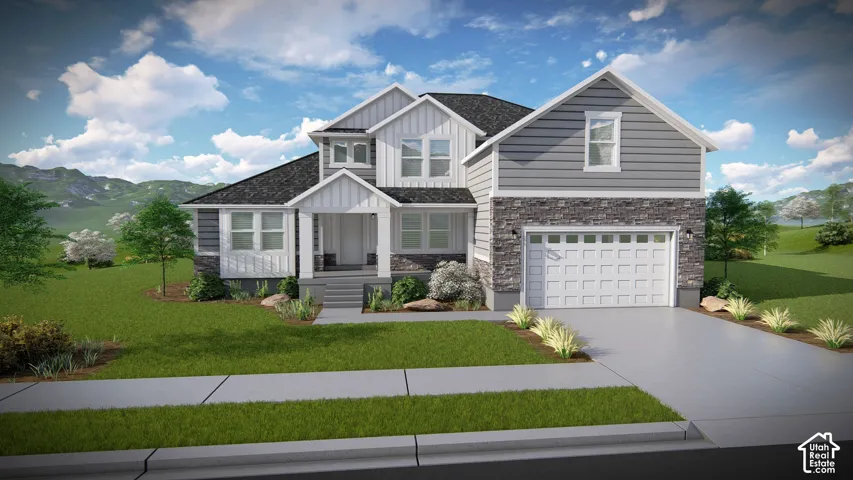
703 S Coyote Tracks Cir, Garden City, Utah 84028
- $920,000
- $920,000
Overview
- Single Family Residence, Residential
- 6
- 8
- 4.0
- 6767 Sqft
Description
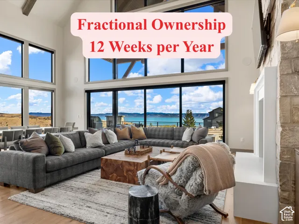
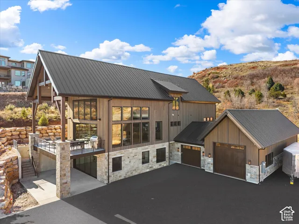
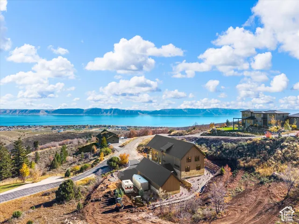
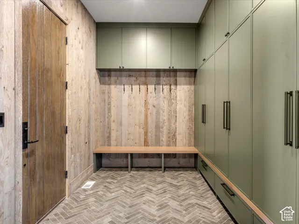
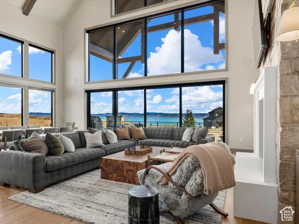
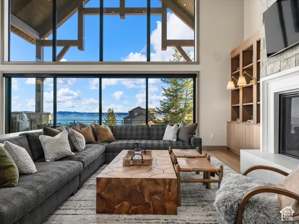
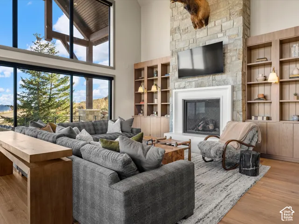
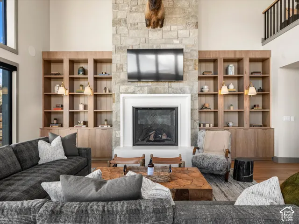
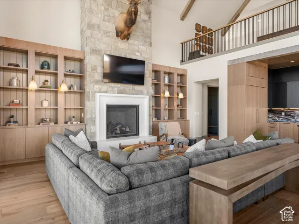
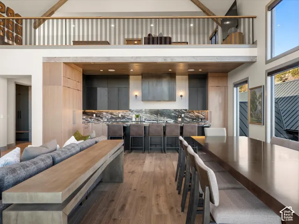
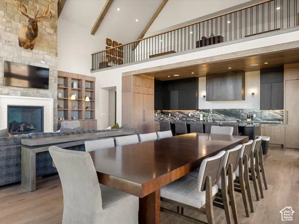
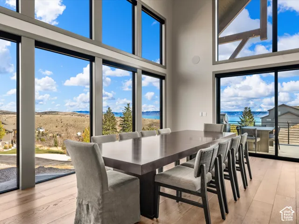
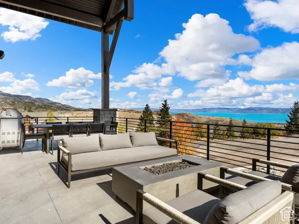
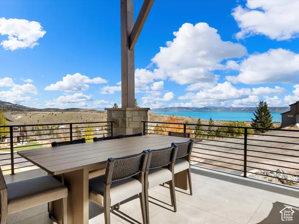
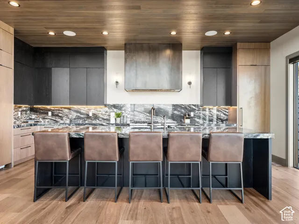
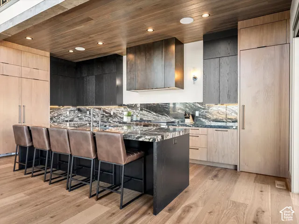
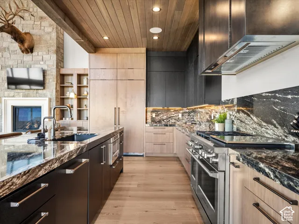
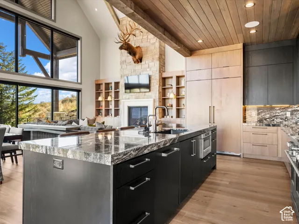
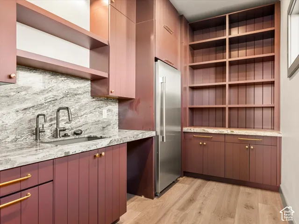
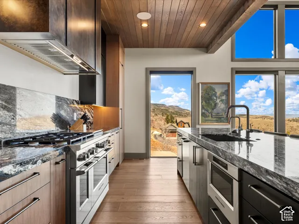
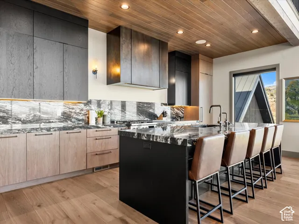
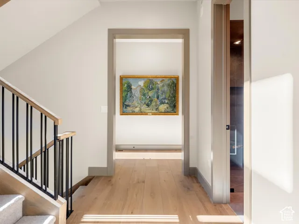
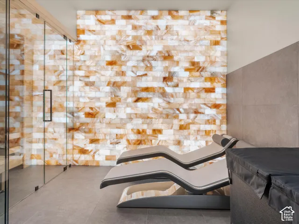
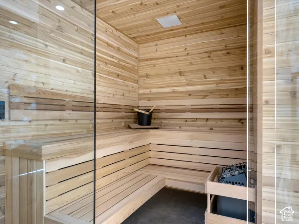
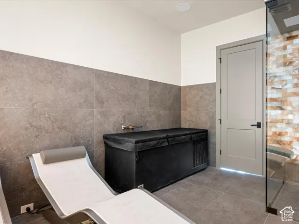
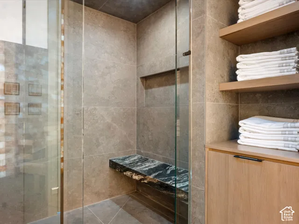
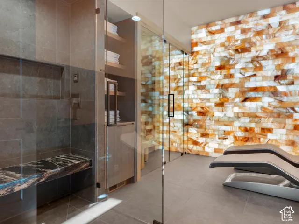
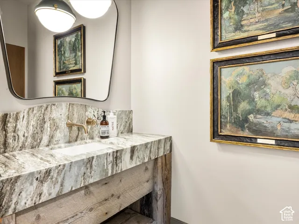
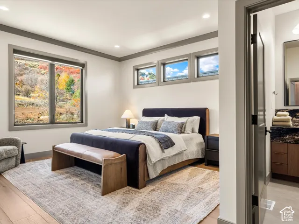
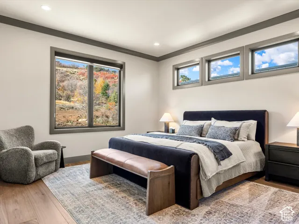
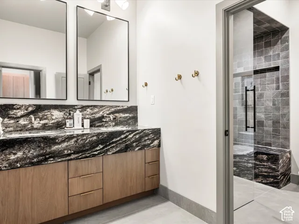
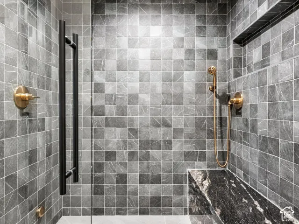
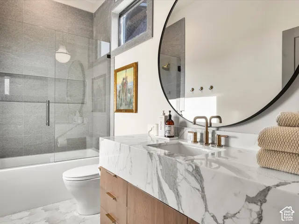
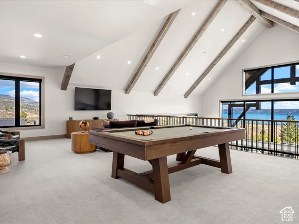
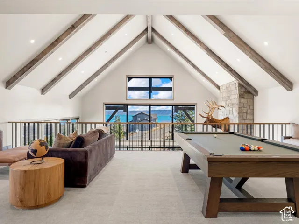
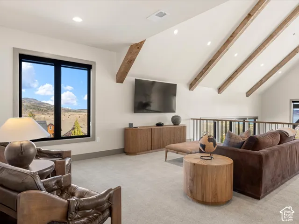
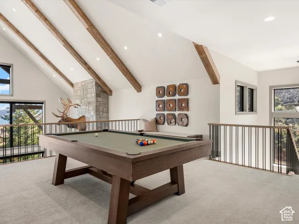
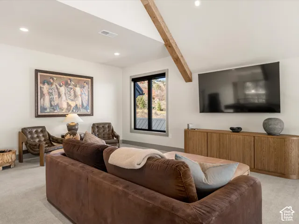
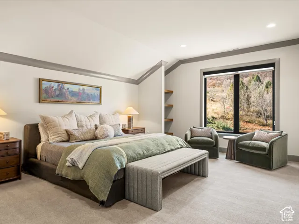
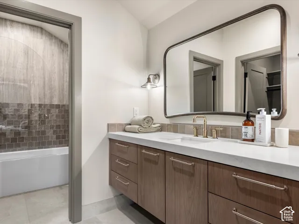
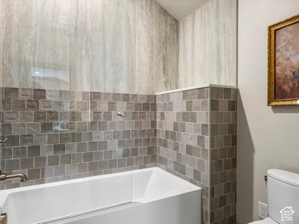
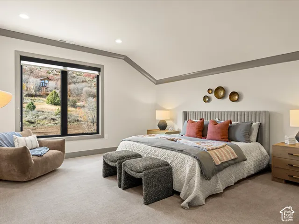
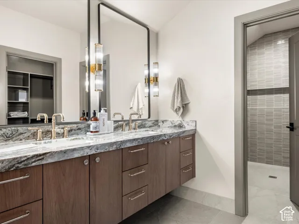
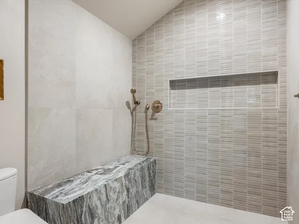
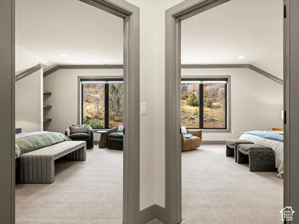
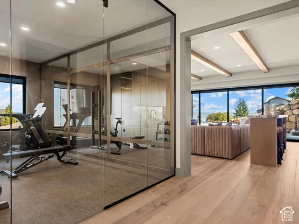
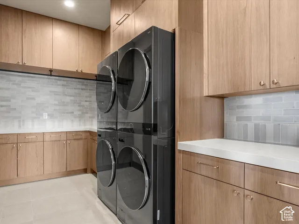
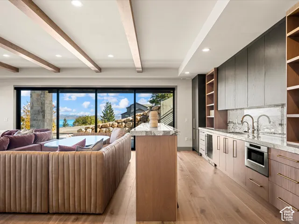
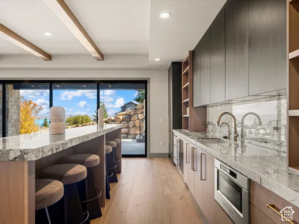
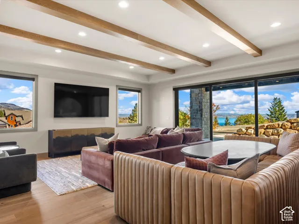
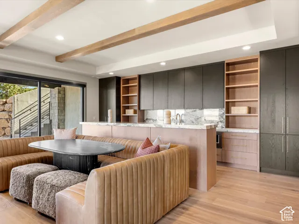
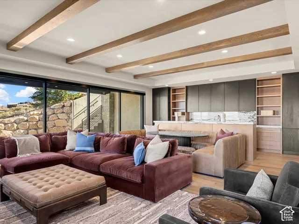
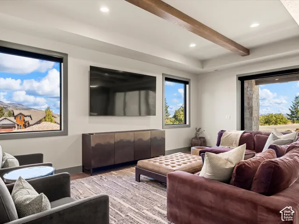
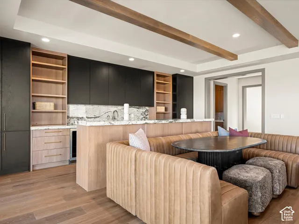
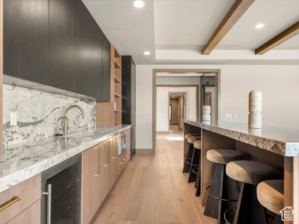
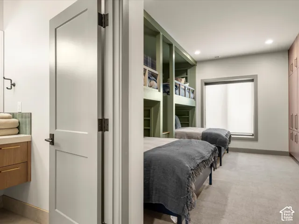
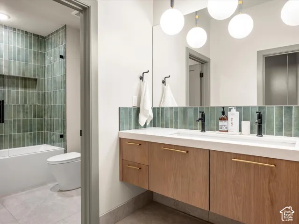
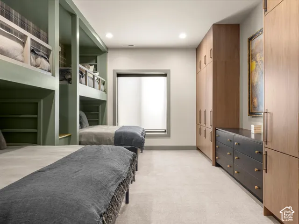
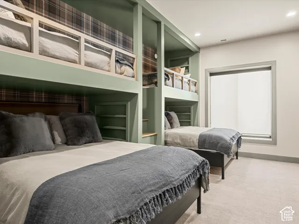
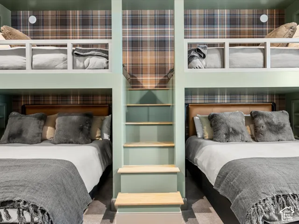
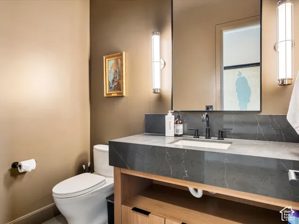
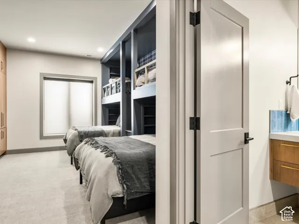
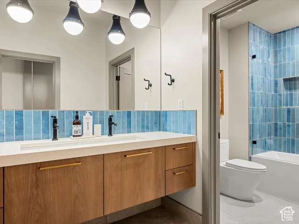
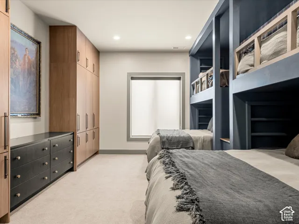
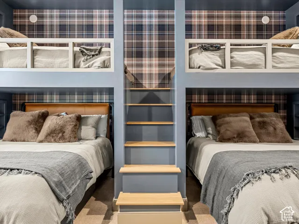
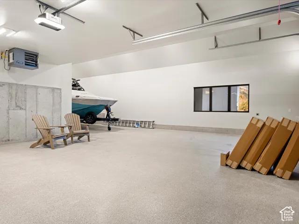
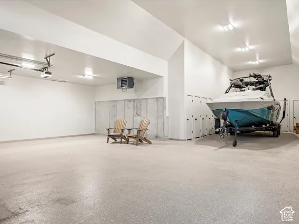
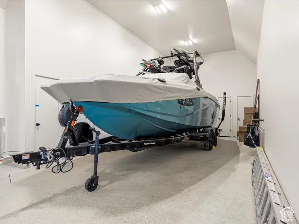
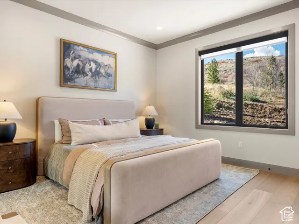
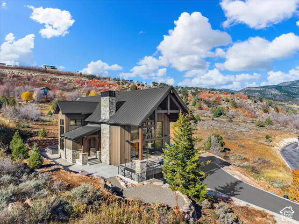
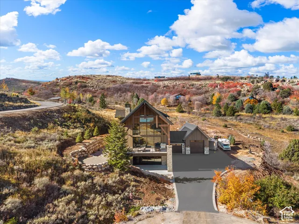
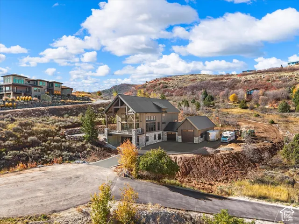
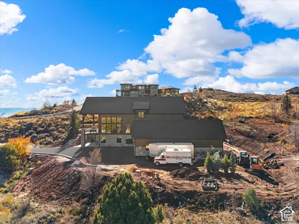
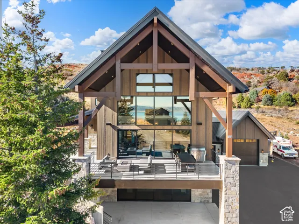
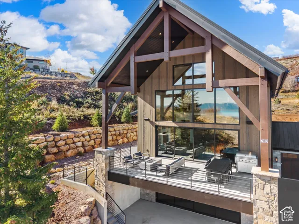
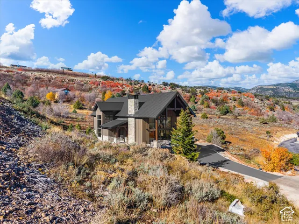
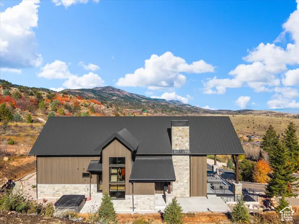
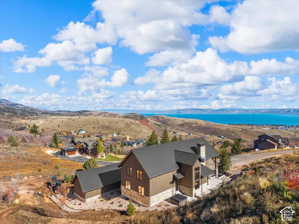
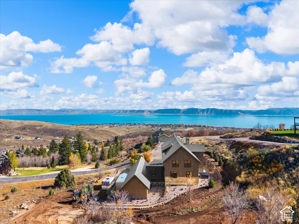
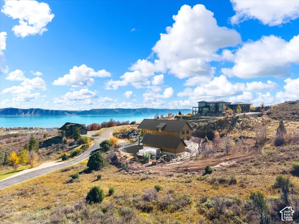
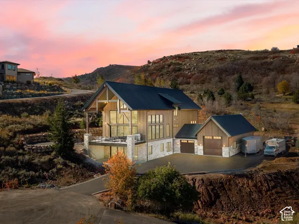
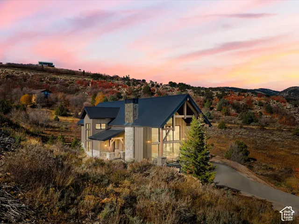
HIGH END LUXURY Enjoy the benefits of vacation ownership with a 4/17 fractional ownership share, providing twelve weeks of use each year. A great opportunity to enjoy your getaway without the responsibilities of full ownership. New home featuring access to year-round outdoor adventure-complete with an included boat, snowmobiles, and trailer. Designed to host large groups in ultimate comfort, the spacious layout features 6 bedrooms and 8 bathrooms, ensuring maximum privacy with an ensuite bathroom for every bedroom alongside multiple generous gathering spaces throughout. The home’s crown jewel is a grand great room framed by massive picture windows that capture sweeping, unobstructed views of Bear Lake, complete with a cozy rock gas fireplace and large glass slider doors opening to a giant covered deck. Flowing directly from the great room, the custom kitchen boasts rich granite countertops, high-end paneled appliances seamlessly integrated into the cabinetry, and an expansive butler’s pantry equipped with extra storage, a second fridge, and an additional sink. To cap off the luxury experience, a dedicated wellness spa suite offers a private sanctuary featuring a custom sauna highlighted by an illuminated Himalayan salt wall, a cold plunge, a walk-in shower, and a relaxing lounge area. Each share equals 12 weeks stay per year. 10 shares are available. $489 per share monthly operating expense. Contact listing Agent for expense spreadsheet.
Address
Open on Google Maps-
Address: 703 S Coyote Tracks Cir, Garden City, Utah 84028
-
City: Garden City
-
State/county: UT
-
Zip/Postal Code: 84028
-
Country: US
Details
Updated on October 30, 2026 at 10:16 pm-
Property ID HZ2193977
-
Price $920,000
-
Property Size 6767 Sqft
-
Land Area 0.89 Acres
-
Bedrooms 6
-
Rooms 23
-
Bathrooms 8
-
Garages 4.0
-
Year Built 2026
-
Property Type Single Family Residence, Residential
-
Property Status Active
Additional details
-
Listing Terms Cash, Exchange
-
Association Fee 50.0
-
Roof Metal, Pitched
-
Utilities Natural Gas Connected, Electricity Connected, Sewer Connected, Sewer: Septic Tank, Water Connected
-
Sewer Sewer: Connected, Septic Tank
-
Cooling Central Air
-
Heating Forced Air
-
Flooring Carpet, Tile
-
County Rich
-
Property Type Residential
-
Parking Covered, 2 Car Deep (Tandem), Attached, Extra Height, Heated, Opener, Extra Length
-
Elementary School North Rich
-
Middle School Rich
-
High School Rich
-
Architectural Style Stories: 2
-
Listing Office Real Estate of Bear Lake, LLC
-
Listing Agent Teri Eynon
Mortgage Calculator
-
Down Payment
-
Loan Amount
-
Monthly Mortgage Payment
-
Property Tax
-
Home Insurance
-
PMI
-
Monthly HOA Fees