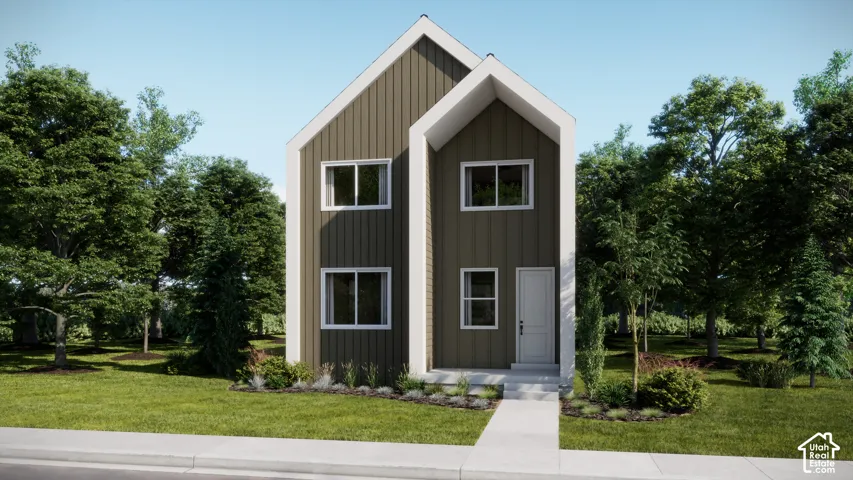
47 E Brushy Canyon St, Saratoga Springs, Utah 84045
- $450,000
- $450,000
Overview
- Single Family Residence, Residential
- 3
- 3
- 2.0
- 1466 Sqft
Description
Come tour this beautiful move in ready home with washer, dryer, blinds and refrigerator included. Home features 3 bedrooms, 2.5 half bathrooms, 2 car garage. Kitchen is stunning with custom backsplash, stainless steel appliances, large kitchen island, gas range and refrigerator. The master bedroom includes and ensuite with double sinks and walk in closet. A new back yard pad was poured for a place to set up your patio furniture and enjoy. This home is very close The Crossings at Saratoga Springs with plenty of shopping and eateries. Also great for commuting being right off of Redwood Road and only 1.7 miles to Pioneer Crossing. Enjoy the amazing HOA designed around natural open spaces, featuring parks, a swimming pool and many interconnected trails. Come tour this amazing home in an incredible community and location. Square footage figures are provided as a courtesy estimate only and were obtained from county records. Buyer is advised to obtain an independent measurement. Buyer to verify all.
Address
Open on Google Maps-
Address: 47 E Brushy Canyon St, Saratoga Springs, Utah 84045
-
City: Saratoga Springs
-
State/county: UT
-
Zip/Postal Code: 84045
-
Country: US
Details
Updated on October 31, 2026 at 1:12 am-
Property ID HZ2194016
-
Price $450,000
-
Property Size 1466 Sqft
-
Land Area 0.08 Acres
-
Bedrooms 3
-
Rooms 11
-
Bathrooms 3
-
Garages 2.0
-
Year Built 2023
-
Property Type Single Family Residence, Residential
-
Property Status Active
Additional details
-
Listing Terms Cash, Conventional, FHA, VA Loan
-
Association Fee 435.0
-
Roof Asphalt
-
Utilities Natural Gas Connected, Electricity Connected, Sewer Connected, Water Connected
-
Sewer Sewer: Connected
-
Cooling Central Air
-
Heating Forced Air, Gas: Central, >= 95% efficiency
-
Flooring Carpet, Laminate, Tile, Vinyl
-
County Utah
-
Property Type Residential
-
Parking Attached
-
Elementary School Springside
-
Middle School Lake Mountain
-
High School Westlake
-
Architectural Style Stories: 2
-
Listing Office Hardey Realty Group
-
Listing Agent Ashley Dowd
Features
- Asphalt
- Attached
- Carpet, Laminate, Tile, Vinyl
- Cash,Conventional,FHA,VA Loan
- Central Air
- Double Pane Windows,Lighting,Patio: Open
- Dryer, Microwave, Refrigerator, Washer
- Forced Air,Gas: Central,>= 95% efficiency
- Lake Mountain
- Natural Gas Connected,Electricity Connected,Sewer Connected,Water Connected
- Residential
- Sewer: Connected
- Springside
- Stories: 2
- Utah
- Westlake
Mortgage Calculator
-
Down Payment
-
Loan Amount
-
Monthly Mortgage Payment
-
Property Tax
-
Home Insurance
-
PMI
-
Monthly HOA Fees