899 N Van Dyne Dr #c204, Saratoga Springs, Utah 84045
- $308,500
- $308,500
Overview
- Condominium, Residential
- 3
- 2
- 1.0
- 1272 Sqft
Description
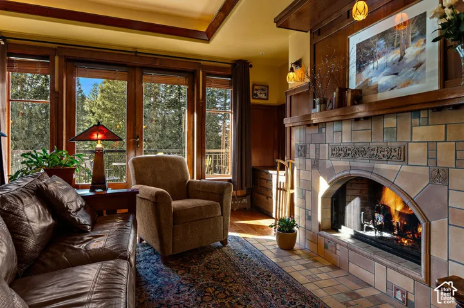
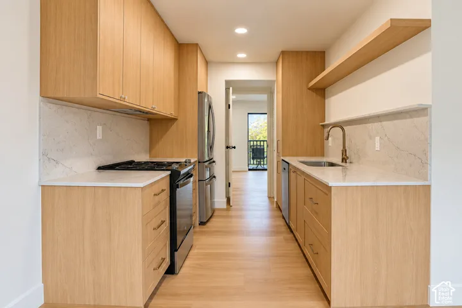
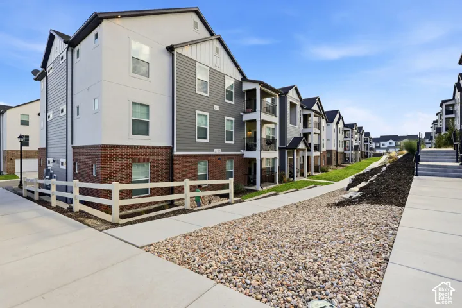
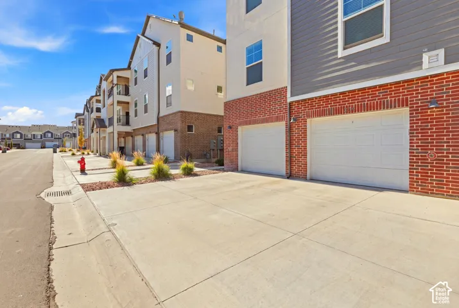
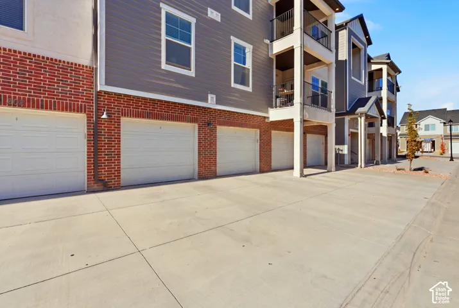
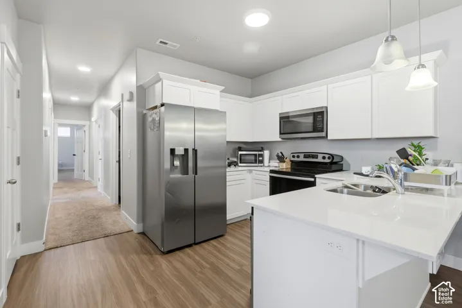
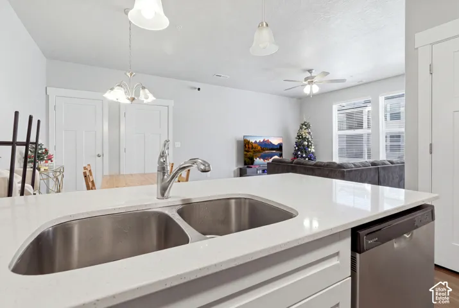
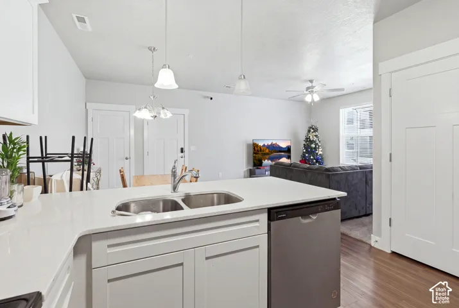
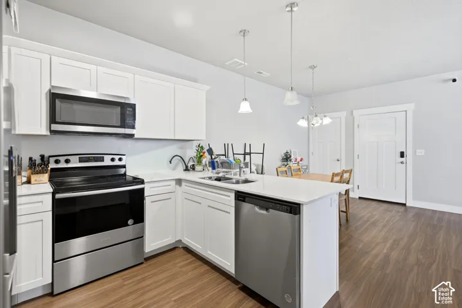
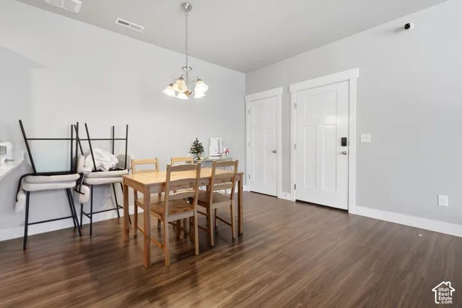
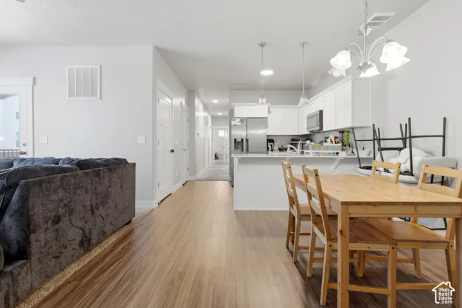
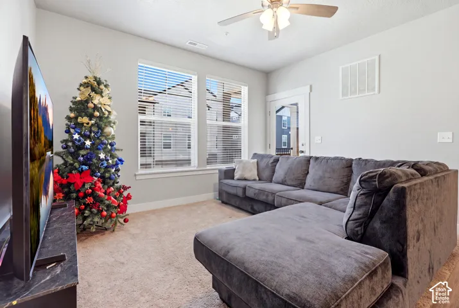
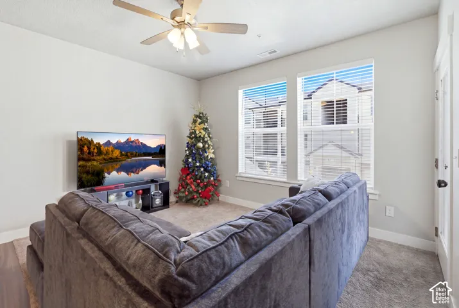
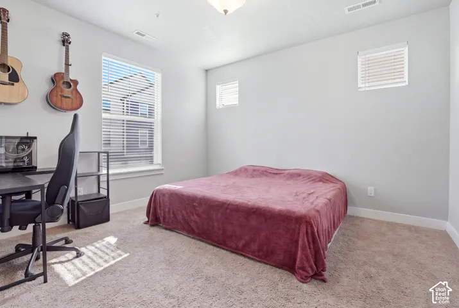
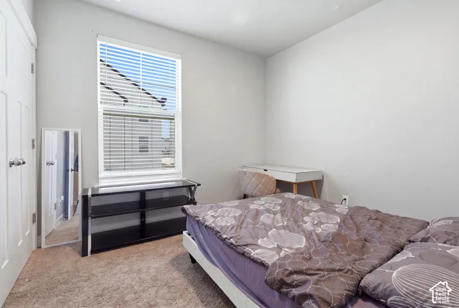
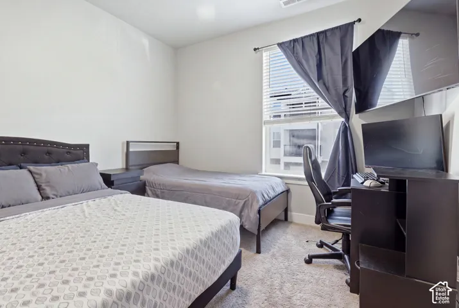
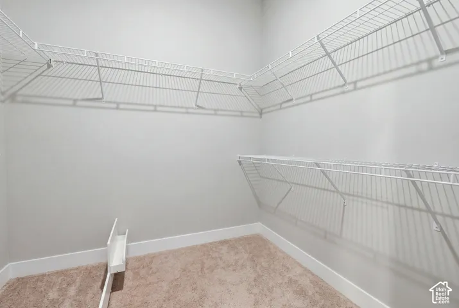
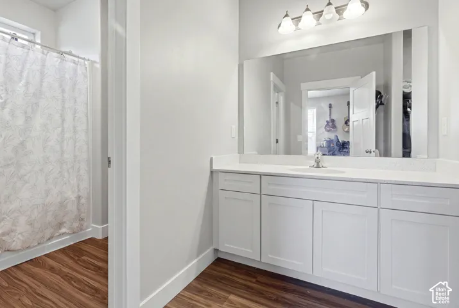
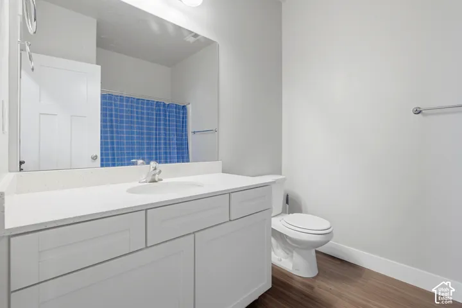
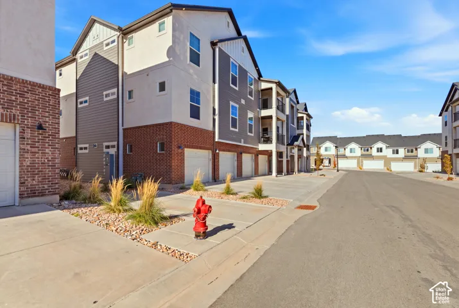
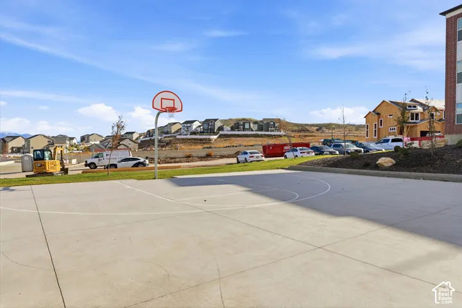
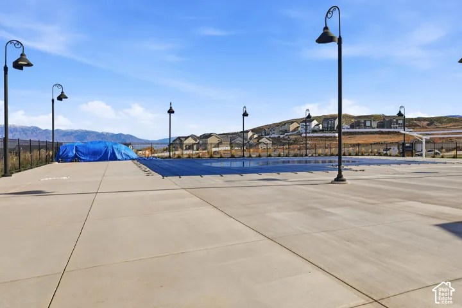
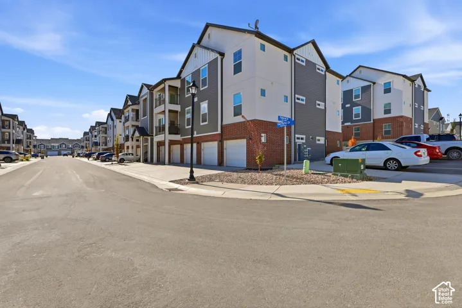
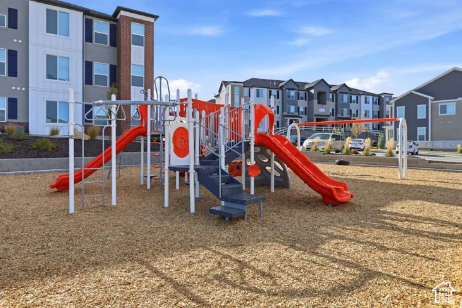
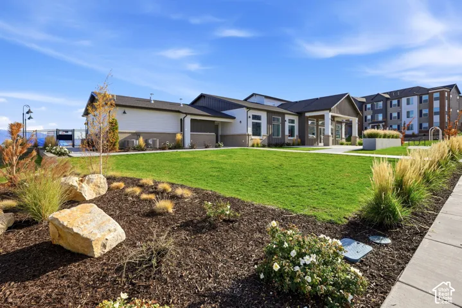
Welcome home to this modern, beautifully designed 3-bedroom, 2-bath middle-level condo in the vibrant Highridge at Mt. Saratoga community! Offering 1, 272 square feet of thoughtfully planned living space, this home features durable luxury vinyl plank (LVP) flooring, energy-efficient double-pane windows, and a detached garage with opener. The open-concept layout creates an inviting, bright atmosphere perfect for both daily relaxation and effortless entertaining. The spacious primary suite serves as a private retreat, complete with an en-suite bath and a generous walk-in closet. Residents enjoy access to top-tier neighborhood amenities, including a swimming pool, clubhouse, fitness center, playground, and scenic walking/biking trails. Ideally situated near Utah Lake, The Ranches Golf Club, shopping, and dining, with fast and easy access to Pioneer Crossing for a smooth commute. Whether you are a first-time buyer, downsizing, or looking for a turnkey investment, this stunning condo is an absolute must-see! Buyer and buyer’s agent to verify all information, square footage, and HOA details.
Address
Open on Google Maps-
Address: 899 N Van Dyne Dr #c204, Saratoga Springs, Utah 84045
-
City: Saratoga Springs
-
State/county: UT
-
Zip/Postal Code: 84045
-
Area: HIGHRIDGE
-
Country: US
Details
Updated on November 1, 2026 at 3:40 am-
Property ID HZ2194074
-
Price $308,500
-
Property Size 1272 Sqft
-
Bedrooms 3
-
Rooms 9
-
Bathrooms 2
-
Garage 1.0
-
Year Built 2024
-
Property Type Condominium, Residential
-
Property Status Active
Additional details
-
Listing Terms Cash, Conventional, FHA
-
Association Fee 300.0
-
Roof Asphalt
-
Utilities Natural Gas Connected, Electricity Connected, Sewer Connected, Water Connected
-
Sewer Sewer: Connected
-
Cooling Central Air
-
Heating Gas: Central, >= 95% efficiency
-
Flooring Carpet
-
County Utah
-
Property Type Residential
-
Parking Detached, Opener
-
Elementary School Thunder Ridge
-
Middle School Vista Heights Middle School
-
High School Westlake
-
Community Features Clubhouse
-
Architectural Style Condo; Middle Level
-
Listing Office Ultimate Homes of Utah LLC
-
Listing Agent Roberth Sanguino Uribe
Features
- Asphalt
- Bath: Primary,Closet: Walk-In,Disposal,Range/Oven: Free Stdng.
- Carpet
- Cash, Conventional, FHA
- Central Air
- Clubhouse
- Condo; Middle Level
- Detached, Opener
- Double Pane Windows
- Gas: Central,>= 95% efficiency
- Natural Gas Connected,Electricity Connected,Sewer Connected,Water Connected
- Residential
- Sewer: Connected
- Thunder Ridge
- Utah
- Vista Heights Middle School
- Westlake
Mortgage Calculator
-
Down Payment
-
Loan Amount
-
Monthly Mortgage Payment
-
Property Tax
-
Home Insurance
-
PMI
-
Monthly HOA Fees