2753 S 3700 W, West Haven, Utah 84401
- $839,900
Overview
- Single Family Residence, Residential
- 3
- 2
- 4.0
- 4105 Sqft
Description
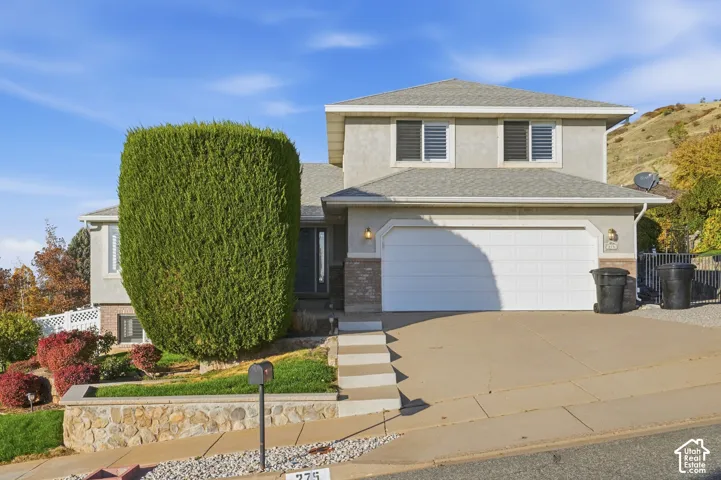
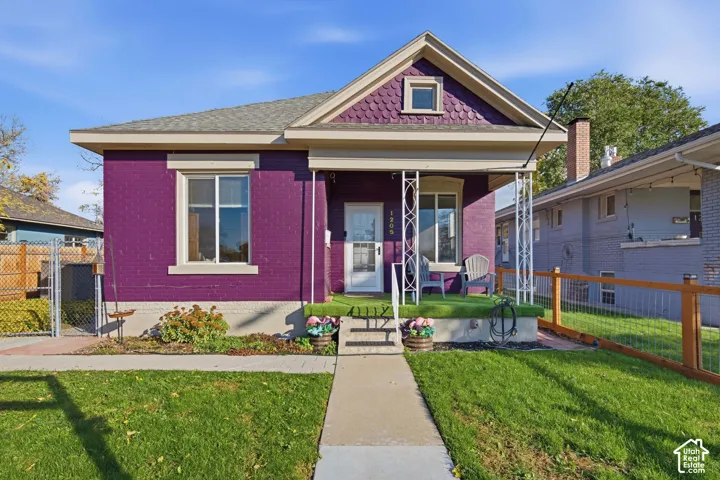
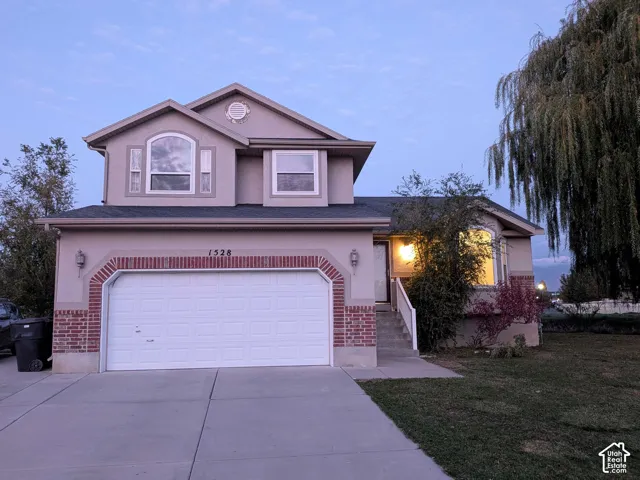
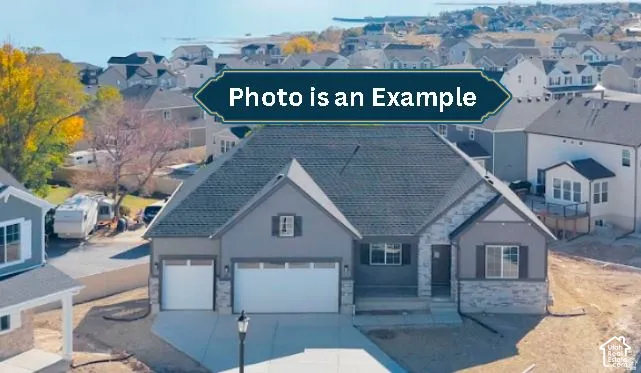
CUSTOM DESIGN, HUGE CEILINGS & A GREAT WEST HAVEN LOCATION! This beautiful custom 2-story home offers the kind of space and design that immediately stands out. Step inside to an impressive 19-foot ceiling that creates a dramatic, open feel and fills the main living area with natural light. The spacious layout features, a versatile bonus room, large dining area, and inviting fireplace-giving you plenty of room for everyday living and entertaining. Set on a large lot, this home gives you more outdoor space than many newer homes, with room to enjoy the yard, entertain, play, or simply spread out. The thoughtful custom design and generous living spaces make this home feel both impressive and comfortable. And the location is hard to beat! Enjoy the convenience of West Haven living, with easy access to Hill Air Force Base, I-15, shopping, dining, parks, and everyday amenities. West Haven continues to grow while maintaining its residential community feel, and the area offers numerous parks, recreation opportunities, and convenient commuter routes. Ready in approximately 90 days! If you’re looking for a new home with a custom feel, dramatic architecture, a large lot, and a convenient location near Hill AFB, this one deserves a look. Come and see it-you may have just found your next home!
Address
Open on Google Maps-
Address: 2753 S 3700 W, West Haven, Utah 84401
-
City: West Haven
-
State/county: UT
-
Zip/Postal Code: 84401
-
Country: US
Details
Updated on November 2, 2026 at 2:03 am-
Property ID HZ2194096
-
Price $839,900
-
Property Size 4105 Sqft
-
Land Area 0.32 Acres
-
Bedrooms 3
-
Rooms 10
-
Bathrooms 2
-
Garages 4.0
-
Year Built 2026
-
Property Type Single Family Residence, Residential
-
Property Status Active
Additional details
-
Listing Terms Cash, Conventional, FHA, VA Loan
-
Roof Asphalt
-
Utilities Natural Gas Connected, Electricity Connected, Sewer Connected, Water Connected
-
Sewer Sewer: Connected
-
Cooling Central Air
-
Heating Forced Air, Gas: Central
-
Flooring Carpet
-
County Weber
-
Property Type Residential
-
Parking 2 Car Deep (Tandem), Attached, Extra Height, Opener, Extra Length
-
Elementary School Kanesville
-
Architectural Style Stories: 2
-
Listing Office Castlecreek Real Estate
-
Listing Agent Timothy J. Moss
Features
- 2 Car Deep (Tandem),Attached,Extra Height,Opener,Extra Length
- Asphalt
- Carpet
- Cash,Conventional,FHA,VA Loan
- Central Air
- Deck; Covered,Patio: Covered
- Forced Air,Gas: Central
- Kanesville
- Microwave
- Natural Gas Connected,Electricity Connected,Sewer Connected,Water Connected
- Residential
- Sewer: Connected
- Stories: 2
- Weber
Mortgage Calculator
-
Down Payment
-
Loan Amount
-
Monthly Mortgage Payment
-
Property Tax
-
Home Insurance
-
PMI
-
Monthly HOA Fees