
2642 W Deer Run Dr, Stockton, Utah 84071
- $825,000
- $825,000
Overview
- Single Family Residence, Residential
- 7
- 5
- 4.0
- 4598 Sqft
Description
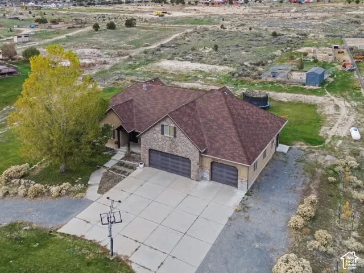
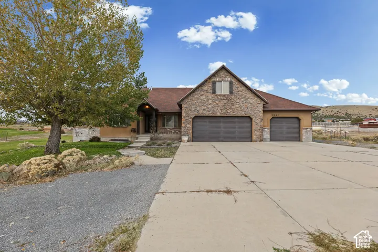
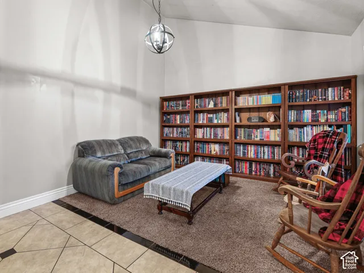
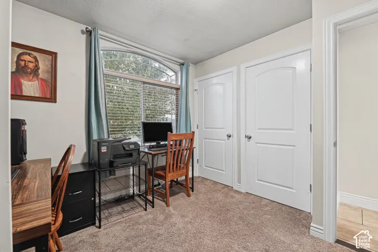
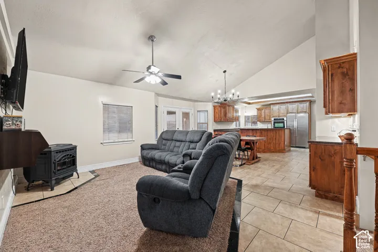
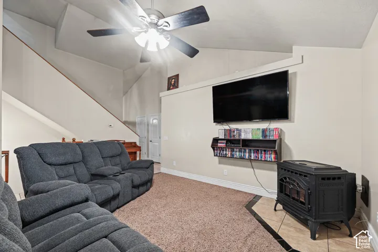
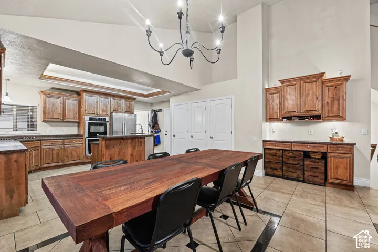
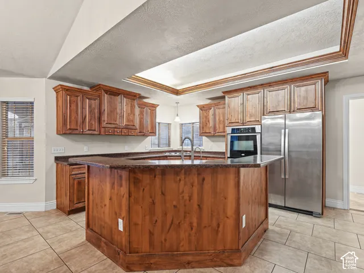
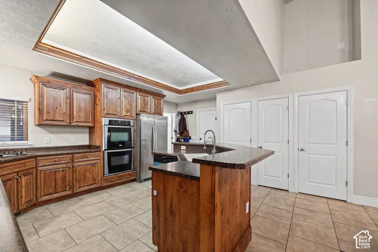
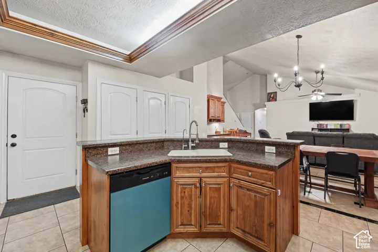
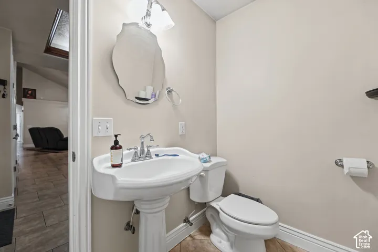
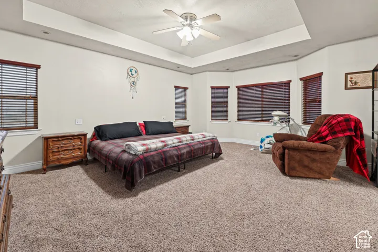
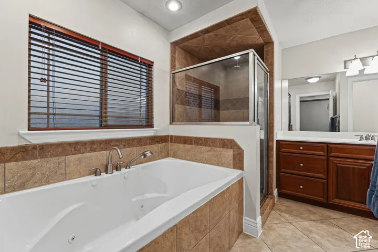
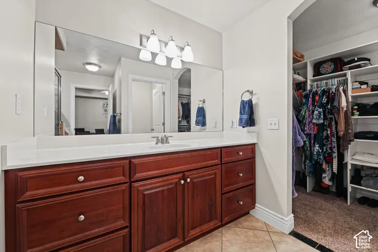
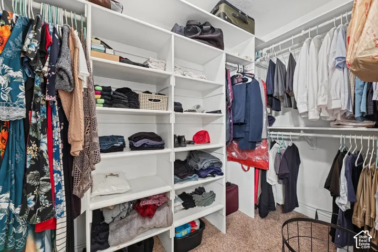
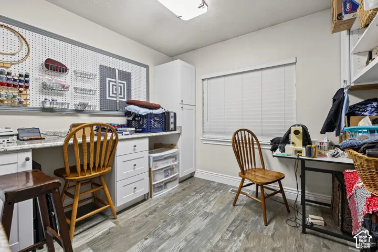
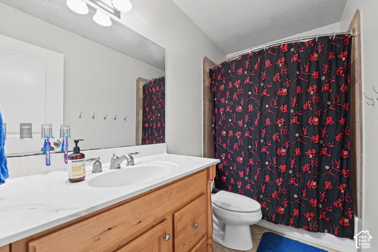
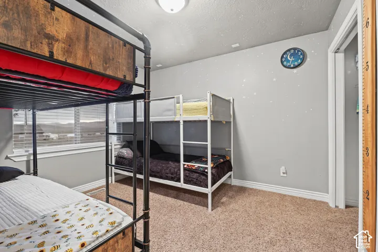
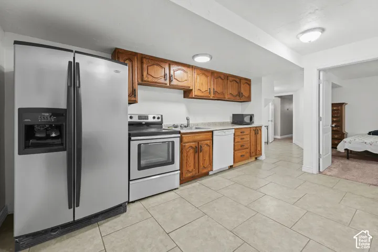
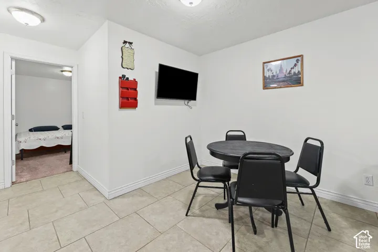
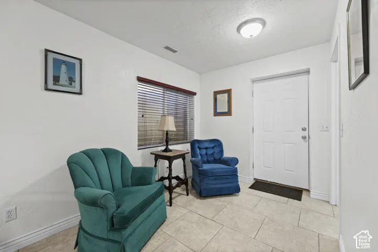
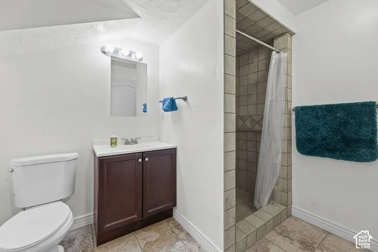
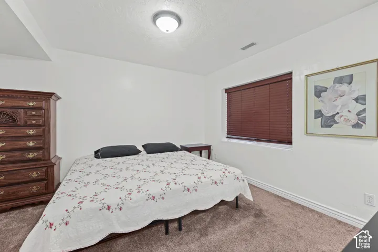
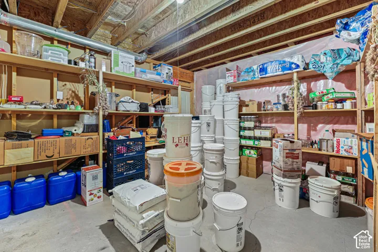
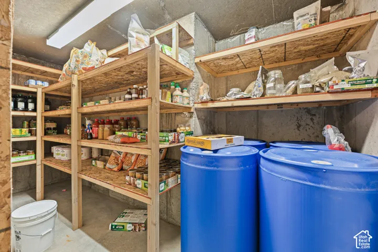
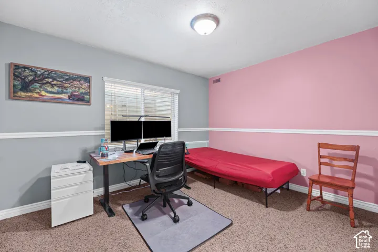
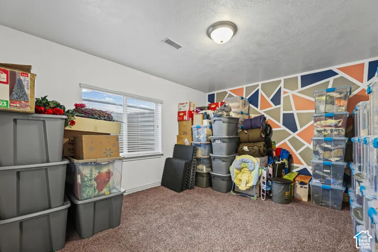
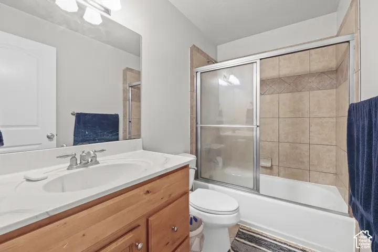
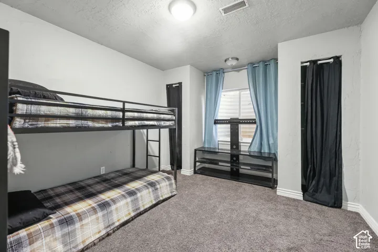
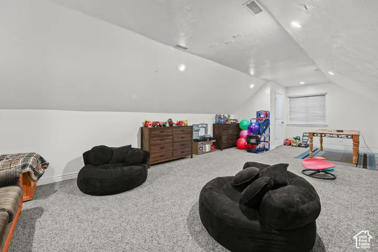
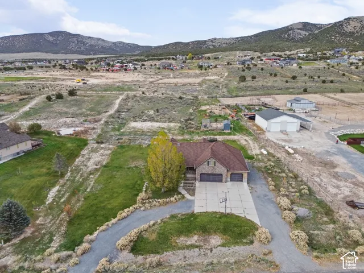
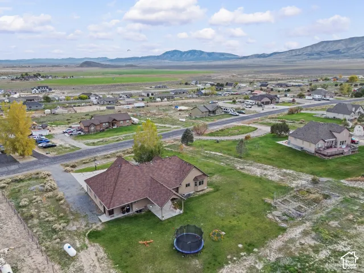
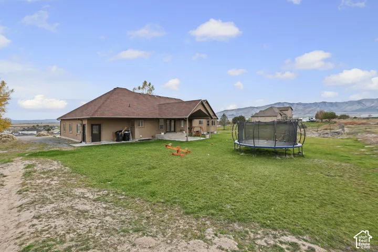
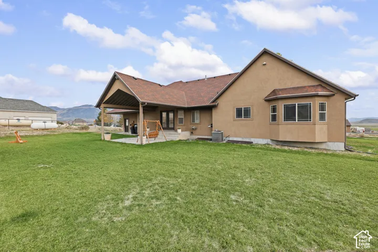
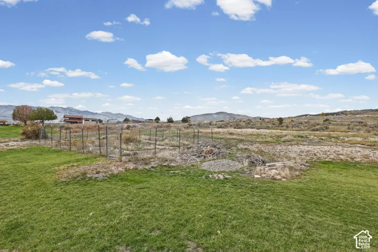
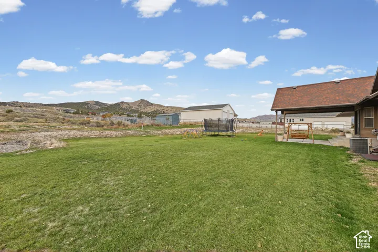
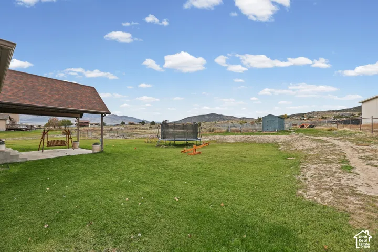
Enjoy all the space this 7-bedroom, 4.5-bathroom home has to offer! The main floor includes a large kitchen and dining room, spacious primary bedroom with an attached bathroom and large closet, dedicated office, two additional bedrooms, another 1.5 bathrooms, formal living room, and laundry room. Upstairs, you’ll find a huge bonus room that could be used for hobbies, work, or another living space. Part of the basement features an apartment with a separate entrance, offering flexibility for guests or potential rental income. Storage won’t be an issue with large closets throughout, a massive storage room, and separate cold storage. Outside, enjoy 2 acres with animal rights and room for animals, gardening, and outdoor activities. There’s plenty of room here, both inside and out!
Address
Open on Google Maps-
Address: 2642 W Deer Run Dr, Stockton, Utah 84071
-
City: Stockton
-
State/county: UT
-
Zip/Postal Code: 84071
-
Country: US
Details
Updated on November 2, 2026 at 3:26 am-
Property ID HZ2194099
-
Price $825,000
-
Property Size 4598 Sqft
-
Land Area 2.11 Acres
-
Bedrooms 7
-
Rooms 24
-
Bathrooms 5
-
Garages 4.0
-
Year Built 2006
-
Property Type Single Family Residence, Residential
-
Property Status Active
Additional details
-
Listing Terms Cash, Conventional, FHA, VA Loan, USDA Rural Development
-
Roof Asphalt
-
Utilities Natural Gas Connected, Electricity Connected, Sewer: Septic Tank, Water Connected
-
Sewer Septic Tank
-
Cooling Central Air
-
Heating Forced Air, Gas: Central
-
Flooring Carpet, Laminate, Marble, Tile
-
County Tooele
-
Property Type Residential
-
Parking Rv Parking, 2 Car Deep (Tandem), Attached, Opener, Extra Length
-
Elementary School Settlement Canyon
-
Middle School Tooele
-
High School Tooele
-
Architectural Style Rambler/Ranch
-
Listing Office Ascend Real Estate
-
Listing Agent Caleb Metzger
Features
- Asphalt
- Carpet, Laminate, Marble, Tile
- Cash,Conventional,FHA,VA Loan,USDA Rural Development
- Central Air
- Forced Air,Gas: Central
- Microwave, Refrigerator
- Natural Gas Connected,Electricity Connected,Sewer: Septic Tank,Water Connected
- Rambler/Ranch
- Residential
- Rv Parking,2 Car Deep (Tandem),Attached,Opener,Extra Length
- Septic Tank
- Settlement Canyon
- Tooele
Mortgage Calculator
-
Down Payment
-
Loan Amount
-
Monthly Mortgage Payment
-
Property Tax
-
Home Insurance
-
PMI
-
Monthly HOA Fees