11759 N Apex Way #57, Hideout, Utah 84036
- $1,399,000
- $1,399,000
Overview
- Townhouse, Residential
- 3
- 3
- 2.0
- 2701 Sqft
Description
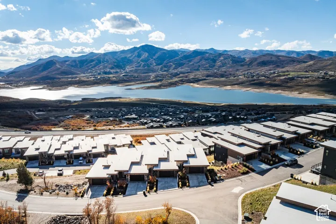
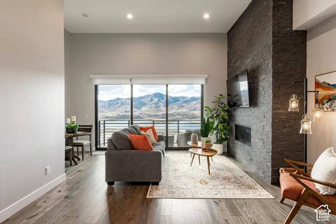
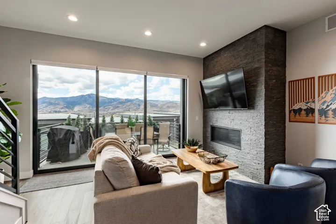
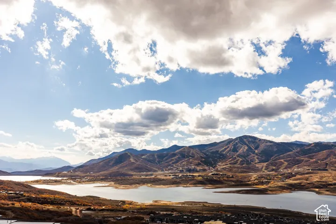
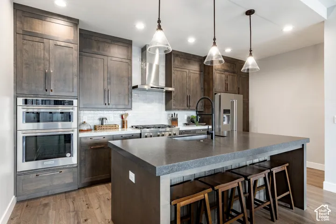
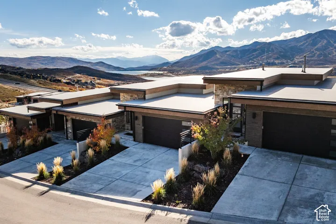
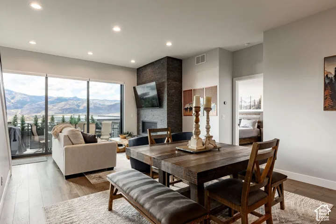
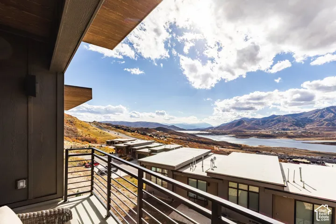
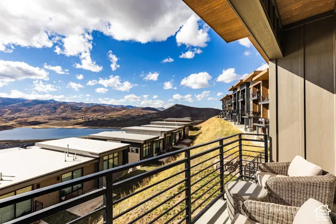
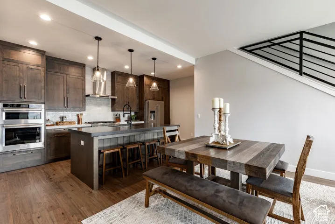
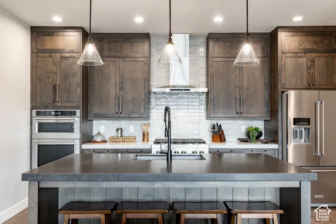
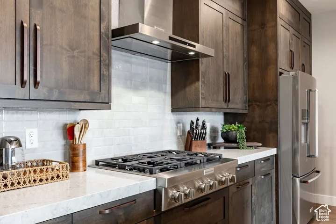
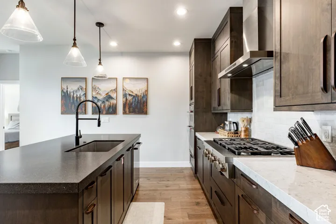
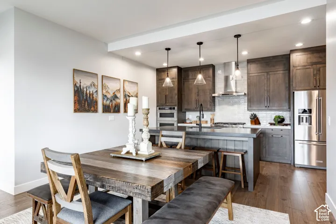
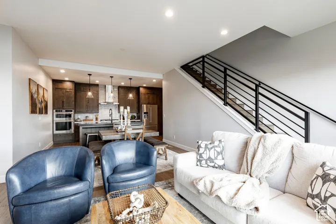
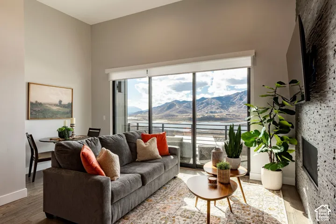
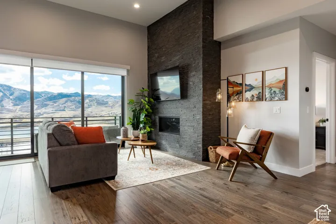
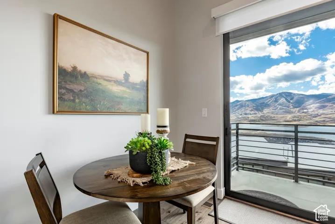
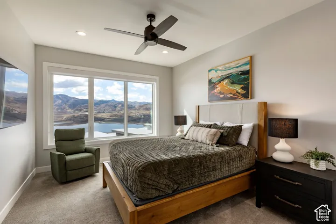
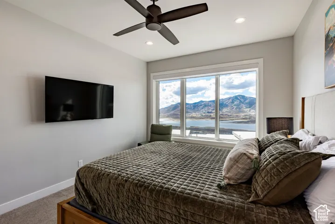
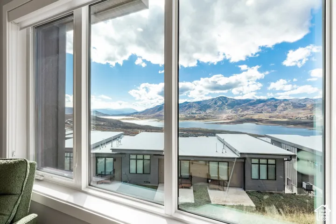
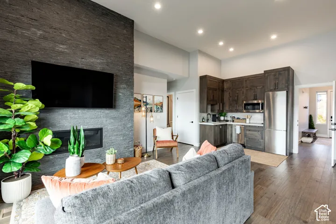
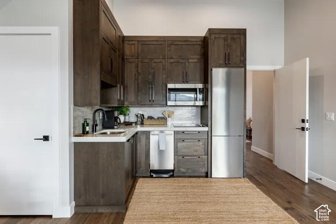
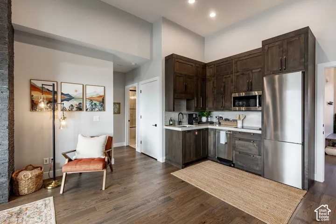
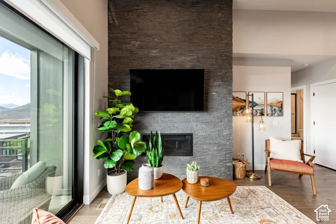
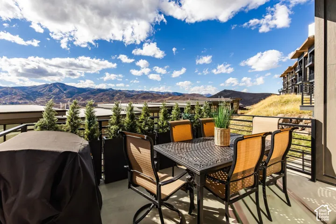
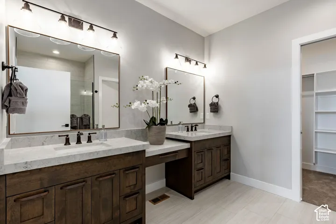
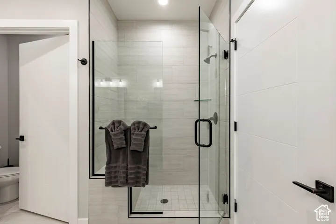
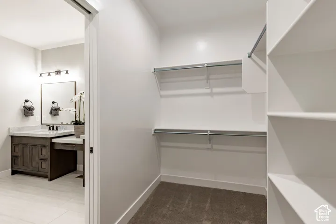
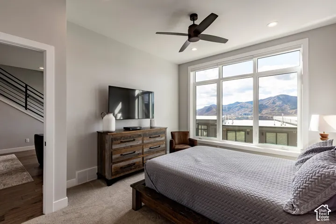
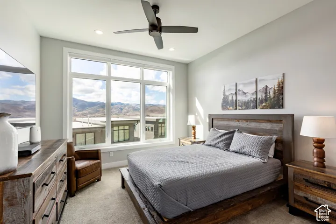
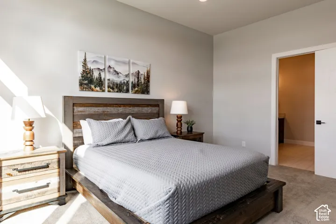
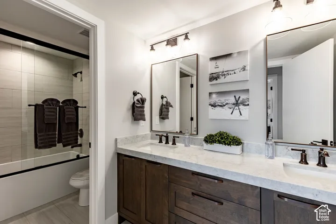
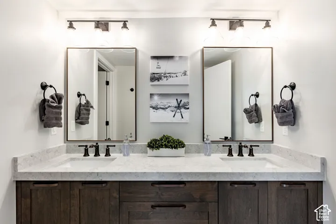
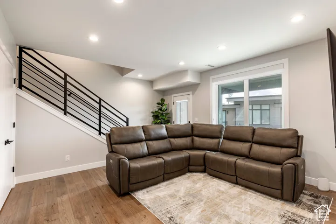
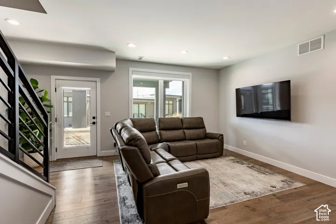
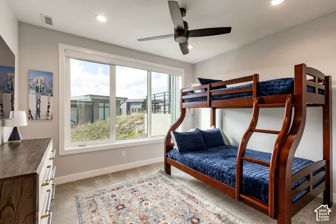
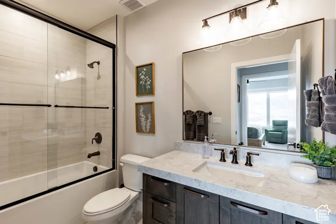
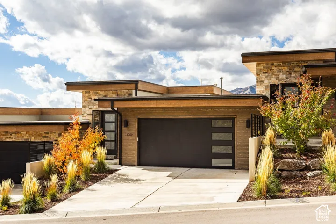
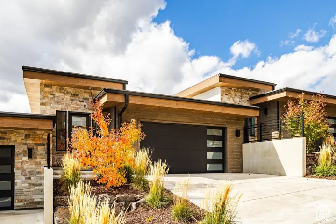
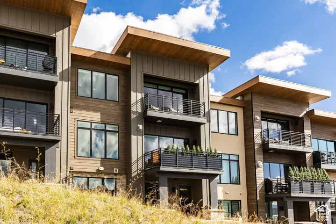
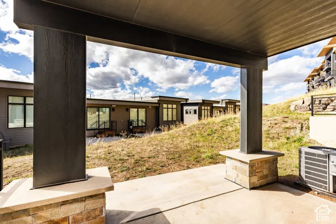
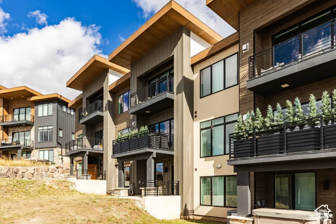
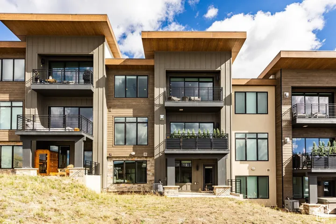
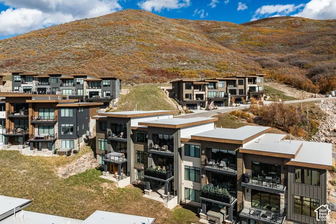
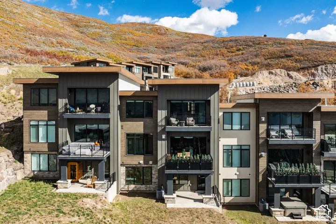
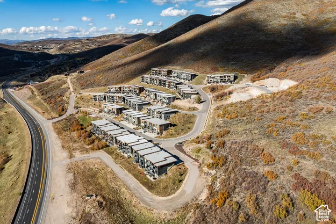
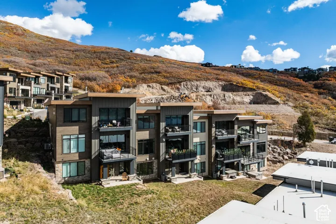
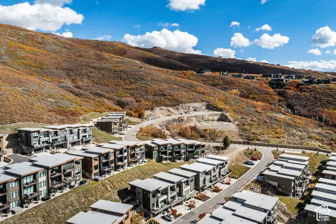
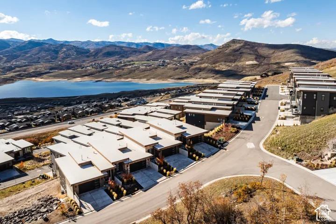
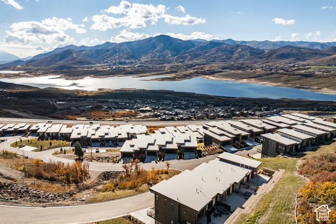
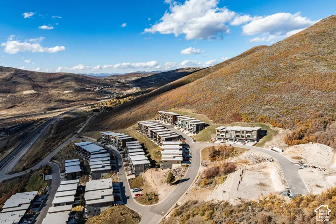
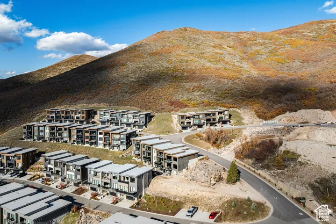
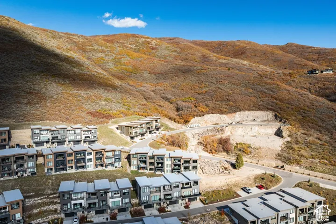
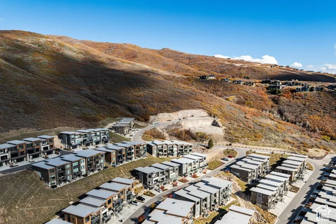
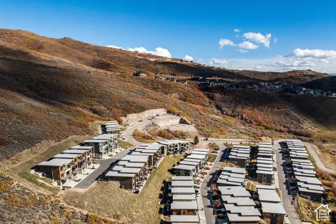
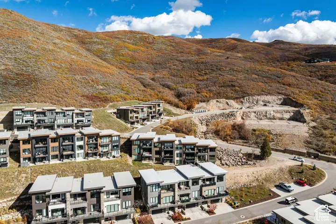
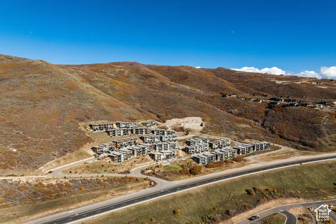
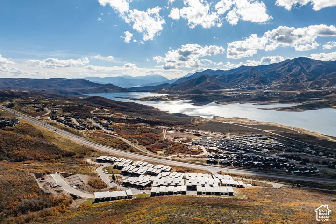
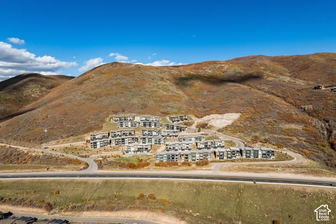
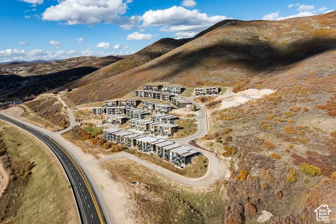
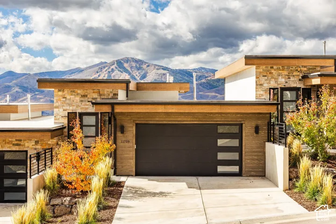
This fully furnished, turnkey residence offers a rare lockout floor plan with exceptional versatility and rental potential. The private lockout suite features its own kitchenette, living area with fireplace, bedroom, and en suite bathroom, allowing it to function independently or as part of the larger three-bedroom, three bath townhome. Nightly rentals are permitted at Klaim, adding to the appeal of this unique floor plan. Expansive views stretch across Jordanelle Reservoir to Deer Valley East and the Wasatch Mountains beyond. The beautifully appointed kitchen features an oversized island, ceiling-height cabinetry, elevated hardware, and engineered hardwood flooring throughout the main living areas. Two fireplaces and three distinct living spaces provide plenty of room for relaxation and entertaining. Outdoor living extends across two decks plus a private patio wired for a hot tub. Dual-zone heating and cooling adds comfort throughout the residence. Klaim offers quick access to Deer Valley East and Jordanelle Reservoir for year-round mountain and lake recreation, while Salt Lake City International Airport is only 40 minutes away. A rare opportunity to enjoy new construction, exceptional views, and immediate access to the best of the Wasatch Back. Model Home at 881 E Grizzly Draw Court is open daily from 12-5pm.
Address
Open on Google Maps-
Address: 11759 N Apex Way #57, Hideout, Utah 84036
-
City: Hideout
-
State/county: UT
-
Zip/Postal Code: 84036
-
Country: US
Details
Updated on November 3, 2026 at 11:11 pm-
Property ID HZ2194145
-
Price $1,399,000
-
Property Size 2701 Sqft
-
Land Area 0.04 Acres
-
Bedrooms 3
-
Rooms 18
-
Bathrooms 3
-
Garages 2.0
-
Year Built 2025
-
Property Type Townhouse, Residential
-
Property Status Active
Additional details
-
Listing Terms Cash, Conventional, Exchange
-
Association Fee 515.0
-
Roof Composition
-
Utilities Natural Gas Connected, Electricity Connected, Sewer Connected, Water Connected
-
Sewer Sewer: Connected
-
Cooling Central Air
-
Heating Forced Air, Gas: Central
-
Flooring Carpet, Hardwood, Tile
-
County Wasatch
-
Property Type Residential
-
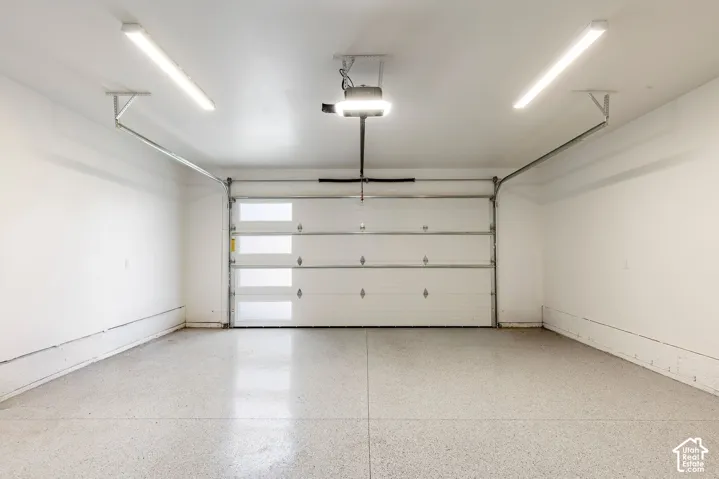
Parking Attached, Opener, Extra Length
-
Elementary School Midway
-
Middle School Rocky Mountain
-
High School Wasatch
-
Architectural Style Townhouse; Row-end
-
Listing Office Summit Sotheby's International Realty
-
Listing Agent Keri Holland
Features
- Attached,Opener,Extra Length
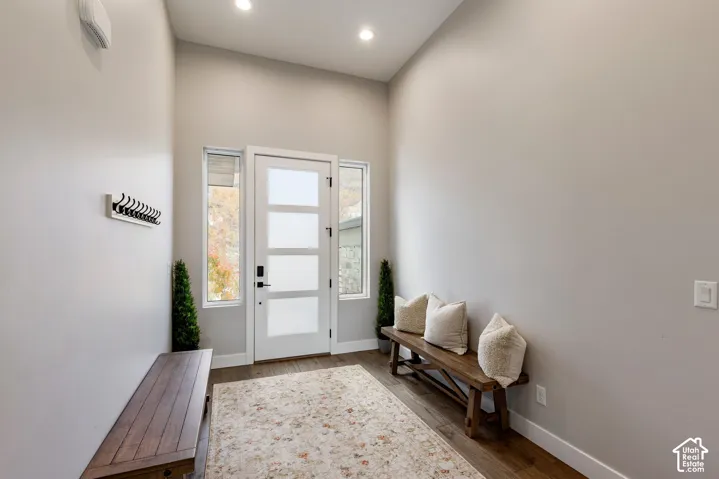
- Balcony,Double Pane Windows,Entry (Foyer),Sliding Glass Doors,Patio: Open
- Carpet, Hardwood, Tile
- Cash, Conventional, Exchange
- Ceiling Fan,Microwave,Range Hood,Refrigerator,Water Softener Owned
- Central Air
- Composition
- Forced Air,Gas: Central
- Midway
- Natural Gas Connected,Electricity Connected,Sewer Connected,Water Connected
- Residential
- Rocky Mountain
- Sewer: Connected
- Townhouse; Row-end
- Wasatch
Mortgage Calculator
-
Down Payment
-
Loan Amount
-
Monthly Mortgage Payment
-
Property Tax
-
Home Insurance
-
PMI
-
Monthly HOA Fees