628 E Garden Grove Dr #340, Eagle Mountain, Utah 84005
- $384,900
- $384,900
Overview
- Townhouse, Residential
- 3
- 3
- 2.0
- 1985 Sqft
Description
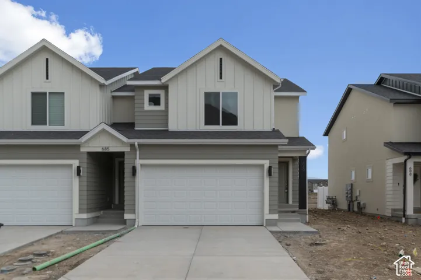
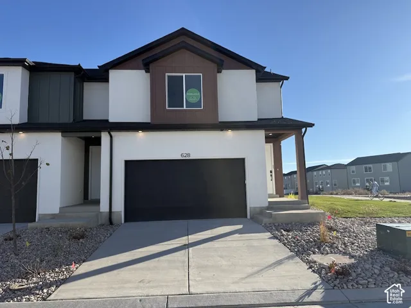
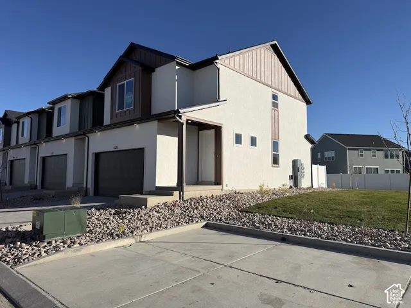
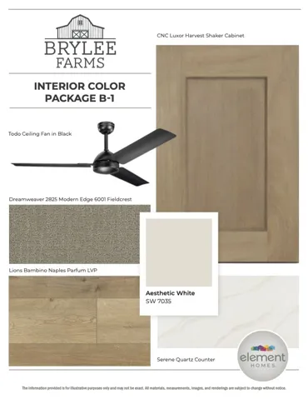
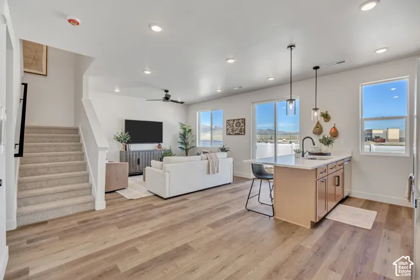
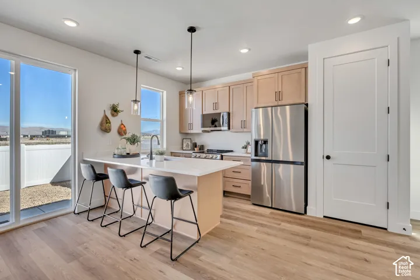
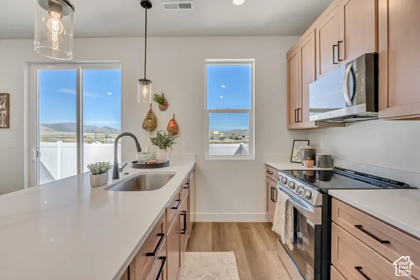
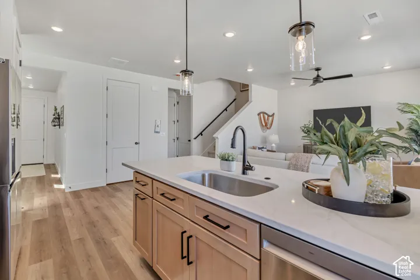
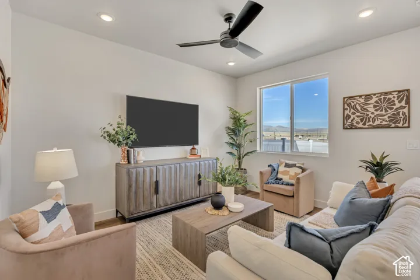
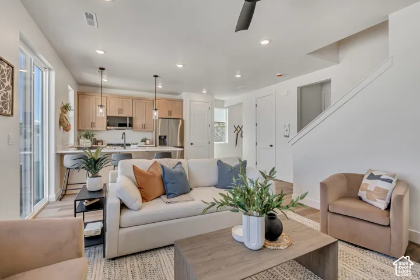
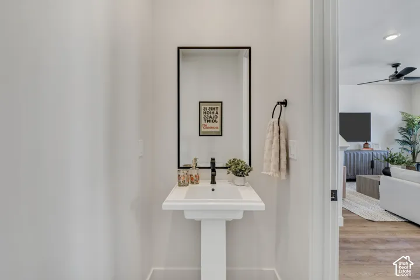
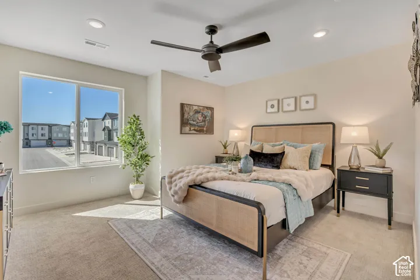
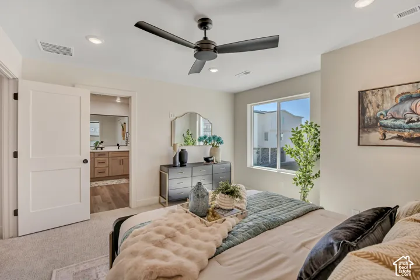
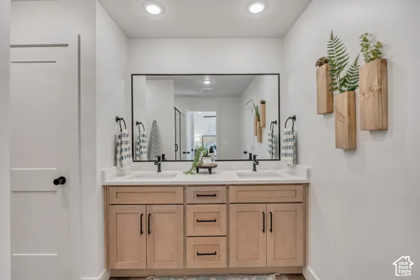
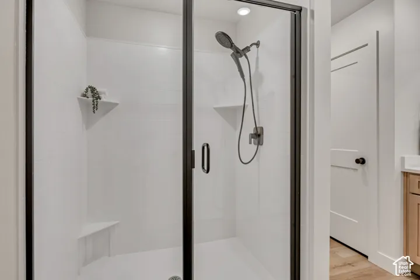
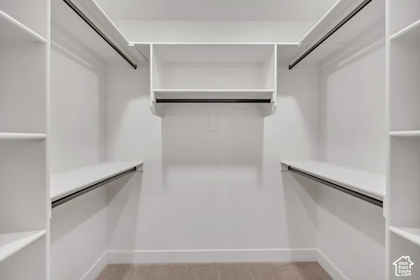
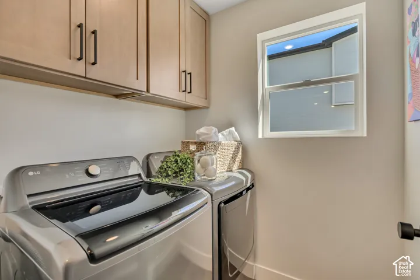
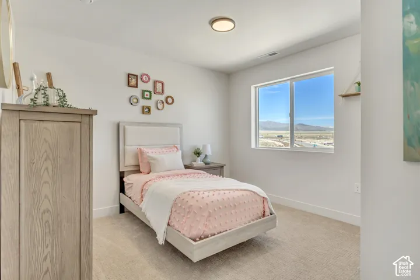
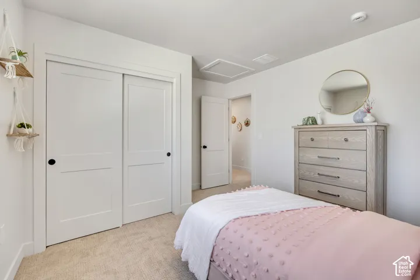
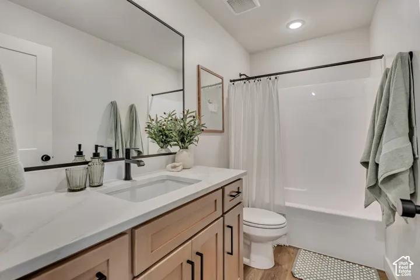
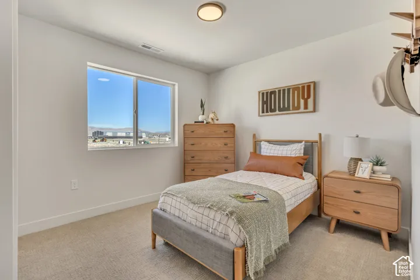
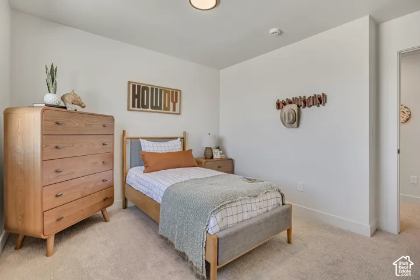
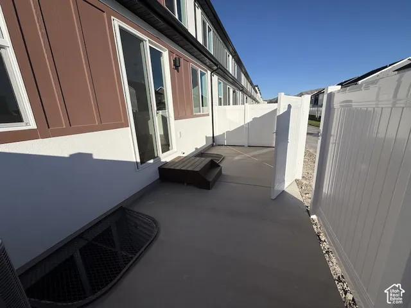
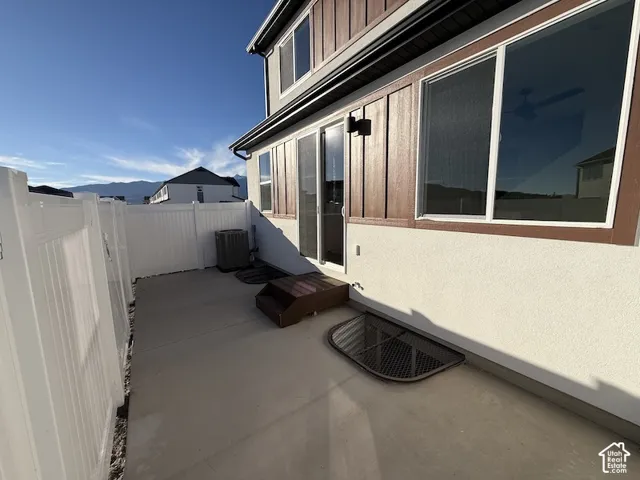
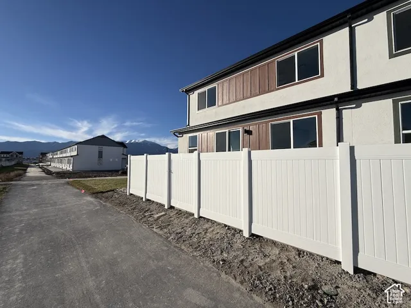
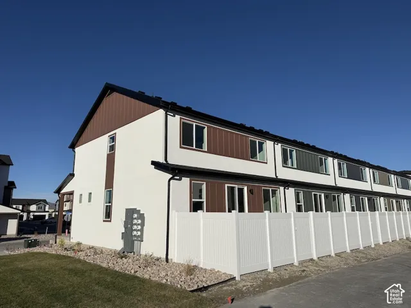
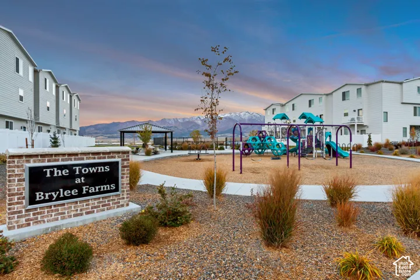
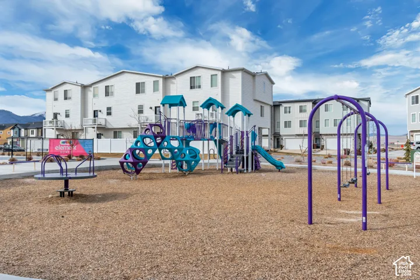
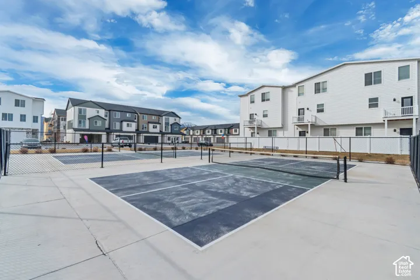
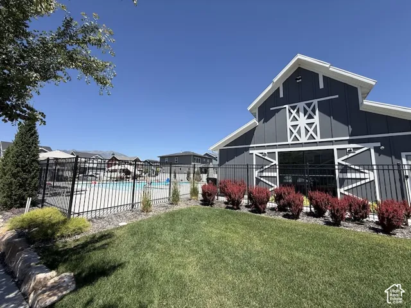
Move in before the holidays! This beautifully finished 2-story end-unit townhome at Brylee Farms is ready for you now. Featuring 3 bedrooms, 2.5 bathrooms, a 2-car garage, and an unfinished basement, this popular floor plan offers exceptional livability, quality finishes, and room for the future. The open, light-filled main level features 9′ ceilings, oversized windows, waterproof LVP flooring, contemporary trim, and matte black finishes. The kitchen combines style with thoughtful functionality, offering quartz countertops, 42″ cabinetry, soft-close drawers, pull-out shelving, a large single-bowl stainless steel sink, and LG stove and microwave. Upstairs, the primary suite features a walk-in closet and private bath with quartz countertops and modern finishes. Two additional bedrooms, a full bathroom, and conveniently located laundry complete the upper level. The basement offers flexibility for additional living space, a home gym, or storage. Element Homes’ Above-Standard Features include a 95% efficient Lennox furnace, 14-SEER A/C, Honeywell Wi-Fi thermostat, smart entry lock, MyQ garage system, upgraded lighting, ceiling fans, and Cat-6 wiring. Enjoy Brylee Farms community amenities including a swimming pool, clubhouse, playground, and pickleball courts. New construction. Thoughtful design. Square footage figures are provided as a courtesy estimate only and were obtained from plans. Buyer is advised to obtain an independent measurement.
Address
Open on Google Maps-
Address: 628 E Garden Grove Dr #340, Eagle Mountain, Utah 84005
-
City: Eagle Mountain
-
State/county: UT
-
Zip/Postal Code: 84005
-
Country: US
Details
Updated on November 3, 2026 at 11:40 pm-
Property ID HZ2194448
-
Price $384,900
-
Property Size 1985 Sqft
-
Land Area 0.02 Acres
-
Bedrooms 3
-
Rooms 10
-
Bathrooms 3
-
Garages 2.0
-
Year Built 2026
-
Property Type Townhouse, Residential
-
Property Status Active
Additional details
-
Listing Terms Cash, Conventional, FHA, VA Loan
-
Association Fee 175.0
-
Roof Asphalt
-
Utilities Natural Gas Connected, Electricity Connected, Sewer Connected, Sewer: Public, Water Connected
-
Sewer Sewer: Connected, Sewer: Public
-
Cooling Central Air
-
Heating Forced Air
-
Flooring Carpet
-
County Utah
-
Property Type Residential
-
Parking Built-In, Opener
-
Elementary School Mountain Trails
-
Middle School Frontier
-
High School Cedar Valley
-
Community Features Clubhouse
-
Architectural Style Townhouse; Row-end
-
Listing Office Primed Real Estate LLC
-
Listing Agent Shane Mozaffari
Features
- Asphalt
- Bath: Primary,Closet: Walk-In,Range/Oven: Free Stdng.,Smart Thermostat(s)
- Built-In, Opener
- Carpet
- Cash,Conventional,FHA,VA Loan
- Cedar Valley
- Ceiling Fan,Microwave
- Central Air
- Clubhouse
- Forced Air
- Frontier
- Mountain Trails
- Natural Gas Connected,Electricity Connected,Sewer Connected,Sewer: Public,Water Connected
- Residential
- Sewer: Connected,Sewer: Public
- Townhouse; Row-end
- Utah
Mortgage Calculator
-
Down Payment
-
Loan Amount
-
Monthly Mortgage Payment
-
Property Tax
-
Home Insurance
-
PMI
-
Monthly HOA Fees