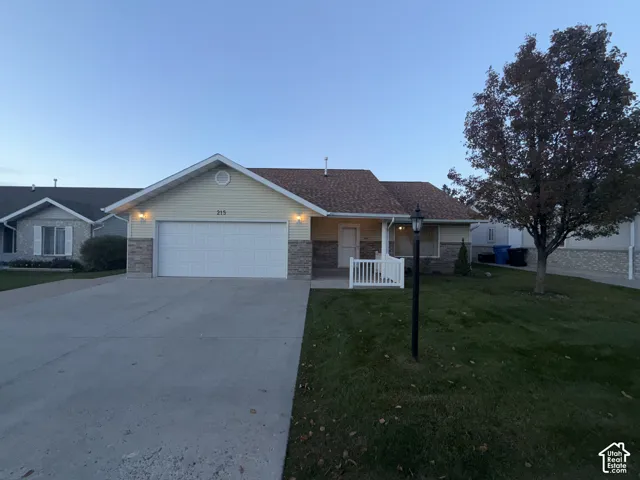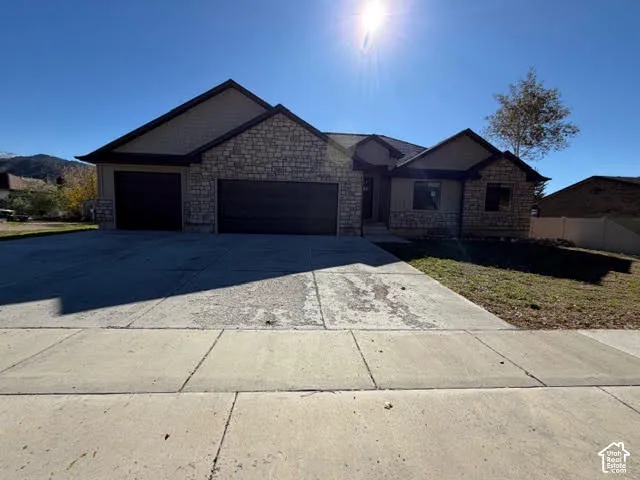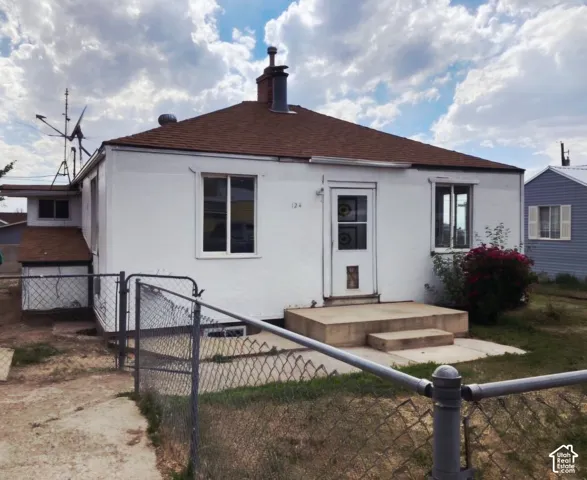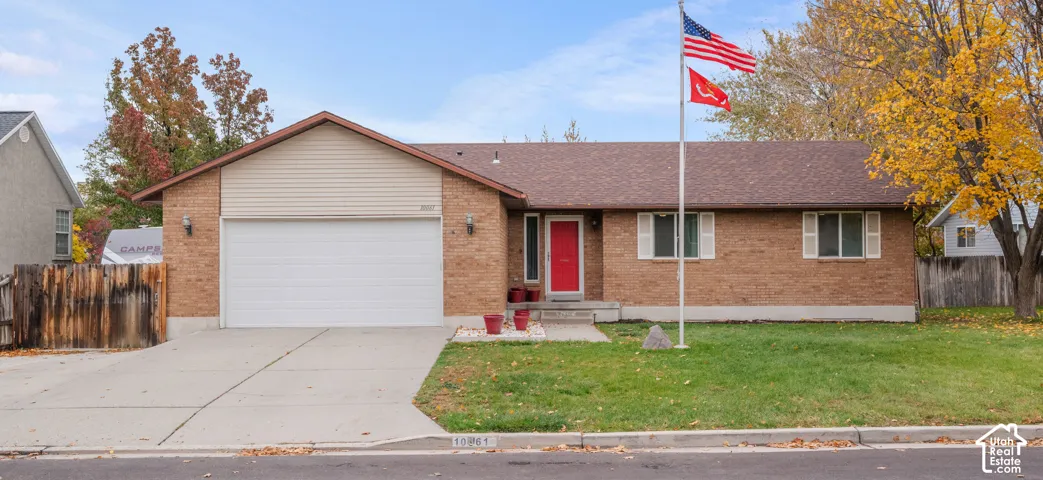

1038 S Old Towne Rd, Layton, Utah 84041
- $725,000
- $725,000
Overview
- Single Family Residence, Residential
- 5
- 4
- 2.0
- 3672 Sqft
Description
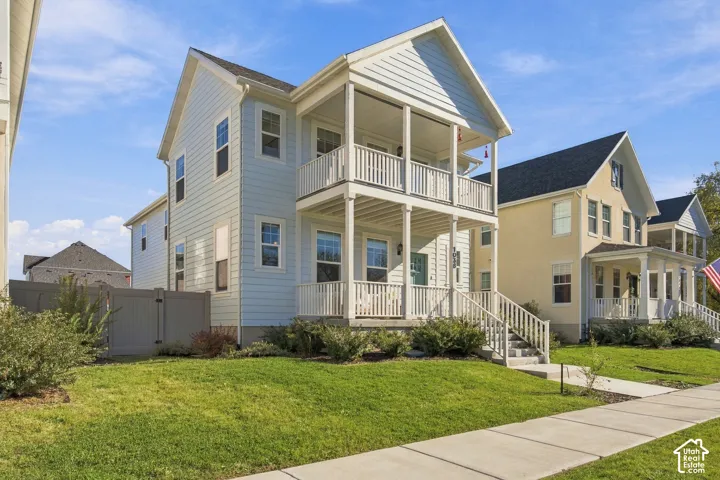
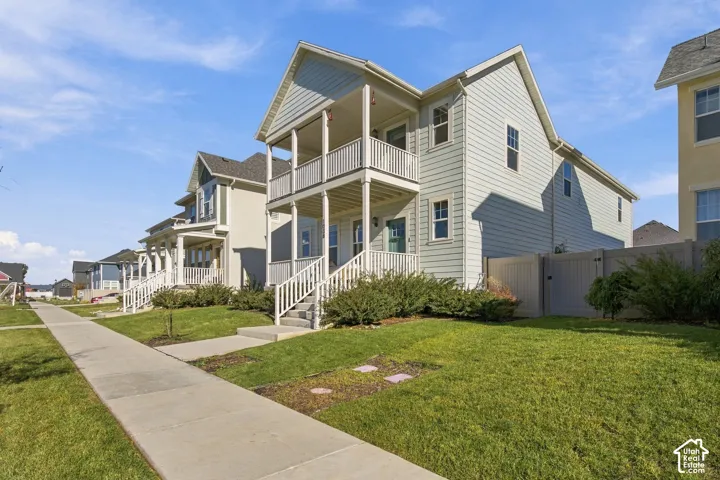
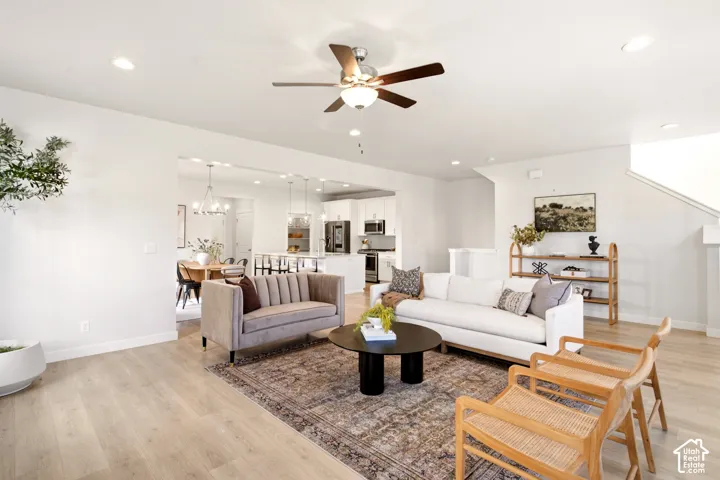
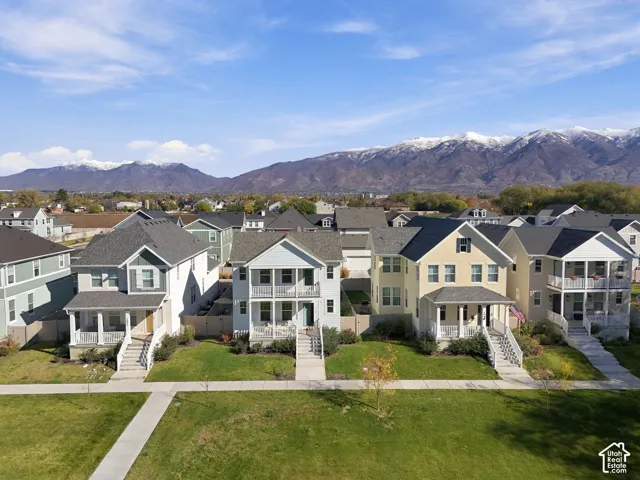
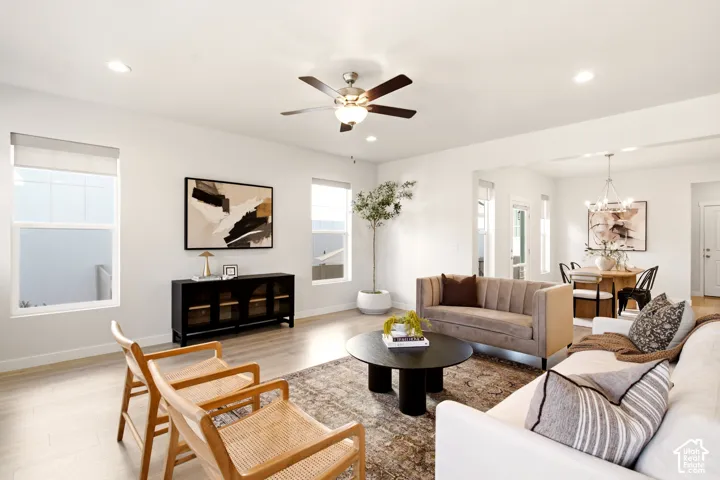
SHOWINGS BEGIN WITH OPEN HOUSE ON SATURDAY, NOVEMBER 7TH FROM 11-1. Inspired by the historic homes of old Kaysville and Salt Lake’s Avenues, Hill Farms was built on homesteaded farmland so no two streets look alike: farmhouse charm, welcoming front porches, and garages tucked away on rear alleys. This 2023 two-story delivers that curb appeal, with its porch opening onto the paseo, acres of shared green, and the Kays Creek trail steps away. Mow less, walk more: the private yard is right-sized and easy, while the open space out front feels like the country. Inside: 5 beds, 3.5 baths, 3, 672 sq ft; a kitchen with an island, hidden storage, gas range and walk-in pantry; an upstairs loft; and a primary suite with a private covered deck overlooking the creek and green. Finished basement with a bedroom and second living room. Oversized 2-car rear garage plus parking pad. About 5 min to I-15, 8 to Layton Hills Mall, 12 to Station Park, 15 to Hill AFB. Davis School District. HOA mows common areas and provides snow removal per CC&Rs.
Address
Open on Google Maps-
Address: 1038 S Old Towne Rd, Layton, Utah 84041
-
City: Layton
-
State/county: UT
-
Zip/Postal Code: 84041
-
Country: US
Details
Updated on November 4, 2026 at 2:13 am-
Property ID HZ2194486
-
Price $725,000
-
Property Size 3672 Sqft
-
Land Area 0.11 Acres
-
Bedrooms 5
-
Rooms 15
-
Bathrooms 4
-
Garages 2.0
-
Year Built 2023
-
Property Type Single Family Residence, Residential
-
Property Status Coming Soon
Additional details
-
Listing Terms Cash, Conventional, FHA, VA Loan
-
Association Fee 125.0
-
Roof Asphalt
-
Utilities Natural Gas Connected, Electricity Connected, Sewer Connected, Sewer: Public, Water Connected
-
Sewer Sewer: Connected, Sewer: Public
-
Cooling Central Air
-
Heating Electric, Forced Air
-
Flooring Carpet, Laminate, Tile
-
County Davis
-
Property Type Residential
-
Parking Extra Height, Extra Length
-
Elementary School Heritage
-
Middle School Shoreline Jr High
-
High School Davis
-
Architectural Style Stories: 2
-
Listing Office Real Broker, LLC
-
Listing Agent Amanda Grove
Features
- Asphalt
- Balcony,Porch: Open
- Carpet, Laminate, Tile
- Cash,Conventional,FHA,VA Loan
- Ceiling Fan,Refrigerator
- Central Air
- Davis
- Electric,Forced Air
- Heritage
- Natural Gas Connected,Electricity Connected,Sewer Connected,Sewer: Public,Water Connected
- Residential
- Sewer: Connected,Sewer: Public
- Shoreline Jr High
- Stories: 2
Mortgage Calculator
-
Down Payment
-
Loan Amount
-
Monthly Mortgage Payment
-
Property Tax
-
Home Insurance
-
PMI
-
Monthly HOA Fees