92 N Desert Sage Cir, Saratoga Springs, Utah 84045
- $599,000
- $599,000
Overview
- Single Family Residence, Residential
- 3
- 3
- 2.0
- 3434 Sqft
Description
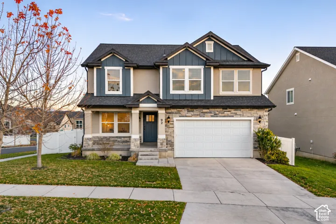
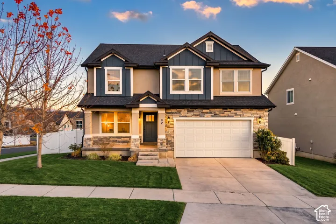
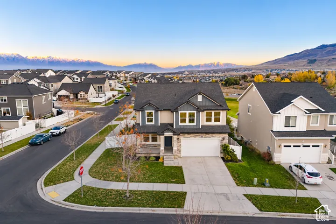
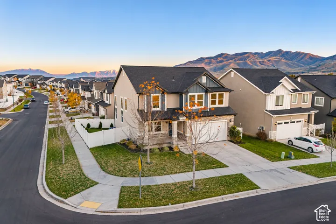
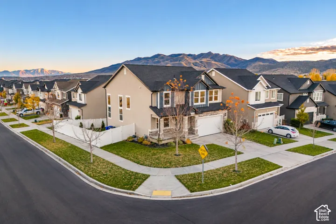
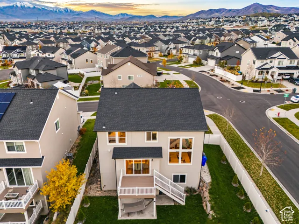
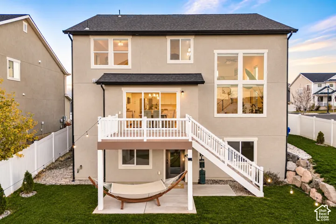
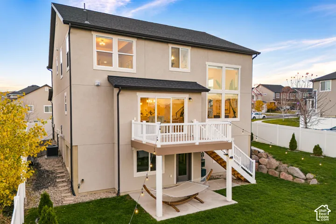
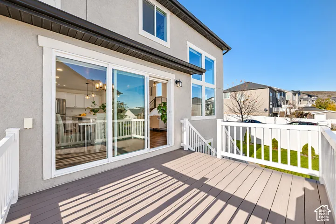
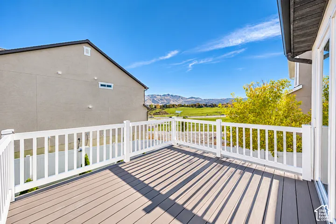
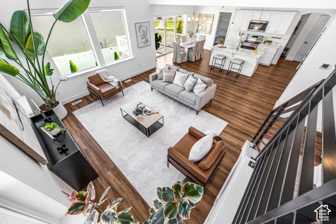
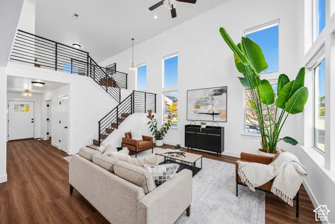
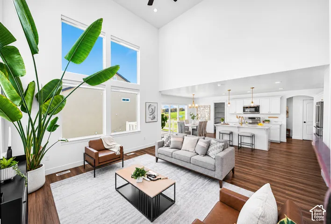
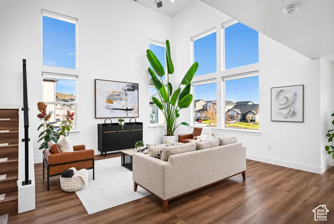
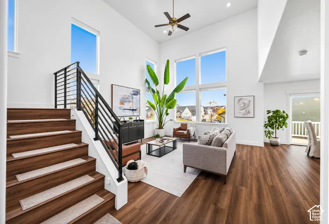
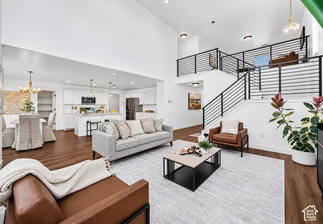
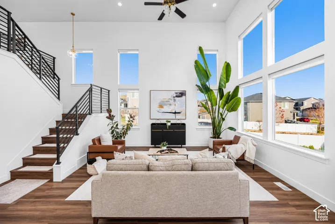
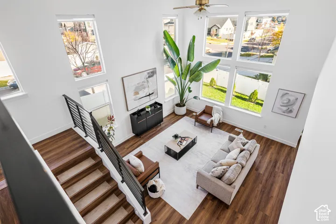
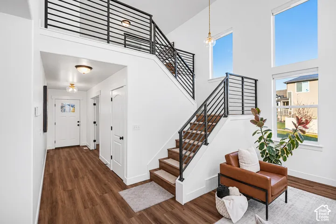
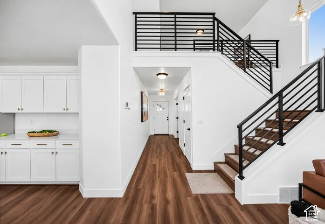
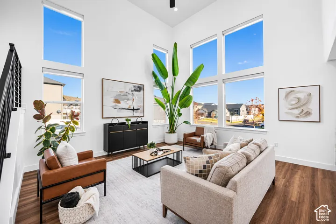
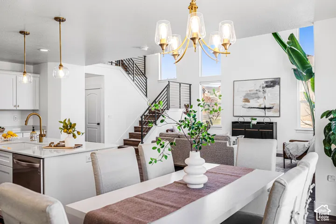
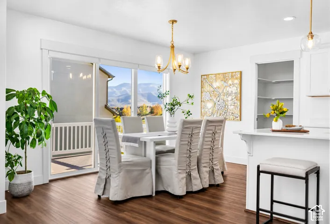
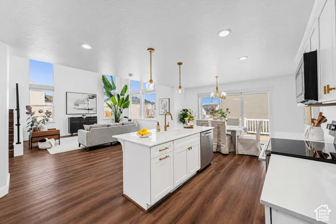
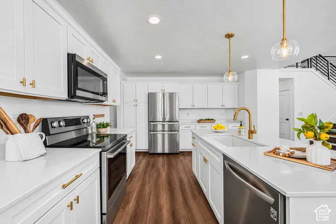
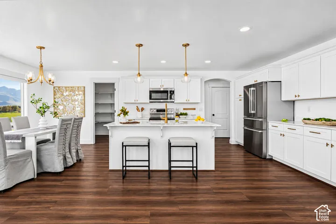
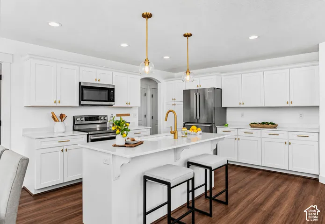
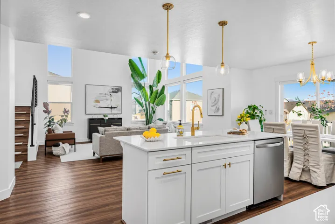
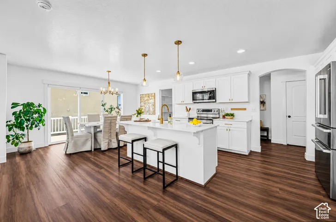
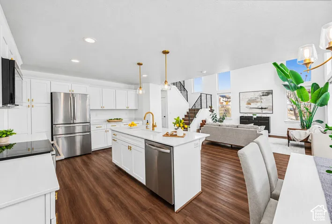
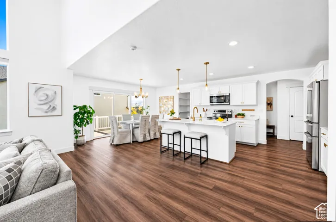
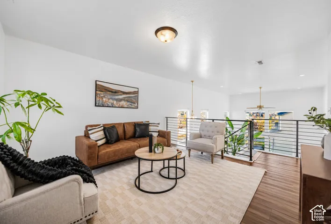
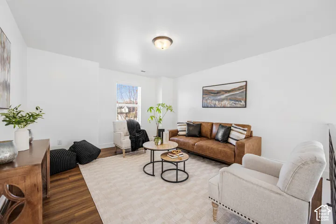
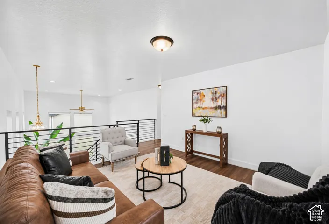
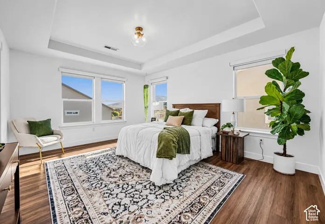
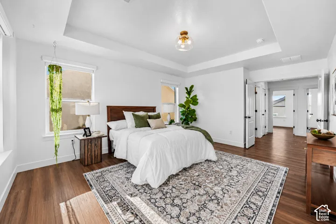
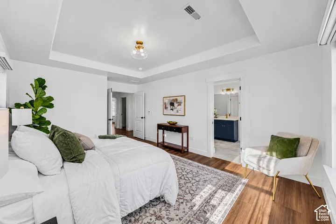
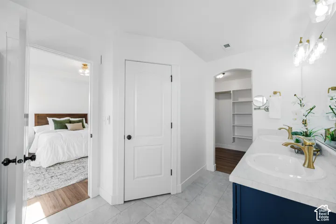
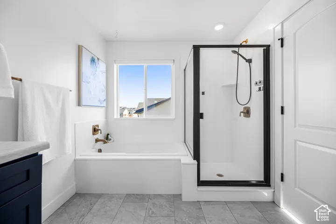
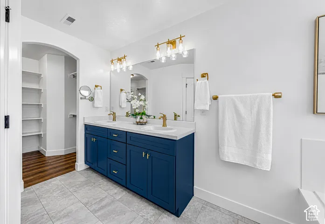
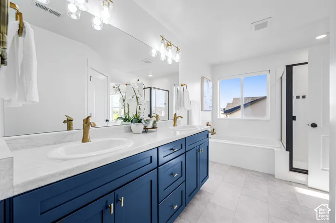
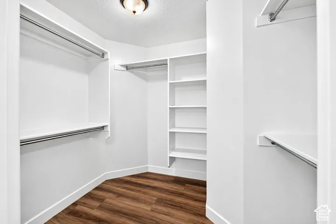
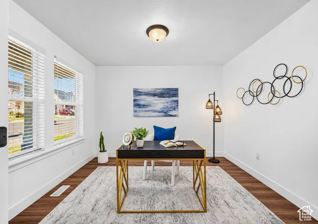
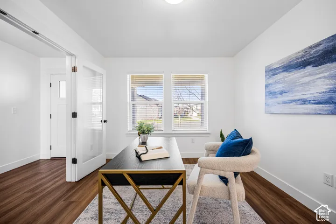
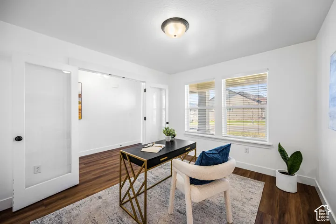
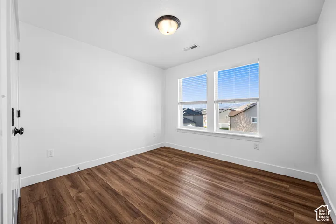
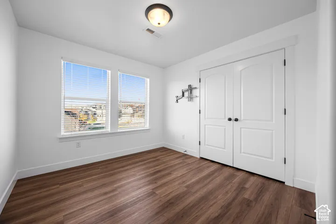
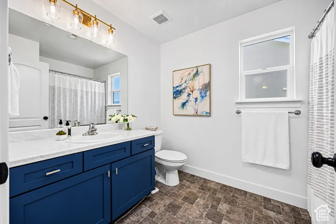
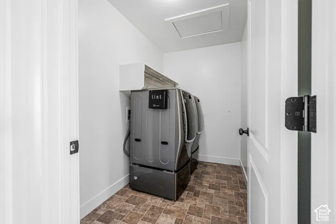
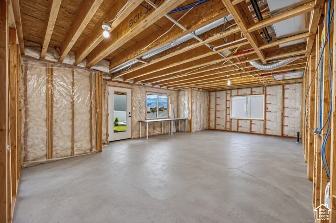
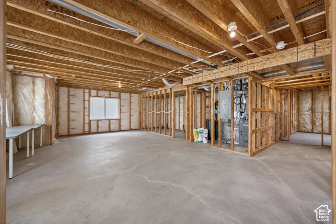
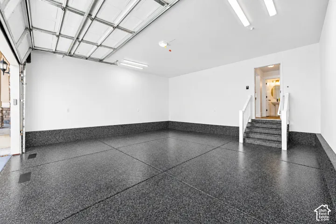
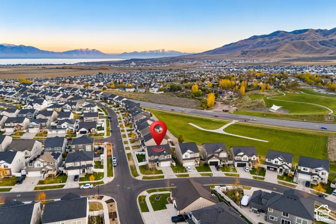
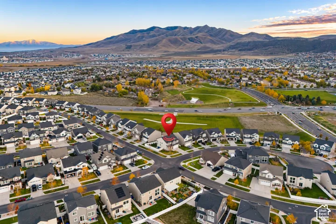
Stunning Craftsman-style home with mountain and lake views in a newer Saratoga Springs neighborhood. Situated on a spacious, fully fenced corner lot with breathtaking views of the mountains and Utah Lake! Features 18-foot vaulted ceilings, expansive picture windows, and gorgeous new luxury vinyl plank (LVP) flooring. Extended Trex deck with mountain views and a covered patio below, accessible through French doors from the daylight basement. Large primary suite, dedicated office, and spacious loft. Unfinished basement is already framed and plumbed for two additional bedrooms, a bathroom, and a family room. ADU potential with basement separate entrance and wet wall for kitchen. Epoxy-coated garage floor, tankless water heater, and water softener. With beautiful architecture, abundant natural light, incredible views, and future expansion potential, this Saratoga Springs home offers an exceptional opportunity to enjoy Utah living at its finest.
Address
Open on Google Maps-
Address: 92 N Desert Sage Cir, Saratoga Springs, Utah 84045
-
City: Saratoga Springs
-
State/county: UT
-
Zip/Postal Code: 84045
-
Country: US
Details
Updated on November 6, 2026 at 4:21 pm-
Property ID HZ2194535
-
Price $599,000
-
Property Size 3434 Sqft
-
Land Area 0.13 Acres
-
Bedrooms 3
-
Rooms 11
-
Bathrooms 3
-
Garages 2.0
-
Year Built 2020
-
Property Type Single Family Residence, Residential
-
Property Status Active
Additional details
-
Listing Terms Cash, Conventional, FHA, VA Loan
-
Association Fee 27.0
-
Roof Asphalt
-
Utilities Natural Gas Connected, Electricity Connected, Sewer Connected, Sewer: Public, Water Connected
-
Sewer Sewer: Connected, Sewer: Public
-
Cooling Central Air
-
Heating Gas: Central, >= 95% efficiency
-
Flooring Carpet, Laminate, Tile
-
County Utah
-
Property Type Residential
-
Parking Attached, Extra Height, Opener, Extra Length
-
Elementary School Thunder Ridge
-
Middle School Lake Mountain
-
High School Westlake
-
Architectural Style Stories: 2
-
Listing Office Real Broker, LLC
-
Listing Agent Mike S Anderson
Features
- Asphalt
- Attached,Extra Height,Opener,Extra Length
- Basement Entrance,Double Pane Windows,Lighting,Sliding Glass Doors,Patio: Open
- Bath: Primary,Bath: Sep. Tub/Shower,Closet: Walk-In,Disposal,Great Room,Range/Oven: Free Stdng.
- Carpet, Laminate, Tile
- Cash,Conventional,FHA,VA Loan
- Ceiling Fan,Microwave,Water Softener Owned
- Central Air
- Gas: Central,>= 95% efficiency
- Lake Mountain
- Natural Gas Connected,Electricity Connected,Sewer Connected,Sewer: Public,Water Connected
- Residential
- Sewer: Connected,Sewer: Public
- Stories: 2
- Thunder Ridge
- Utah
- Westlake
Mortgage Calculator
-
Down Payment
-
Loan Amount
-
Monthly Mortgage Payment
-
Property Tax
-
Home Insurance
-
PMI
-
Monthly HOA Fees