692 N Harrison Blvd, Ogden, Utah 84404
- $1,050,000
- $1,050,000
Overview
- Single Family Residence, Residential
- 4
- 4
- 4.0
- 5045 Sqft
Description
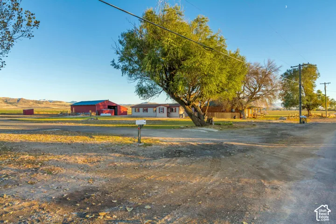
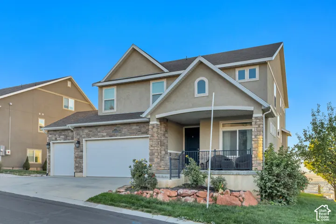
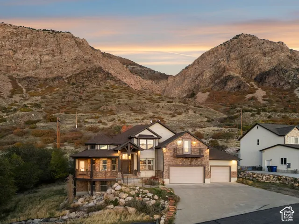
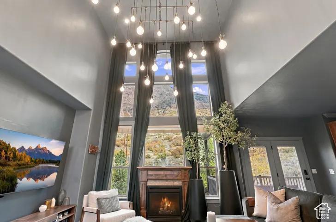
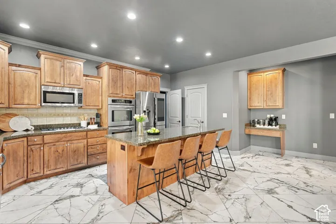
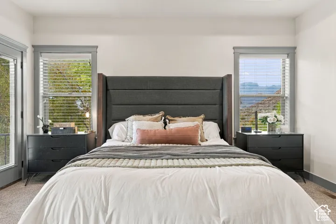
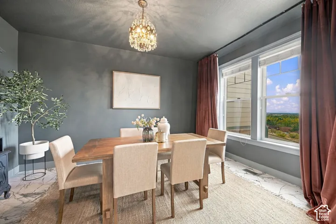
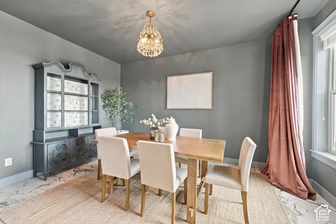
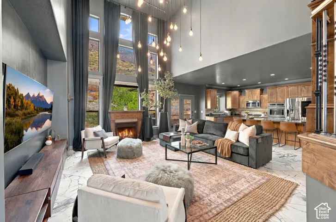
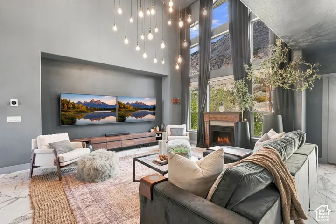
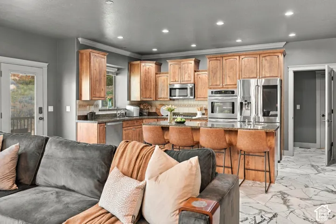
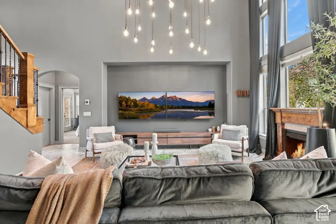
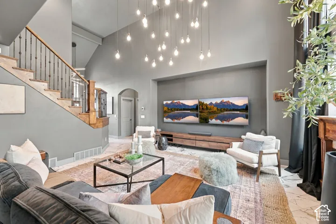
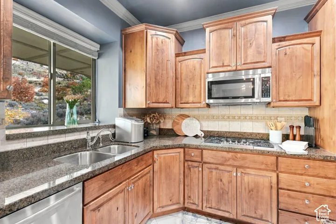
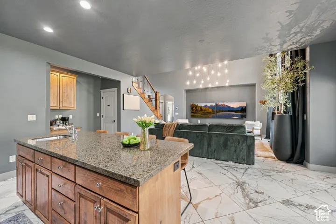
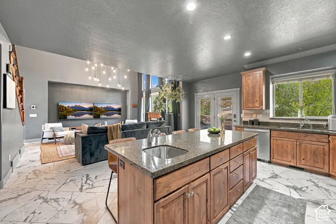
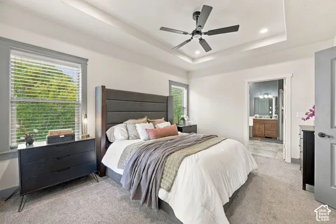
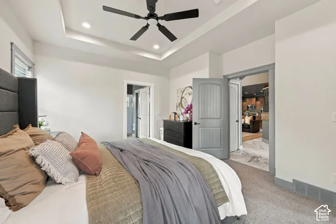
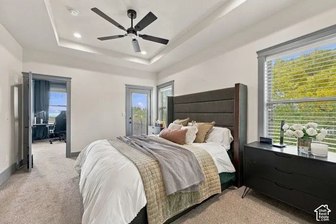
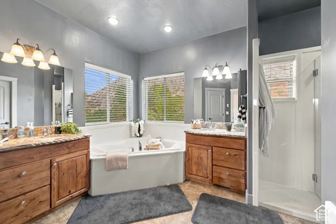
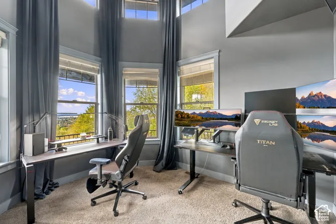
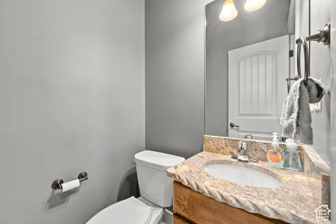
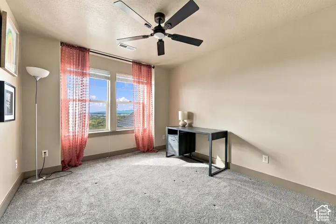
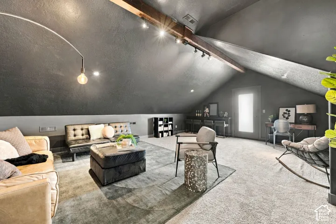
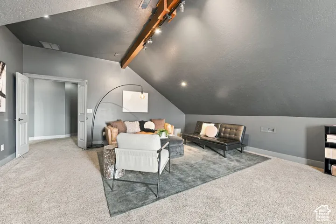
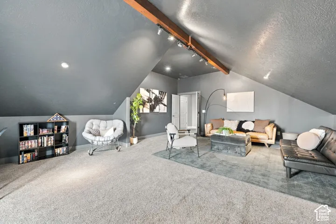
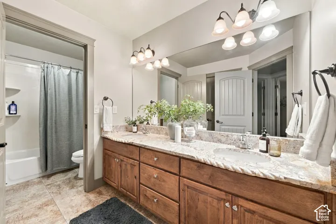
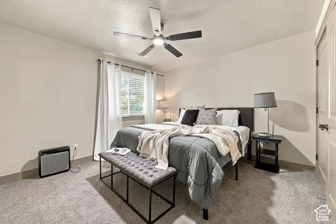
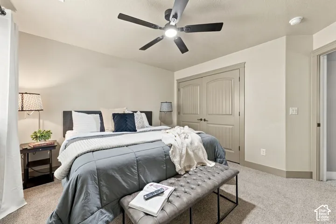
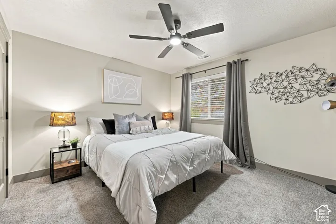
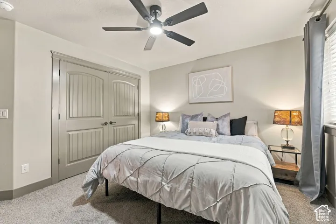
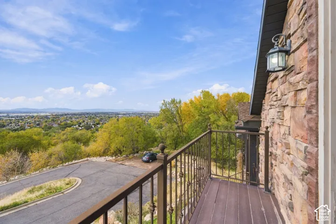
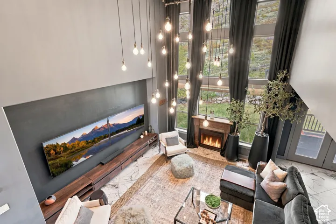
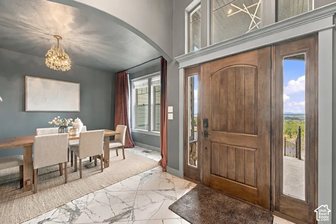
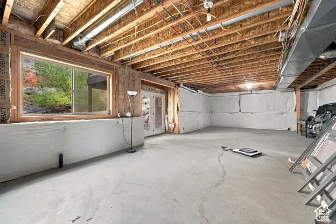
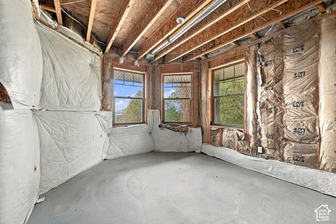
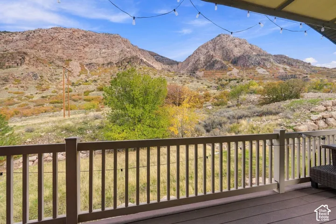
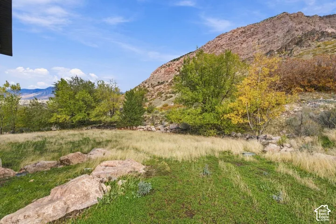
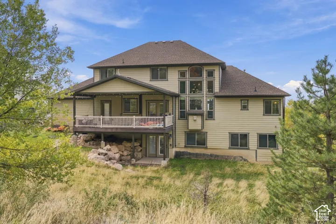
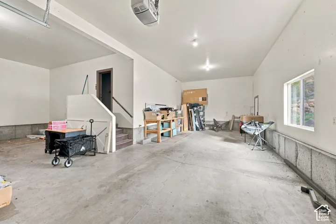
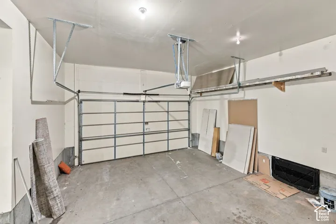
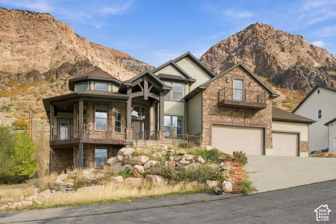
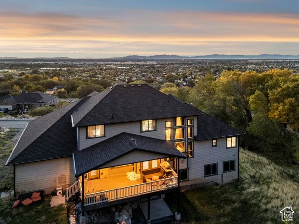
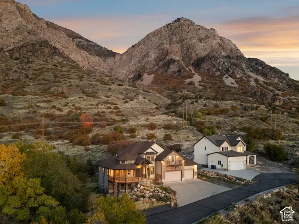
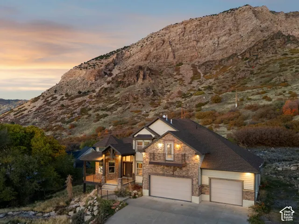
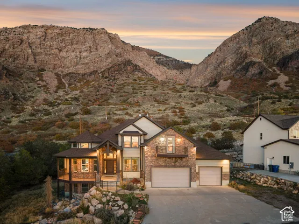
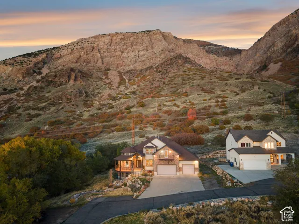
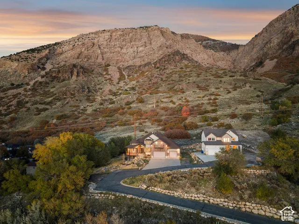
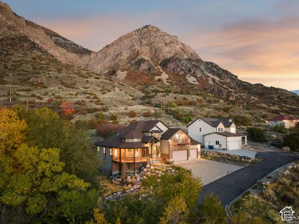
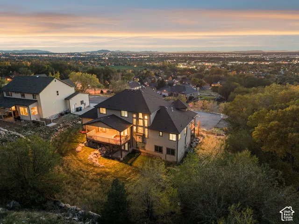
Some homes offer convenience, others offer privacy and a place to escape. This one brings all three together. Tucked into a private, wooded setting in Ogden, this professionally interior-designed home offers a rare combination of space, thoughtful design, and an incredible location between the city and the ski slopes. Set on 1.10 acres, the property feels like its own retreat while keeping everyday conveniences and outdoor recreation within reach. Inside, you’ll find thoughtfully designed living spaces, vaulted ceilings, and a welcoming great room centered around a gas fireplace. The kitchen features granite countertops, a gas range, double ovens, and an inviting layout designed for everyday living and entertaining. The primary suite offers a private retreat with a separate tub and shower, jetted tub, and walk-in closet. Additional spaces include a dedicated office, den, and theater room, giving everyone room to spread out. The walkout basement offers 1, 892 square feet of additional space, with electrical, HVAC, and an installed toilet and sink already in place, creating an opportunity for future customization. Outside, enjoy mature trees, wooded surroundings, mountain and valley views, and the privacy that makes this property feel like an escape. With multiple decks, a patio, and a heated four-car garage, this property offers room to live, gather, and explore. Enjoy the best of Ogden living with the mountains and recreation just beyond your doorstep. Come experience the setting for yourself!
Address
Open on Google Maps-
Address: 692 N Harrison Blvd, Ogden, Utah 84404
-
City: Ogden
-
State/county: UT
-
Zip/Postal Code: 84404
-
Country: US
Details
Updated on November 10, 2026 at 10:11 pm-
Property ID HZ2194702
-
Price $1,050,000
-
Property Size 5045 Sqft
-
Land Area 1.1 Acres
-
Bedrooms 4
-
Rooms 16
-
Bathrooms 4
-
Garages 4.0
-
Year Built 2009
-
Property Type Single Family Residence, Residential
-
Property Status Active
Additional details
-
Listing Terms Assumable, Cash, Conventional, VA Loan
-
Roof Asphalt
-
Utilities Natural Gas Connected, Electricity Connected, Sewer Connected, Sewer: Public, Water Connected
-
Sewer Sewer: Connected, Sewer: Public
-
Cooling Central Air
-
Heating Forced Air, Gas: Central
-
Flooring Carpet, Tile
-
County Weber
-
Property Type Residential
-
Parking Secured, Rv Parking, 2 Car Deep (Tandem), Attached, Extra Height, Heated, Opener, Extra Length, Workbench
-
Elementary School Hillcrest
-
Middle School Highland
-
High School Ben Lomond
-
Architectural Style Stories: 2
-
Listing Office Mountain Luxury Real Estate
-
Listing Agent Jeffery C Swartout
Features
- Asphalt
- Assumable,Cash,Conventional,VA Loan
- Ben Lomond
- Carpet, Tile
- Ceiling Fan,Microwave,Range Hood,Refrigerator,Water Softener Owned
- Central Air
- Forced Air,Gas: Central
- Highland
- Hillcrest
- Natural Gas Connected,Electricity Connected,Sewer Connected,Sewer: Public,Water Connected
- Residential
- Sewer: Connected,Sewer: Public
- Stories: 2
- Weber
Mortgage Calculator
-
Down Payment
-
Loan Amount
-
Monthly Mortgage Payment
-
Property Tax
-
Home Insurance
-
PMI
-
Monthly HOA Fees