7246 Escalante Dr, Eagle Mountain, Utah 84005
- $489,900
- $489,900
Overview
- Single Family Residence, Residential
- 3
- 2
- 2.0
- 1540 Sqft
Description
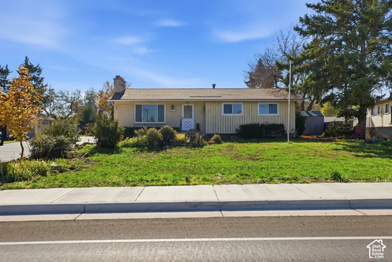
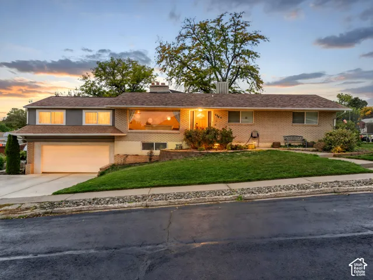
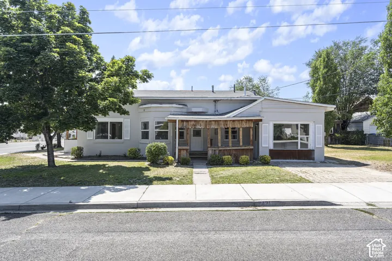
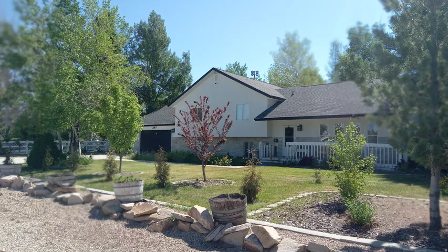
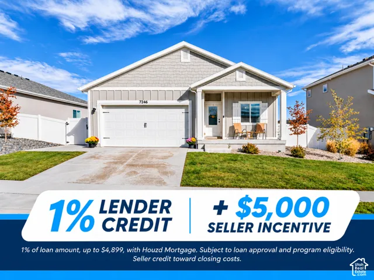
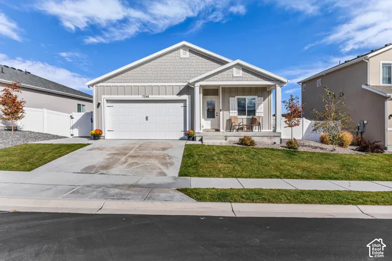
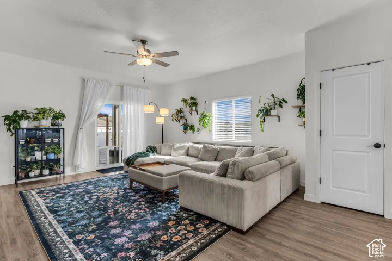
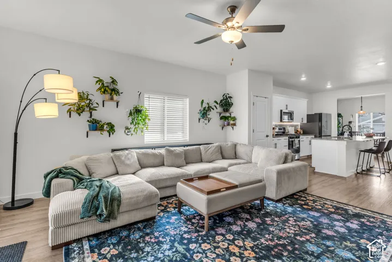
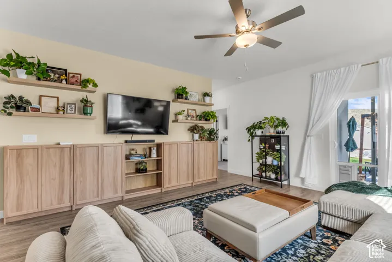
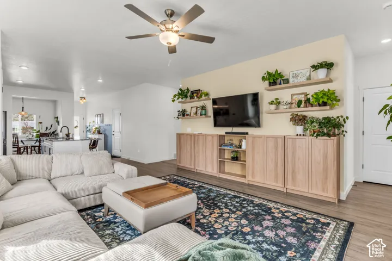
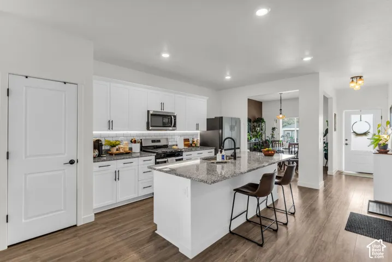
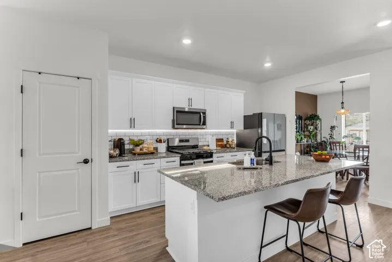
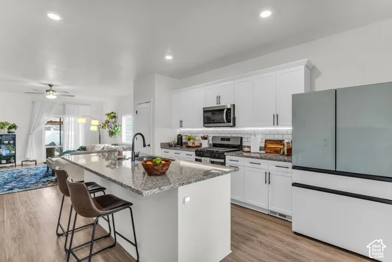
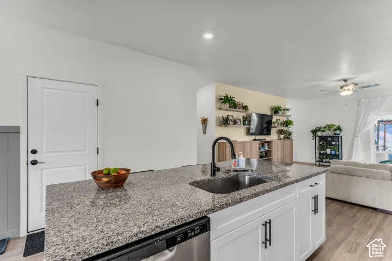
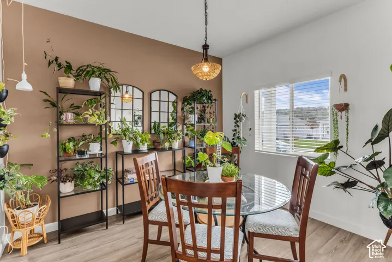
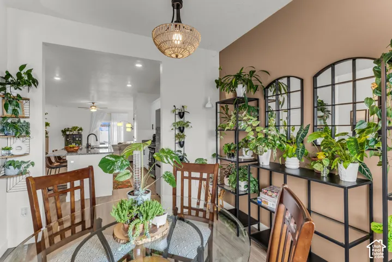
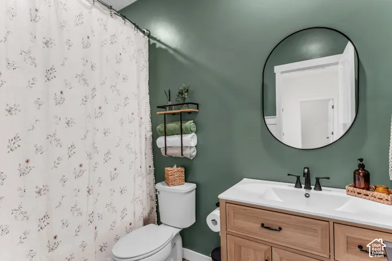
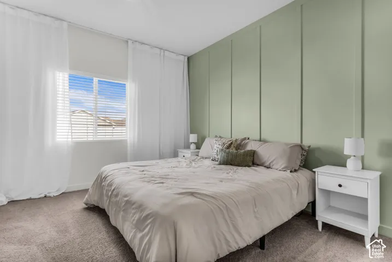
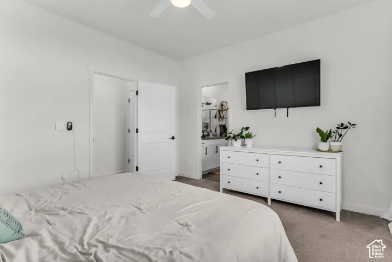
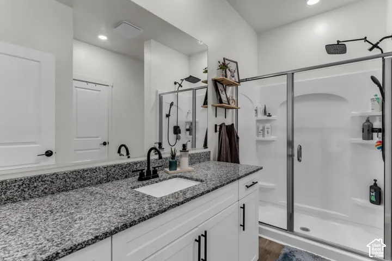
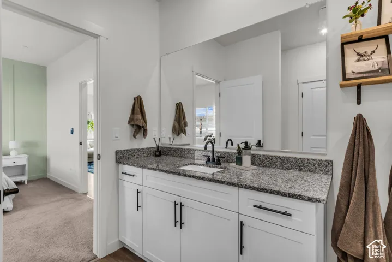
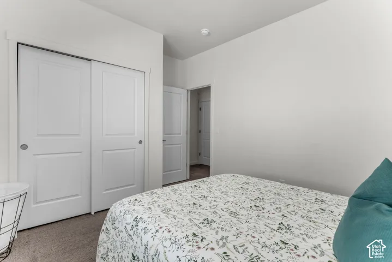
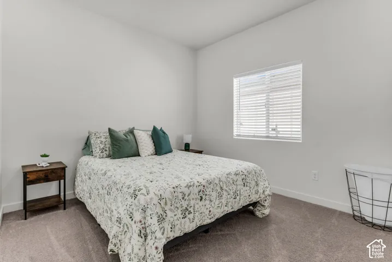
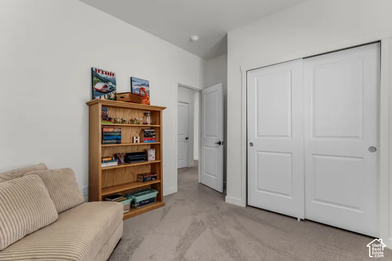
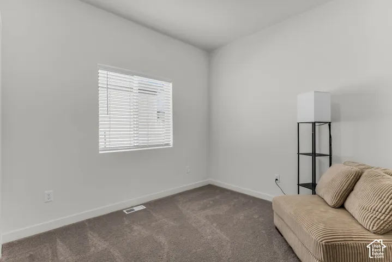
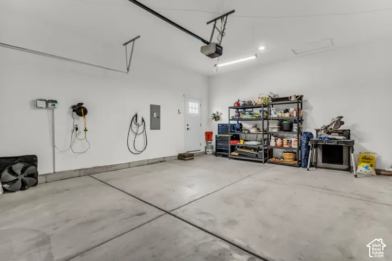
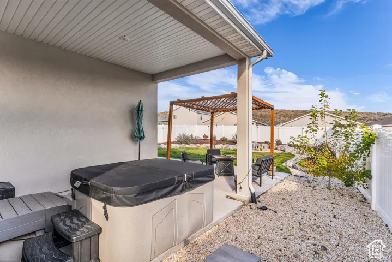
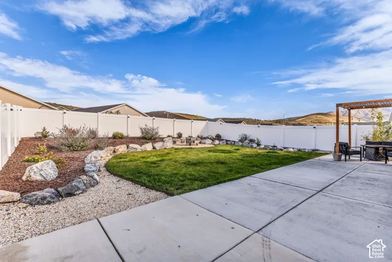
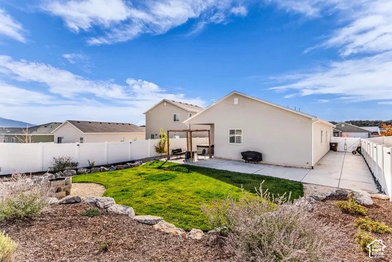
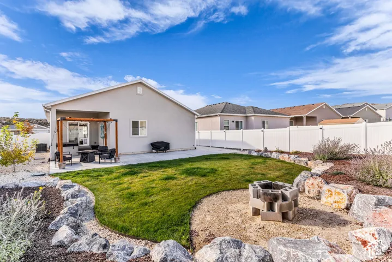
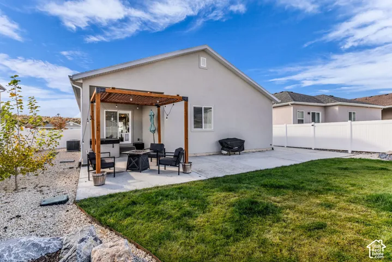
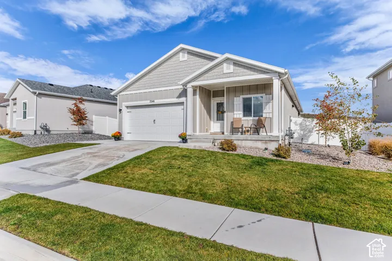
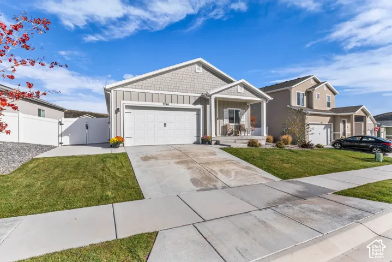
$5, 000 TOWARD CLOSING COSTS + ONE-YEAR HOME WARRANTY + ADDITIONAL 1% PREFERRED LENDER CREDIT! Why buy new construction when the upgrades are already done? This move-in-ready, 2024-built rambler in Eagle Mountain’s Oquirrh Mountain Ranch offers 3 bedrooms, 2 bathrooms, an open-concept layout, and a 2-car garage. Inside, you’ll find a spacious living area, kitchen with upgraded high-end appliances and range hood, dedicated dining space, and a primary suite with a private bathroom and walk-in closet. THE UPGRADES DON’T STOP INSIDE! Situated on a 0.17-acre lot, this home features a fully landscaped backyard with tiered rock retaining walls, a covered patio, and a beautiful wooden pergola, perfect for relaxing or entertaining. Additional upgrades include RV parking with extended concrete and a double-wide gate, a garage side door for convenient access, and an EV charger! Skip the added expense and hassle of finishing a brand-new home. This one has it all done for you! Seller is offering $5, 000 toward closing costs and a one-year home warranty. An additional 1% preferred lender credit, based on the loan amount, is available to qualified buyers, subject to lender approval and program eligibility. Schedule your showing today!
Address
Open on Google Maps-
Address: 7246 Escalante Dr, Eagle Mountain, Utah 84005
-
City: Eagle Mountain
-
State/county: UT
-
Zip/Postal Code: 84005
-
Area: OQUIRRH MTN RANCH
-
Country: US
Details
Updated on November 5, 2026 at 2:06 am-
Property ID HZ2194706
-
Price $489,900
-
Property Size 1540 Sqft
-
Land Area 0.17 Acres
-
Bedrooms 3
-
Rooms 9
-
Bathrooms 2
-
Garages 2.0
-
Year Built 2024
-
Property Type Single Family Residence, Residential
-
Property Status Active
Additional details
-
Listing Terms Cash, Conventional, FHA, VA Loan, USDA Rural Development
-
Association Fee 80.0
-
Roof Asphalt, Pitched
-
Utilities Natural Gas Connected, Electricity Connected, Sewer Connected, Sewer: Public, Water Connected
-
Sewer Sewer: Connected, Sewer: Public
-
Cooling Central Air
-
Heating Forced Air, Gas: Central
-
County Utah
-
Property Type Residential
-
Parking Rv Parking, Attached, Opener
-
Middle School Frontier
-
High School Cedar Valley High school
-
Architectural Style Rambler/Ranch
-
Listing Office Kelly Right Real Estate of Utah, LLC
-
Listing Agent Veronica Santistevan
Features
- Asphalt, Pitched
- Bath: Primary,Closet: Walk-In,Disposal,Oven: Gas,Range/Oven: Free Stdng.,Granite Countertops,Smart Thermostat(s)
- Cash,Conventional,FHA,VA Loan,USDA Rural Development
- Cedar Valley High school
- Central Air
- Forced Air,Gas: Central
- Frontier
- Natural Gas Connected,Electricity Connected,Sewer Connected,Sewer: Public,Water Connected
- Rambler/Ranch
- Residential
- Rv Parking,Attached,Opener
- Sewer: Connected,Sewer: Public
- Utah
Mortgage Calculator
-
Down Payment
-
Loan Amount
-
Monthly Mortgage Payment
-
Property Tax
-
Home Insurance
-
PMI
-
Monthly HOA Fees