8064 N Rock Creek Ln., Eagle Mountain, Utah 84005
- $382,000
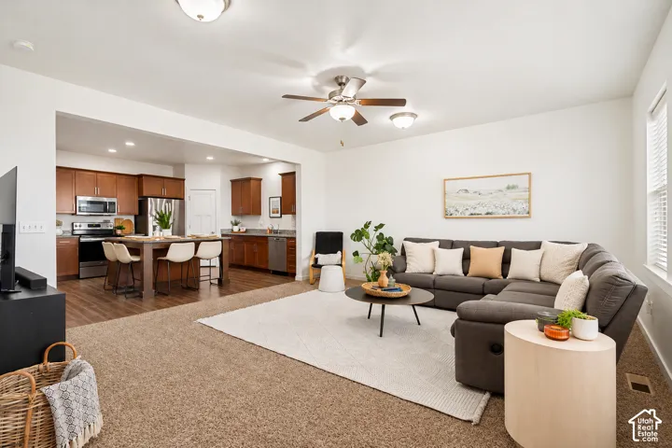
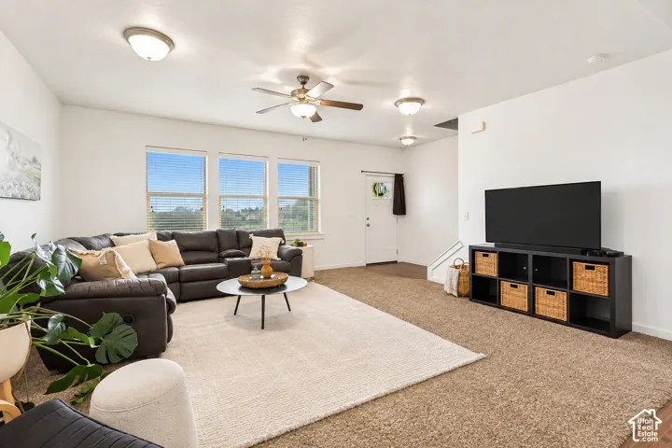
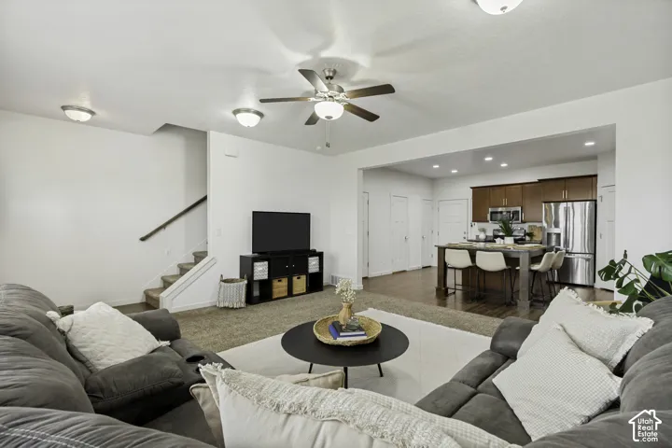
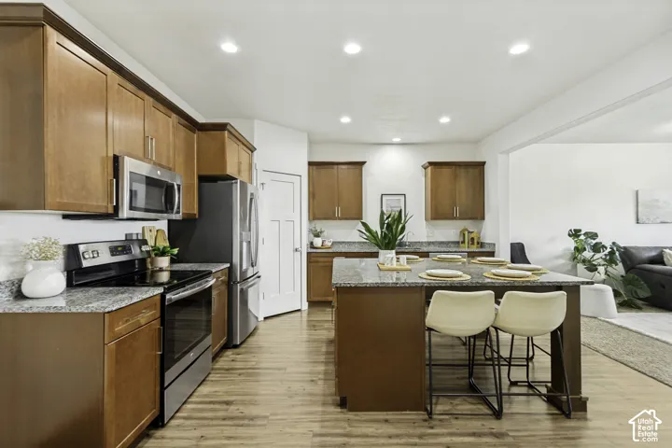

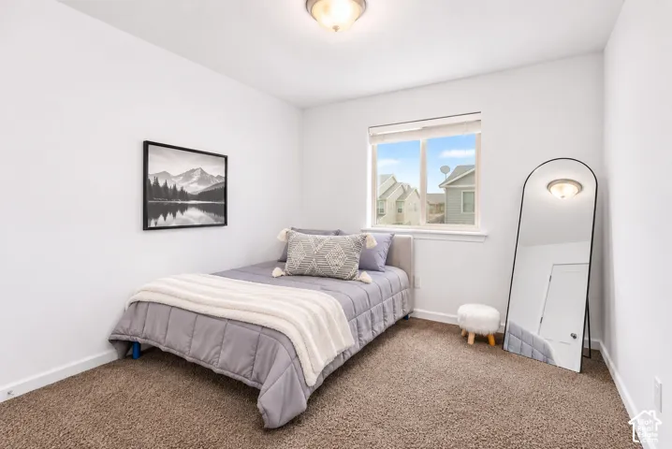
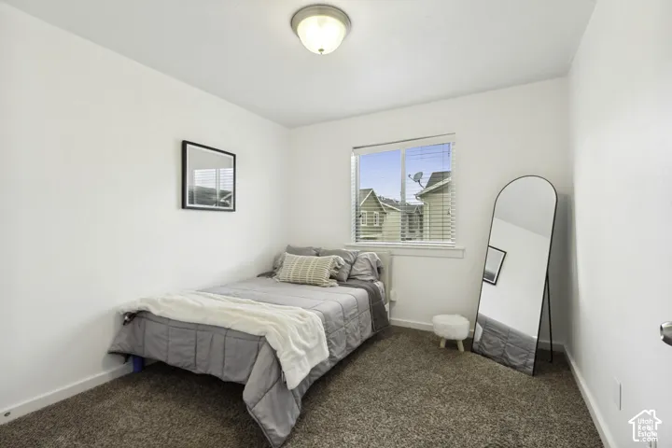
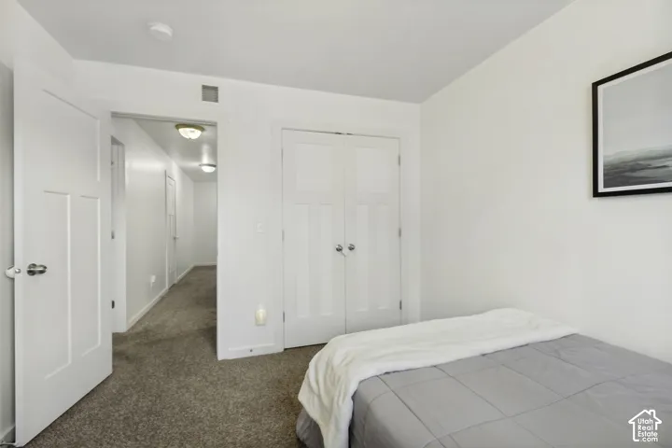
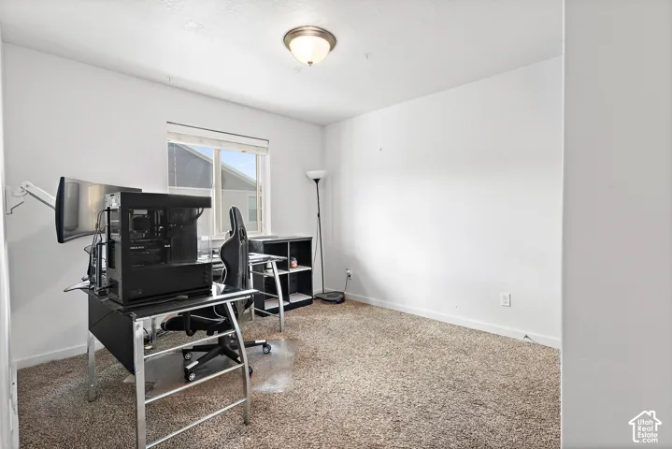
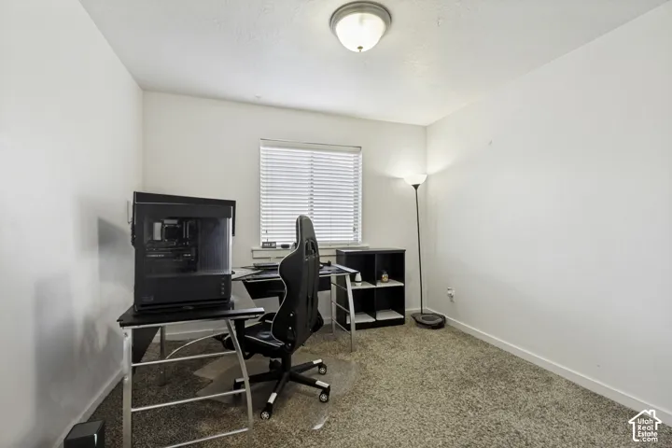
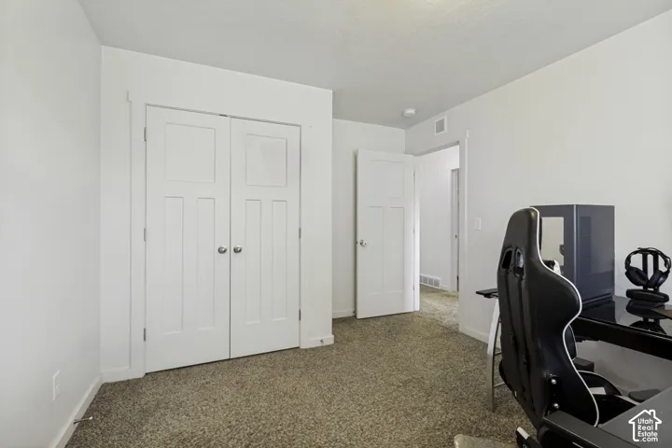
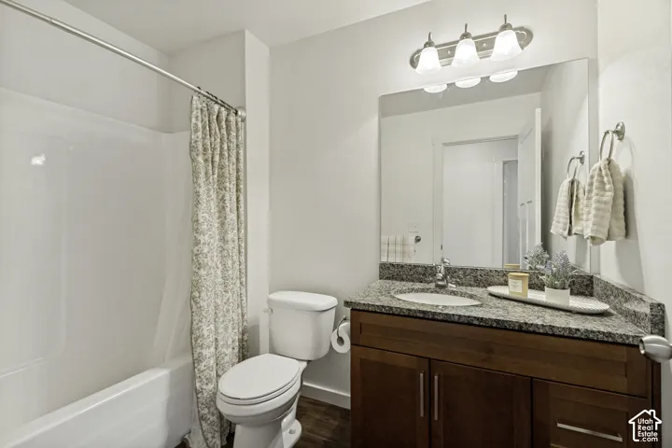
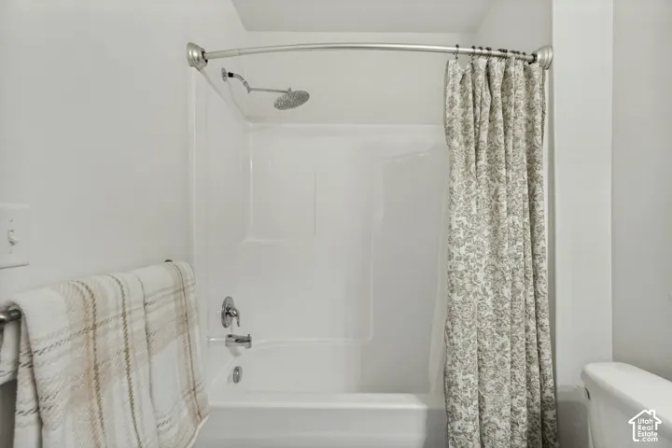
- $382,000
Overview
- Townhouse, Residential
- 3
- 3
- 2.0
- 2574 Sqft
Description
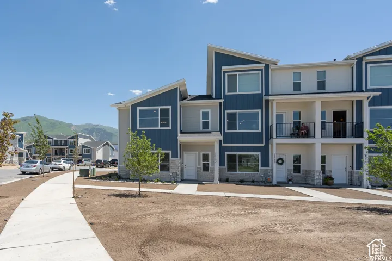
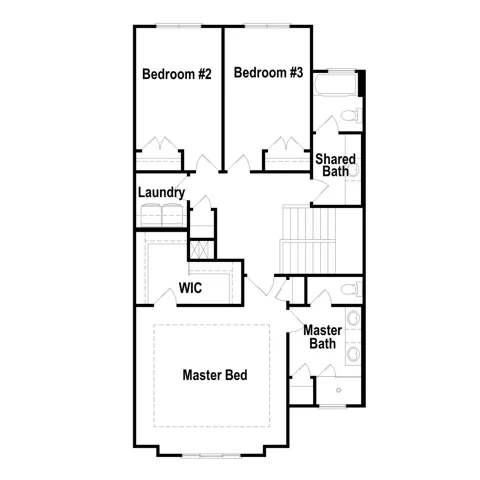
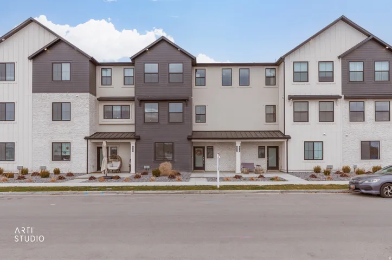
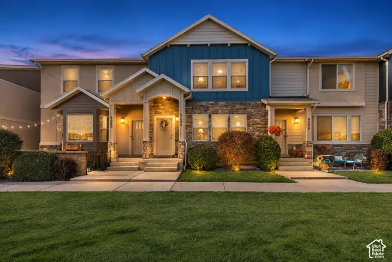
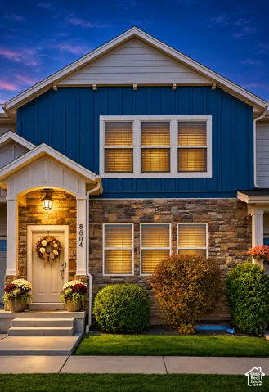
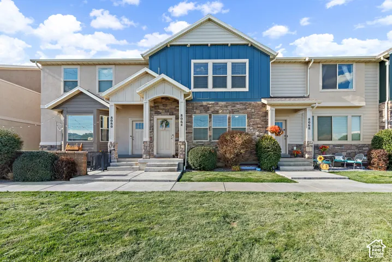
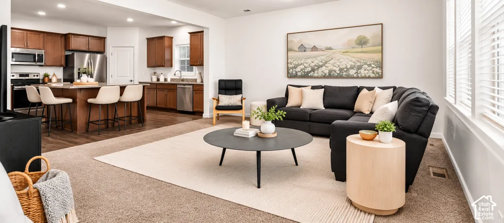
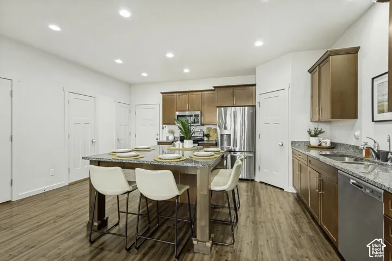
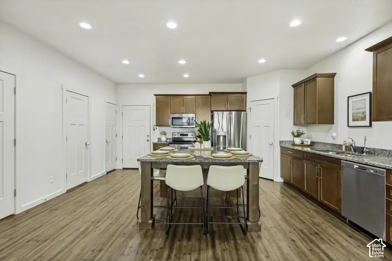
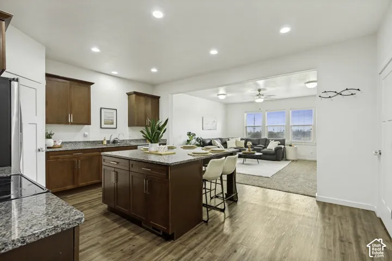
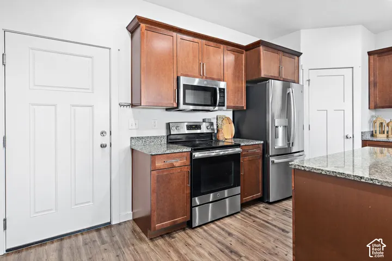
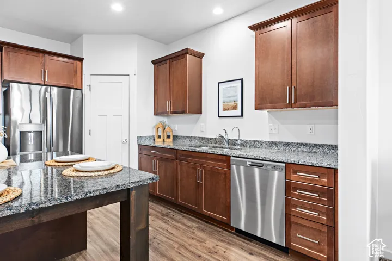
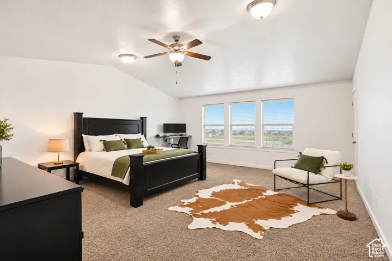
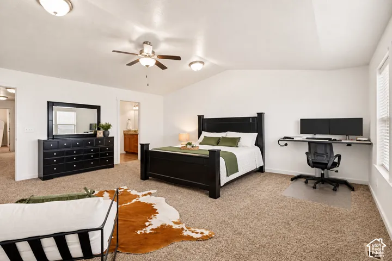
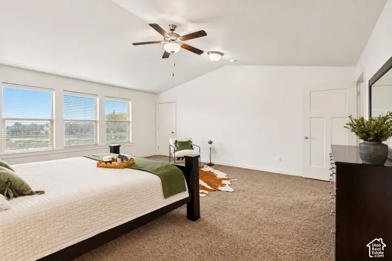
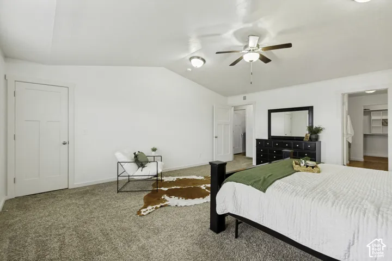
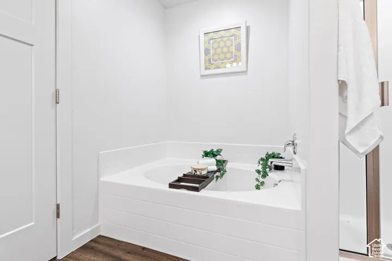
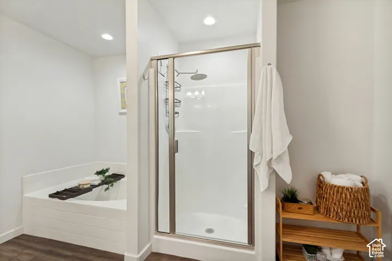
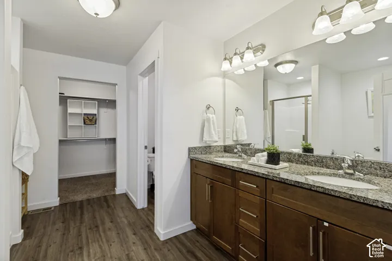
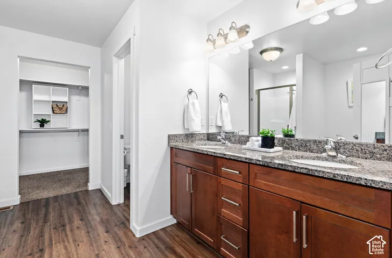
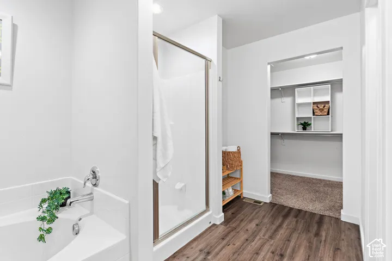
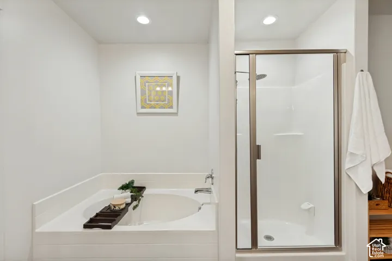
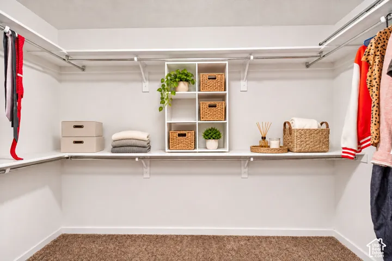
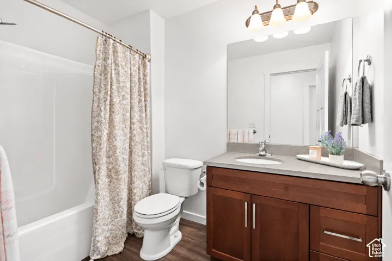
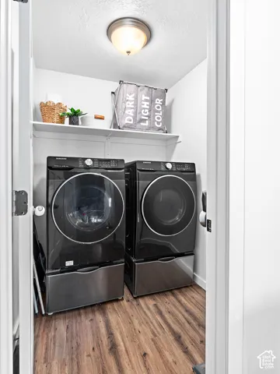
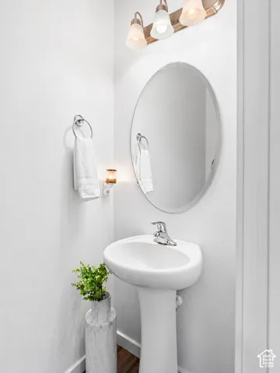
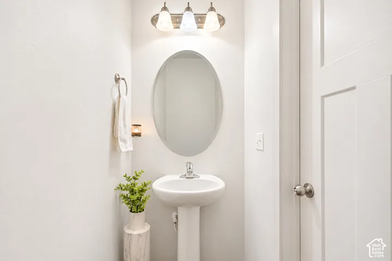
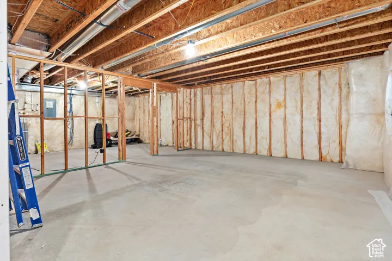
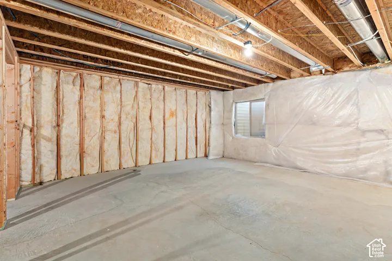
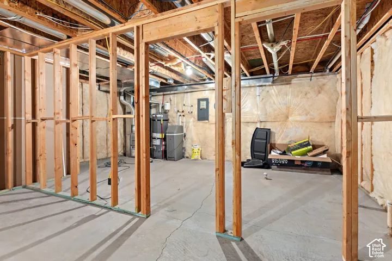
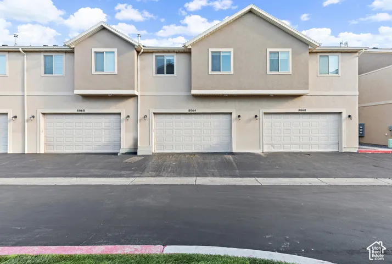
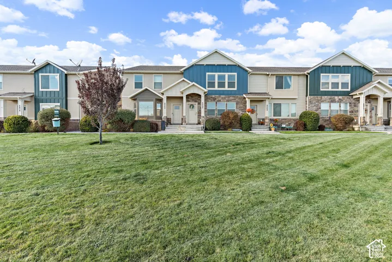
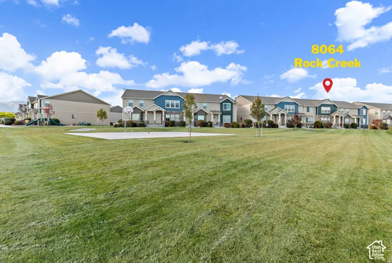
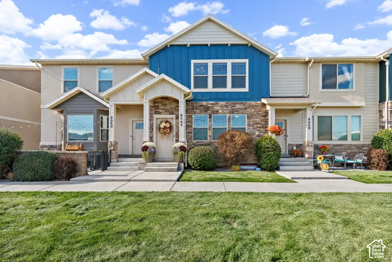
Beautiful Eagle Mountain Townhome with Mountain and Lake Views! Enjoy spacious living and exceptional value in this 3-bedroom, 2.5-bath townhome just minutes from Mountain View Corridor and Saratoga Springs! The open floor plan is filled with natural light and features wide hallways, natural wood cabinetry, and a large kitchen with granite countertops, seating for six, a pantry, and abundant storage. The oversized primary suite boasts vaulted ceilings, a huge walk-in closet plus additional closets, and a spa-like bathroom with a large garden tub and separate shower. An unfinished basement offers plenty of storage and future possibilities. Enjoy a two-car garage, community pool and clubhouse, and a large grassy open space right outside your front door, offering an open, spacious feel with beautiful mountain and lake views. A fantastic opportunity to enjoy space, amenities, and exceptional value in a great Eagle Mountain location! First-Time Homebuyers! You may have more options than you think! Down-payment assistance and other homebuyer programs may be available to qualified buyers which could require almost nothing down. There are great financing programs designed to fit a variety of buyers and budgets. Ask about our preferred lender who is also offering a free appraisal and explore the possibilities! All square footage and HOA information is listed as a courtesy and to the best of our knowledge is correct. Buyer to verify all information.
Address
Open on Google Maps-
Address: 8064 N Rock Creek Ln., Eagle Mountain, Utah 84005
-
City: Eagle Mountain
-
State/county: UT
-
Zip/Postal Code: 84005
-
Country: US
Details
Updated on November 6, 2026 at 8:51 am-
Property ID HZ2194722
-
Price $382,000
-
Property Size 2574 Sqft
-
Land Area 0.02 Acres
-
Bedrooms 3
-
Rooms 10
-
Bathrooms 3
-
Garages 2.0
-
Year Built 2016
-
Property Type Townhouse, Residential
-
Property Status Active
Additional details
-
Listing Terms Cash, Conventional, FHA, VA Loan
-
Association Fee 255.0
-
Roof Asphalt
-
Utilities Natural Gas Connected, Electricity Connected, Sewer Connected, Water Connected
-
Sewer Sewer: Connected
-
Cooling Central Air
-
Heating Gas: Central
-
Flooring Carpet, Laminate, Tile
-
County Utah
-
Property Type Residential
-
Parking Attached
-
Elementary School Pony Express
-
Middle School Vista Heights Middle School
-
High School Westlake
-
Community Features Clubhouse
-
Architectural Style Townhouse; Row-mid
-
Listing Office Century 21 Lifestyle Real Estate
-
Listing Agent Jennifer Misbach
Features
- Asphalt
- Attached
- Bath: Primary,Bath: Sep. Tub/Shower,Closet: Walk-In,Disposal,Range/Oven: Free Stdng.,Vaulted Ceilings,Granite Countertops
- Carpet, Laminate, Tile
- Cash,Conventional,FHA,VA Loan
- Ceiling Fan,Microwave,Range Hood
- Central Air
- Clubhouse
- Gas: Central
- Natural Gas Connected,Electricity Connected,Sewer Connected,Water Connected
- Pony Express
- Residential
- Sewer: Connected
- Townhouse; Row-mid
- Utah
- Vista Heights Middle School
- Westlake
Mortgage Calculator
-
Down Payment
-
Loan Amount
-
Monthly Mortgage Payment
-
Property Tax
-
Home Insurance
-
PMI
-
Monthly HOA Fees