7450 S Enchanted Hills Dr, Cottonwood Heights, Utah 84121
- $1,475,000


- $1,475,000
Overview
- Single Family Residence, Residential
- 5
- 3
- 2.0
- 3486 Sqft
Description
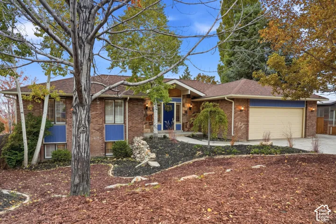
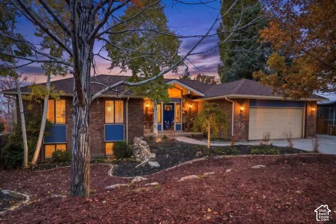
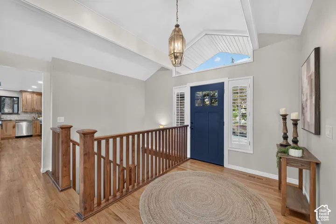
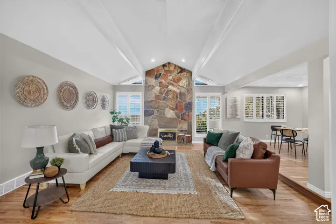
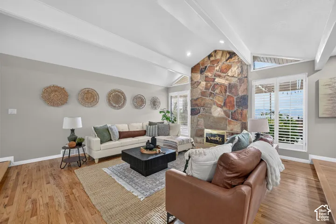
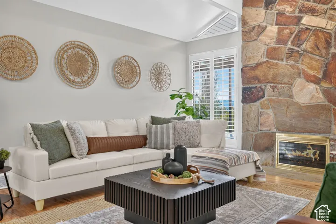
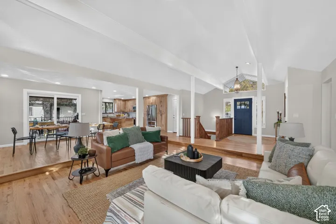
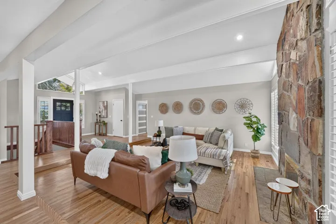
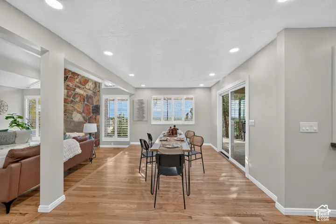
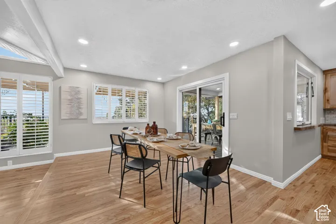
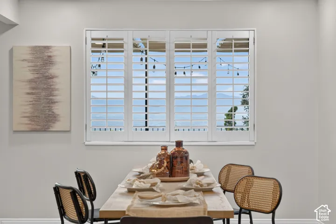
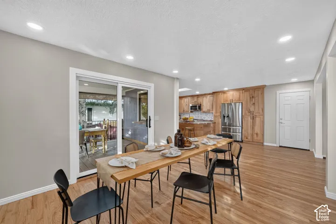
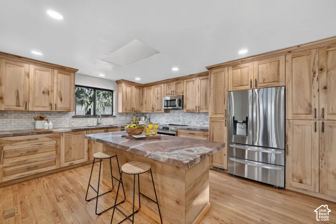
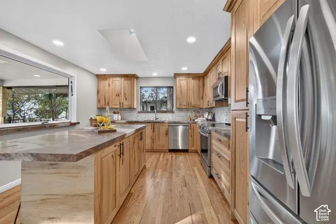
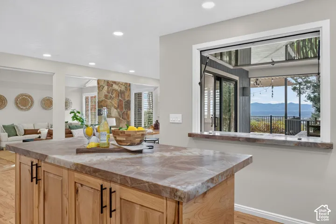
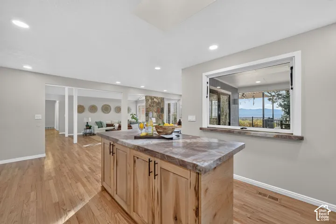
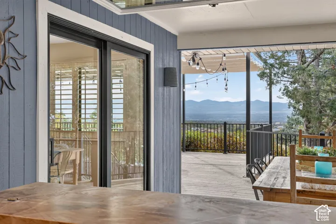
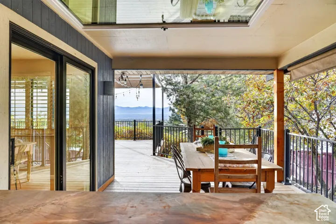
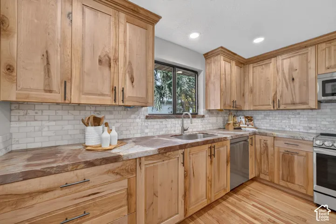
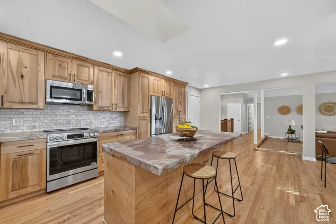
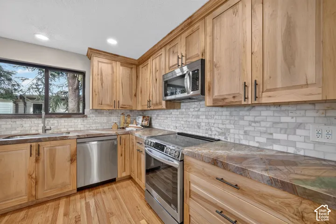
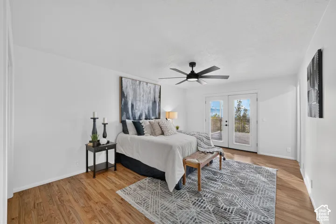
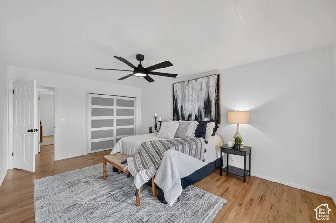
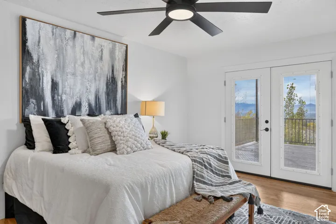
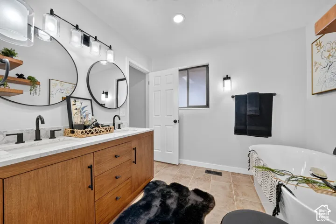
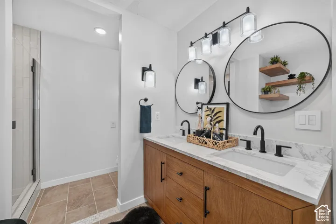
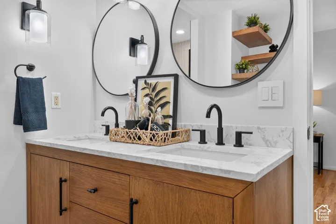
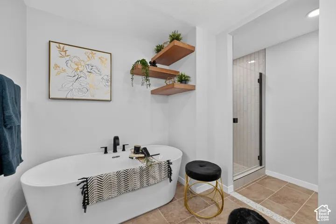
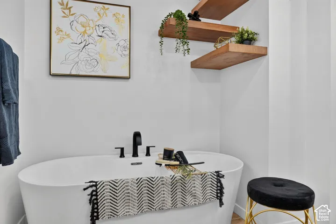
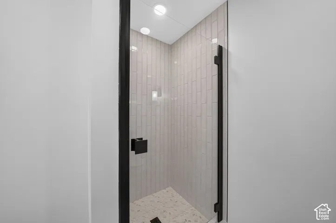
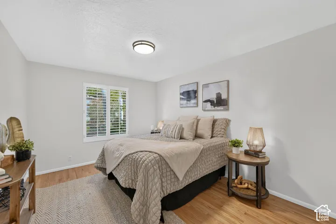
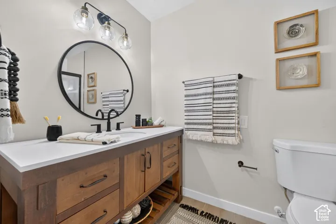
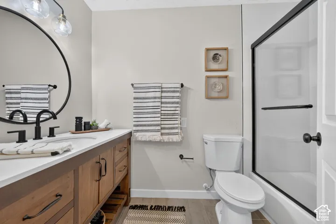
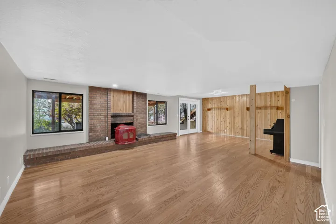
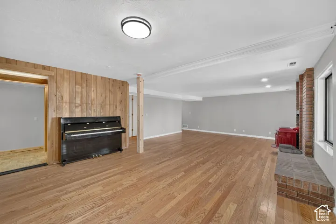
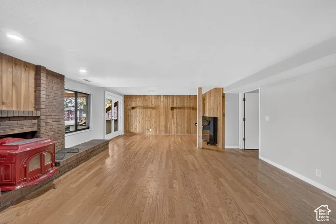
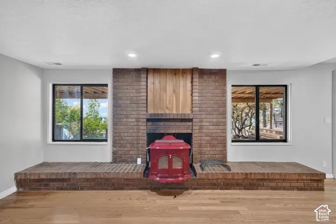
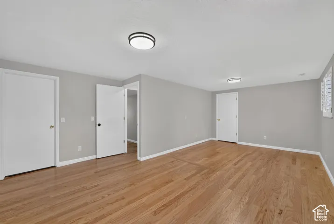
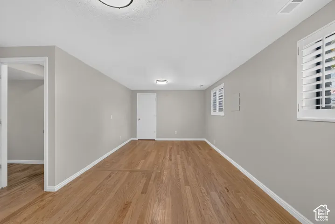
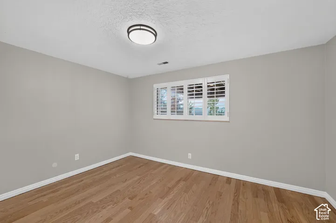
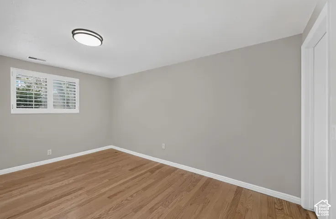
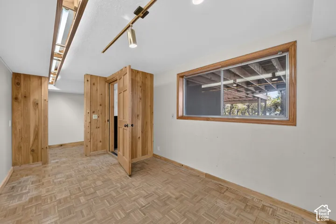
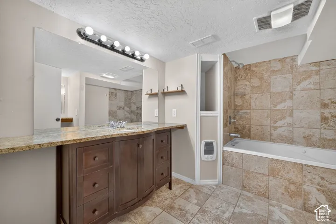
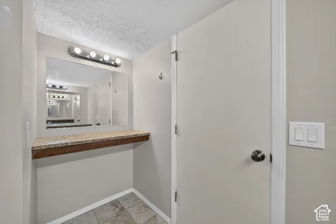
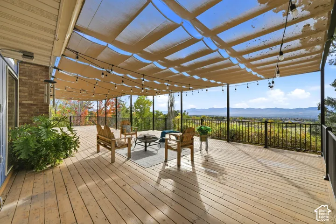
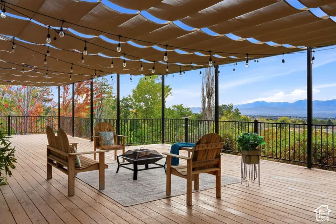
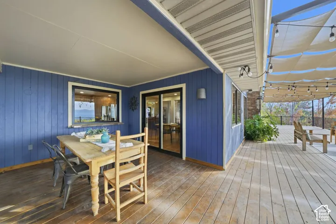
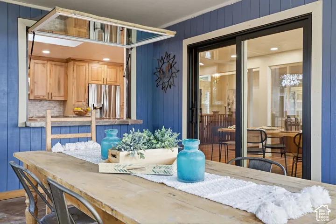
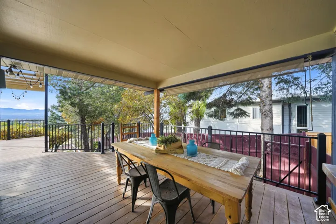
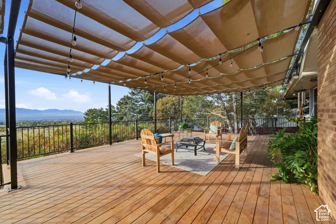
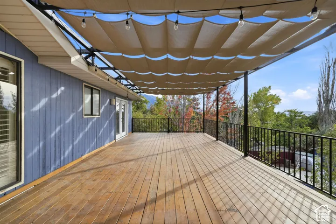
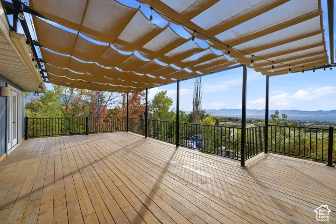
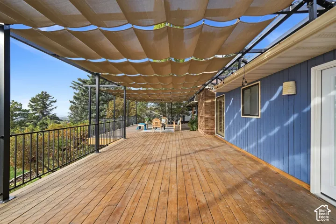
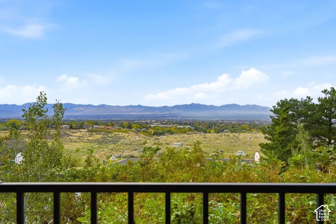
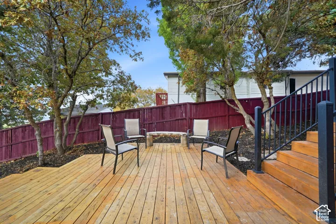
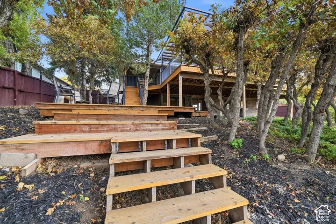
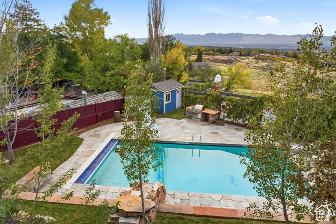
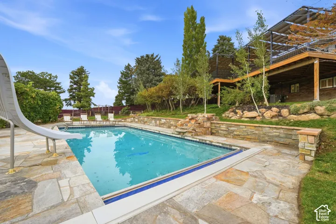
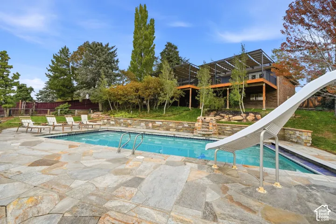
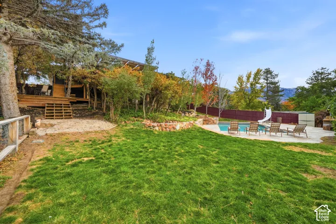
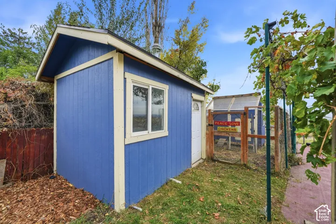
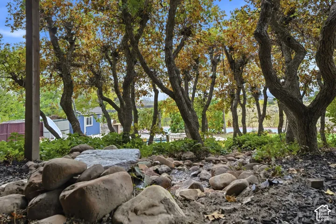
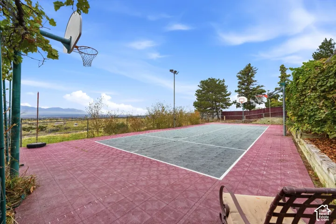
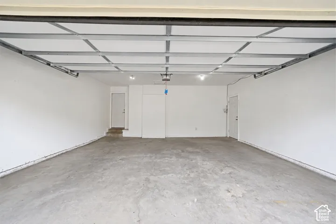
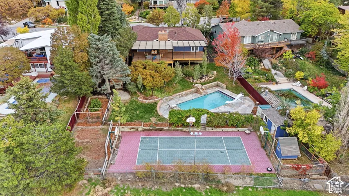
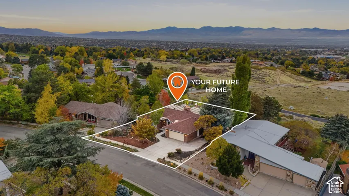
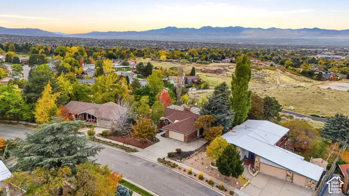
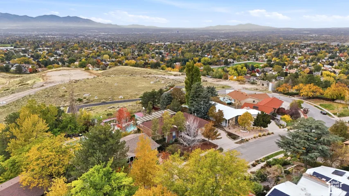
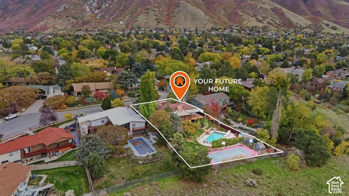
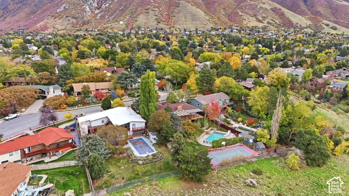
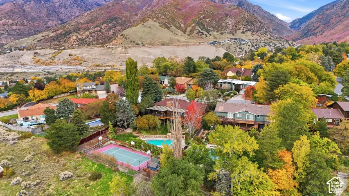
Rarely available in a secluded Cottonwood Heights neighborhood, this beautifully updated home offers the perfect blend of comfort, style, and exceptional outdoor living. Featuring 5 bedrooms, 3 full bathrooms, vaulted ceilings, an open-concept layout, and two inviting fireplaces. The home showcases newly refinished hardwood floors throughout, an updated kitchen with custom wood cabinets, granite countertops, and a beautifully remodeled primary bathroom complete with a separate soaking tub. Step outside to beautiful oversized deck with retractable awnings and unobstructed valley views. Designed for effortless entertaining, the kitchen features a pass-through window connecting directly to the outdoor dining area. The expansive backyard offers something for everyone, including a pool, dedicated garden area, sports court (needs refurbished), and chicken coop. In just 5 short minutes you can be at the mouth of Big Cottonwood Canyon or 9 minutes to Little Cottonwood Canyon. The perfect Aprs for the outdoor enthusiast! Don’t miss this rare opportunity to enjoy privacy, incredible views, and an outdoor lifestyle in the heart of Cottonwood Heights. Square footage figures are provided as a courtesy estimate only and were obtained from tax documents. Buyer is advised to obtain an independent measurement.
Address
Open on Google Maps-
Address: 7450 S Enchanted Hills Dr, Cottonwood Heights, Utah 84121
-
City: Cottonwood Heights
-
State/county: UT
-
Zip/Postal Code: 84121
-
Country: US
Details
Updated on November 11, 2026 at 2:47 pm-
Property ID HZ2194743
-
Price $1,475,000
-
Property Size 3486 Sqft
-
Land Area 0.42 Acres
-
Bedrooms 5
-
Rooms 17
-
Bathrooms 3
-
Garages 2.0
-
Year Built 1976
-
Property Type Single Family Residence, Residential
-
Property Status Active
Additional details
-
Listing Terms Cash, Conventional, VA Loan
-
Roof Asphalt
-
Utilities Natural Gas Connected, Electricity Connected, Sewer Connected, Water Connected
-
Sewer Sewer: Connected
-
Cooling Central Air
-
Heating Forced Air, Gas: Central
-
Flooring Hardwood, Tile
-
County Salt Lake
-
Property Type Residential
-
Pool In Ground
-
Parking Attached
-
Elementary School Canyon View
-
Middle School Butler
-
High School Brighton
-
Architectural Style Rambler/Ranch
-
Listing Office KW Utah Realtors Keller Williams
-
Listing Agent Danielle M Vaughns
Features
- Asphalt
- Attached
- Brighton
- Butler
- Canyon View
- Cash,Conventional,VA Loan
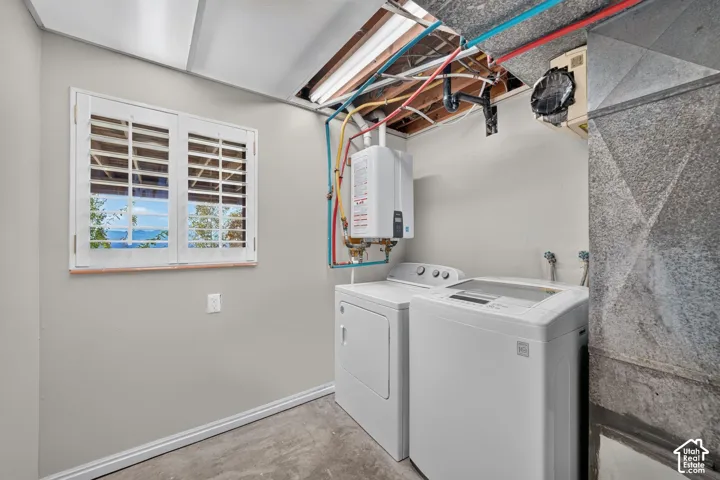
- Ceiling Fan,Portable Dishwasher,Dryer,Microwave,Refrigerator,Washer
- Central Air
- Forced Air,Gas: Central
- Hardwood, Tile
- In Ground
- Natural Gas Connected,Electricity Connected,Sewer Connected,Water Connected
- Rambler/Ranch
- Residential
- Salt Lake
- Sewer: Connected
Mortgage Calculator
-
Down Payment
-
Loan Amount
-
Monthly Mortgage Payment
-
Property Tax
-
Home Insurance
-
PMI
-
Monthly HOA Fees