
1982 S Cyclone Dr #269, Washington, Utah 84780
- $534,990

- $534,990
Overview
- Single Family Residence, Residential
- 4
- 3
- 2.0
- 2267 Sqft
Description
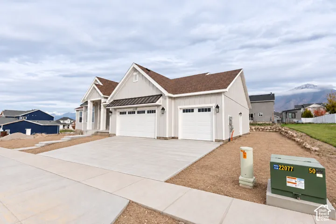
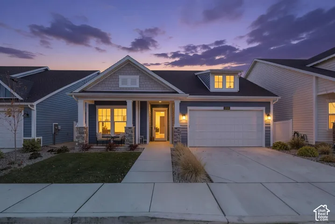
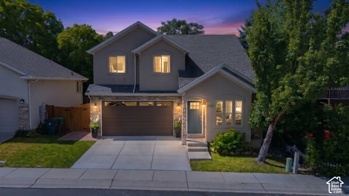
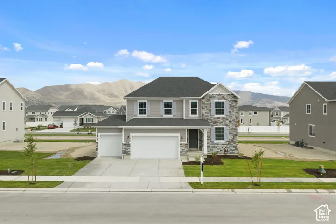
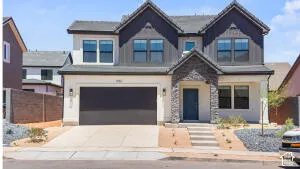
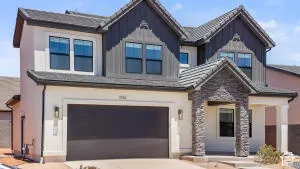
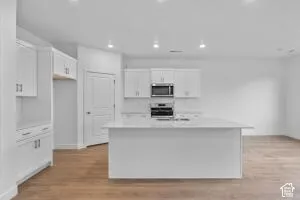
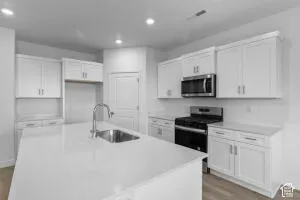
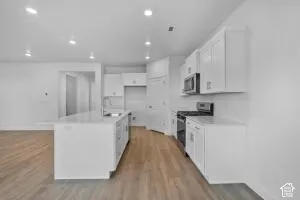
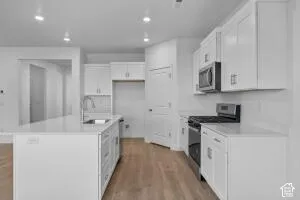
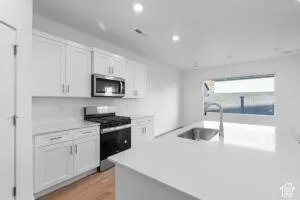
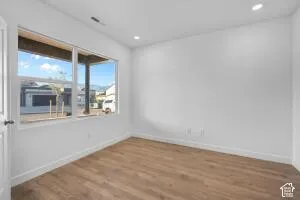
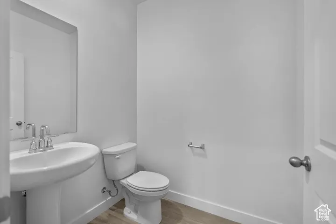
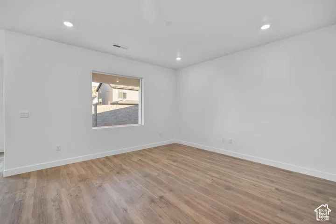
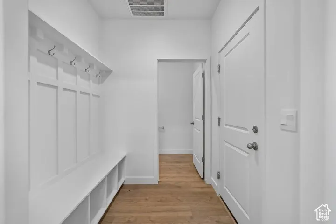
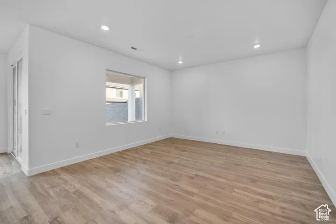
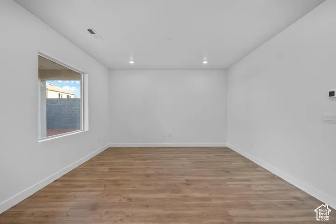
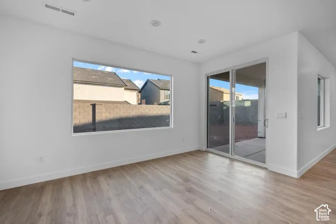
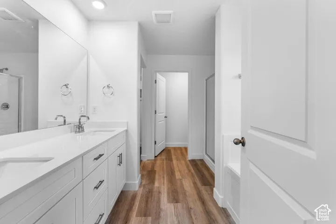
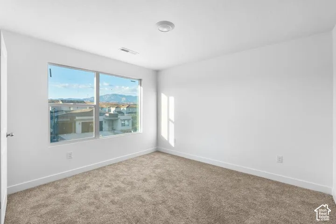
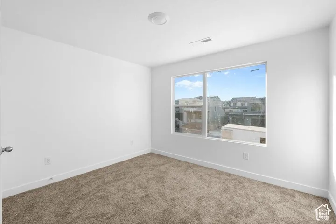
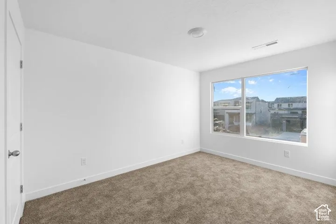
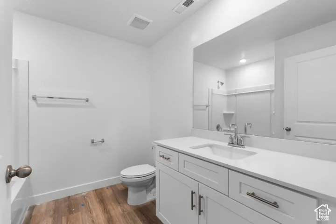
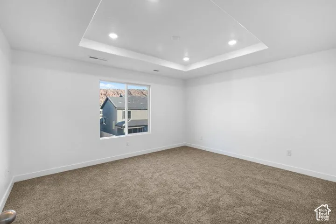
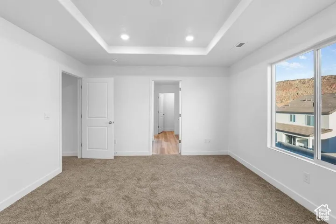
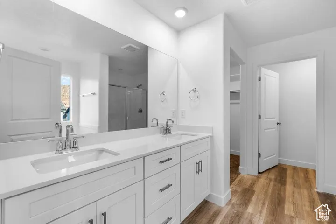
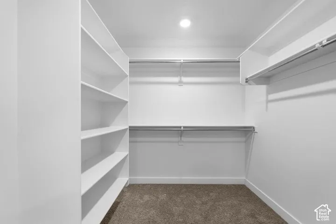
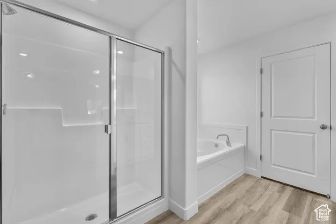
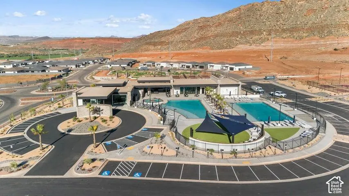
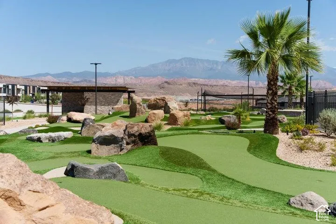
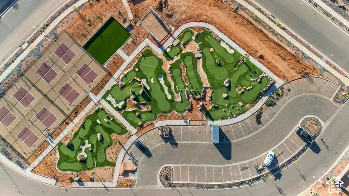
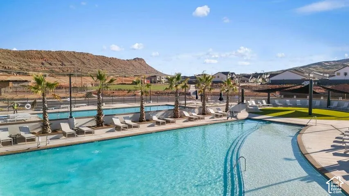
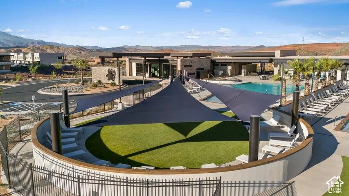
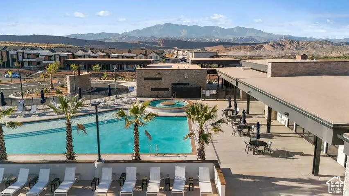
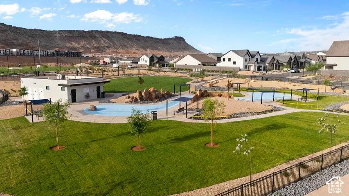
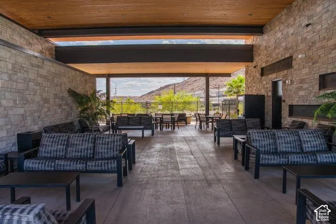
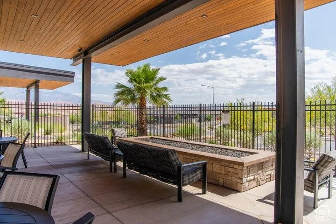
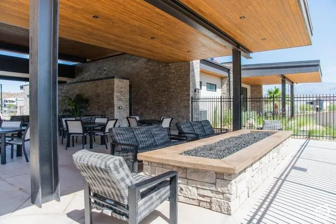
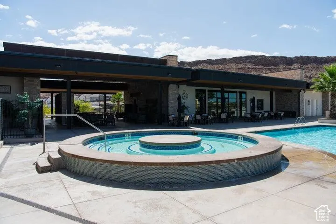
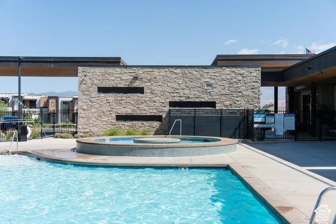
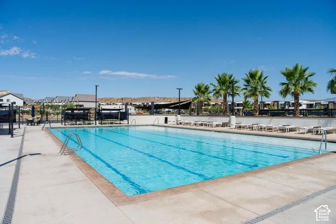
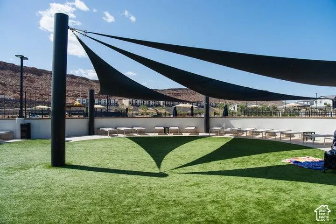
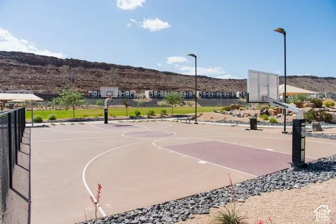
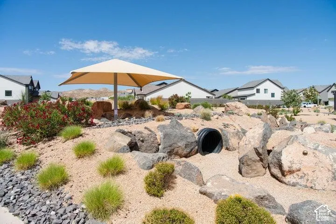
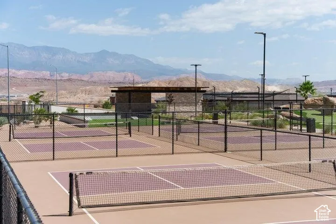
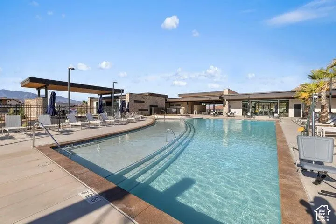
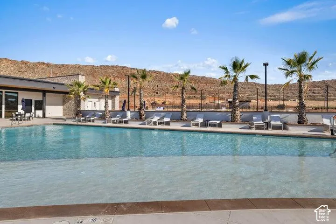
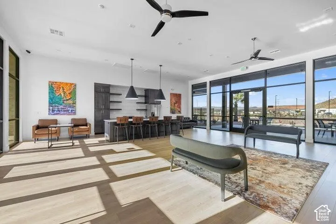
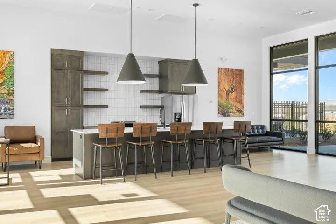
This farmhouse exterior always turns heads!!! Our Palisade floorplan 4bed +plus office is featured in the desirable community of Long Valley. Will have enjoying an open floorplan that boasts an open concept with a generous pantry, a large kitchen island, breakfast bar, quartz countertops and laminate flooring throughout the main level. Enjoy our community pools, hot tub, pickleball courts, 18 hole putting course and more! Ask me about our generous home warranty and smart home package! **$7, 000 towards closing costs when using DHI Mortgage. More… Actual home may differ in color, material, and/or options. Pictures are of a finished home of the same floor plan and the available home may contain different options, upgrades, and exterior color and/or elevation style. Buyer to verify square footage. No representation or warranties are made regarding school districts and assignments; please conduct your own investigation regarding current/future school boundaries.
Address
Open on Google Maps-
Address: 1982 S Cyclone Dr #269, Washington, Utah 84780
-
City: Washington
-
State/county: UT
-
Zip/Postal Code: 84780
-
Country: US
Details
Updated on November 6, 2026 at 7:48 pm-
Property ID HZ2195062
-
Price $534,990
-
Property Size 2267 Sqft
-
Land Area 0.12 Acres
-
Bedrooms 4
-
Rooms 7
-
Bathrooms 3
-
Garages 2.0
-
Year Built 2026
-
Property Type Single Family Residence, Residential
-
Property Status Active
Additional details
-
Listing Terms Cash, Conventional, Down Payment Assist., FHA, VA Loan, USDA Rural Development
-
Association Fee 50.0
-
Roof Tile
-
Utilities Natural Gas Connected, Electricity Connected, Sewer Available, Sewer: Public, Water Connected
-
Sewer Sewer: Available, Sewer: Public
-
Cooling Central Air
-
Heating Forced Air, Gas: Central
-
Flooring Carpet
-
County Washington
-
Property Type Residential
-
Pool Fenced, In Ground, With Spa
-
Parking Attached, Opener, Extra Length
-
Elementary School Horizon
-
Middle School Pine View Middle
-
High School Pine View
-
Community Features Clubhouse
-
Architectural Style Stories: 2
-
Listing Office D.R. Horton, Inc
-
Listing Agent Anthony Engel
Features
- Attached,Opener,Extra Length
- Carpet
- Cash,Conventional,Down Payment Assist.,FHA,VA Loan,USDA Rural Development
- Central Air
- Clubhouse
- Double Pane Windows,Patio: Covered,Sliding Glass Doors
- Fenced,In Ground,With Spa
- Forced Air,Gas: Central
- Horizon
- Natural Gas Connected,Electricity Connected,Sewer Available,Sewer: Public,Water Connected
- Pine View
- Pine View Middle
- Residential
- Sewer: Available,Sewer: Public
- Stories: 2
- Tile
- Washington
Mortgage Calculator
-
Down Payment
-
Loan Amount
-
Monthly Mortgage Payment
-
Property Tax
-
Home Insurance
-
PMI
-
Monthly HOA Fees