
660 N 1340 E, Fruit Heights, Utah 84037
- $474,995
















- $474,995
Overview
- Condominium, Residential
- 3
- 2
- 2.0
- 2625 Sqft
Description
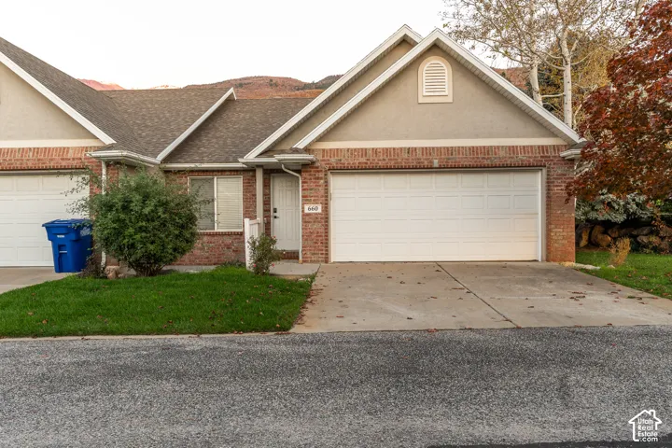
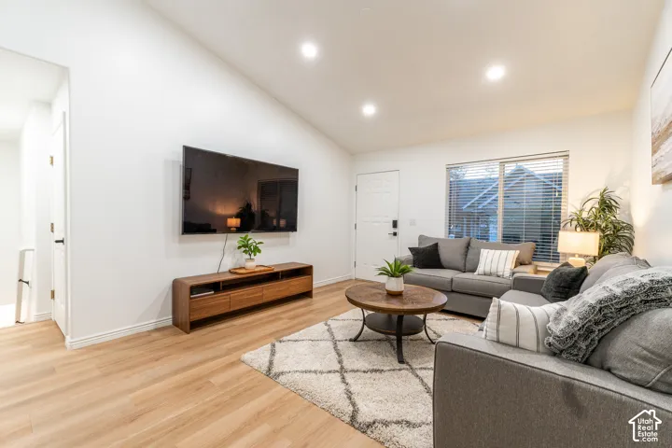
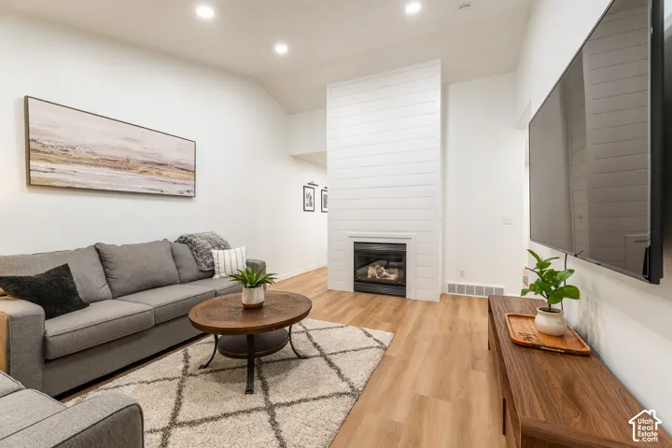
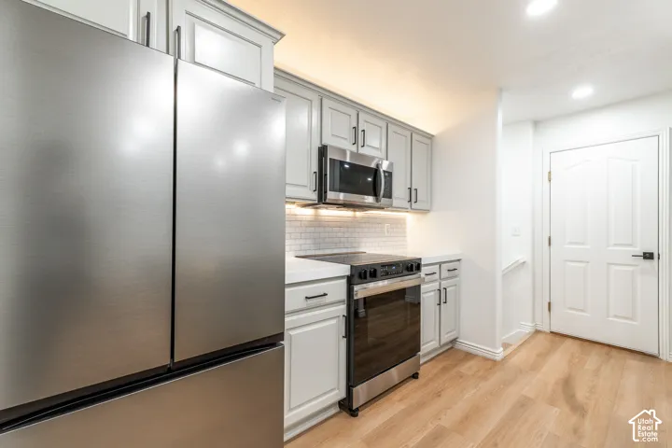
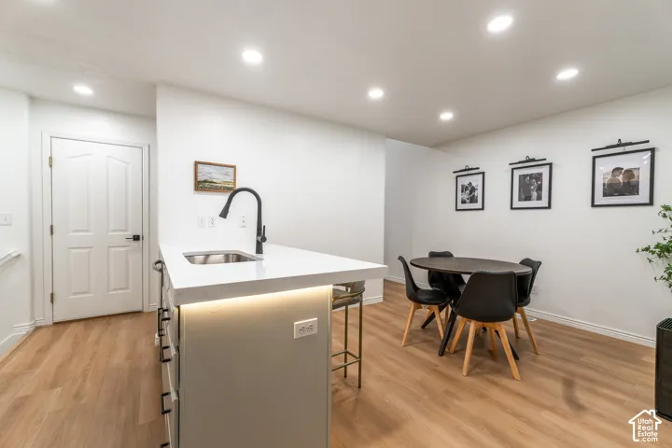
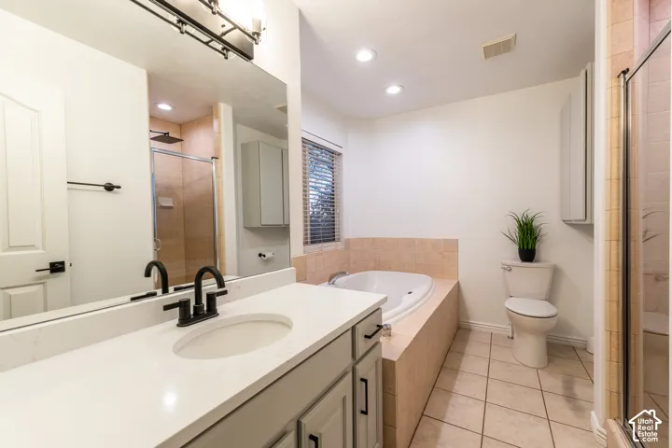
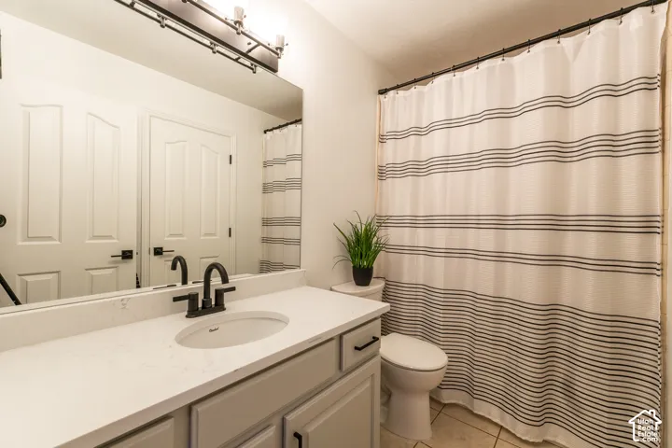
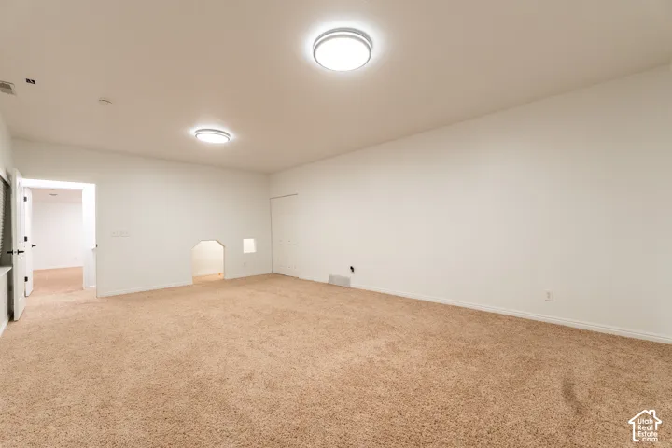
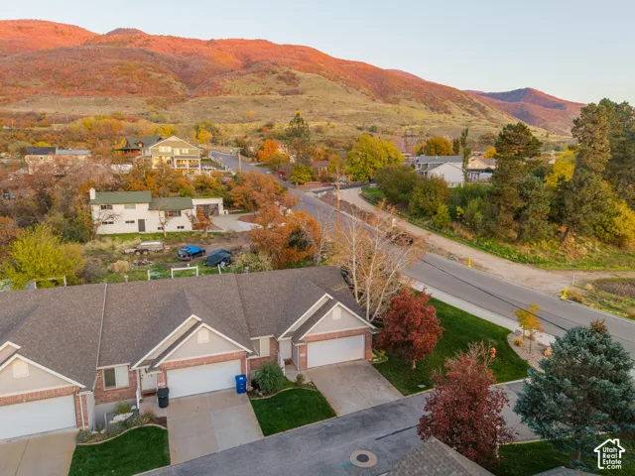
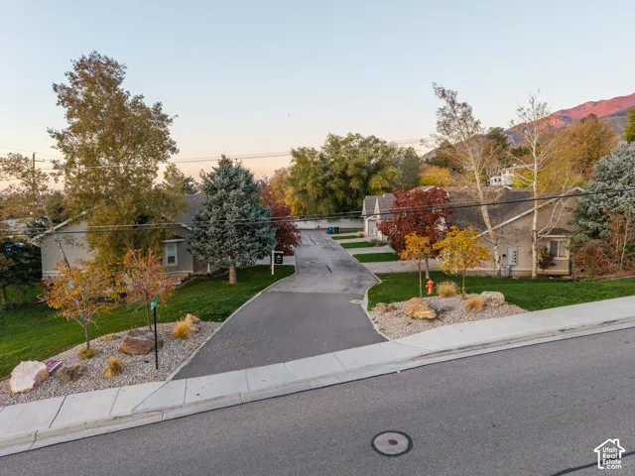
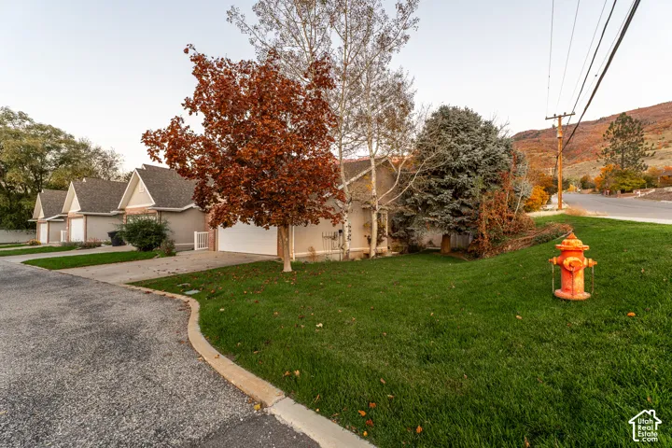
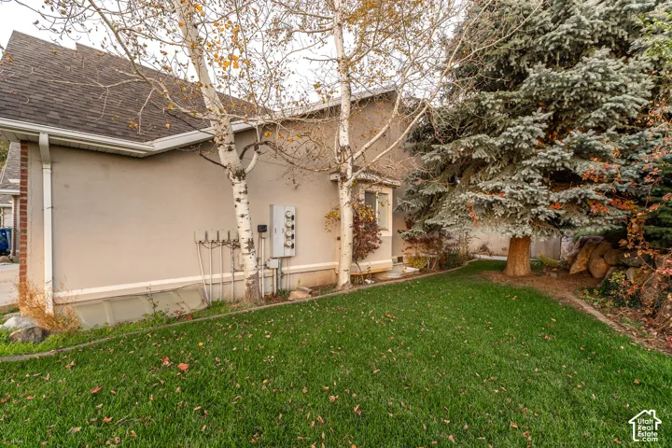
Don’t miss out on this great opportunity! In this Fruit Heights’ Mystic Heights community, the best part of the day might be an early walk into the foothills or an evening spent under the stars on the private back patio. Hiking and mountain biking are a short walk from this 2, 625-square-foot rambler, and the Highway 89 on-ramp is about 1, 000 feet away. Inside, custom woodwork gives the home much of its character, from the updated trim framing the living room fireplace to the detailing in the vaulted primary bedroom. Wide-plank luxury vinyl flooring and designer lighting tie the main living spaces together. In the kitchen, new quartz countertops pair with freshly painted cabinetry and stainless steel appliances. The same quartz carries into both full baths. The primary suite is one of two spacious bedrooms on the main level. Its bath pairs a soaking tub with a separate shower, and double doors in the bedroom open directly onto the secluded patio. Downstairs, a third bedroom sits alongside a generous family room and a separate media room with enough space to serve as a home office. An unfinished area offers storage and room to expand, while a private driveway leads to the two-car garage.
Address
Open on Google Maps-
Address: 660 N 1340 E, Fruit Heights, Utah 84037
-
City: Fruit Heights
-
State/county: UT
-
Zip/Postal Code: 84037
-
Country: US
Details
Updated on November 7, 2026 at 4:27 pm-
Property ID HZ2195206
-
Price $474,995
-
Property Size 2625 Sqft
-
Land Area 0.01 Acres
-
Bedrooms 3
-
Rooms 10
-
Bathrooms 2
-
Garages 2.0
-
Year Built 2002
-
Property Type Condominium, Residential
-
Property Status Active
Additional details
-
Listing Terms Cash, Conventional
-
Association Fee 220.0
-
Roof Asphalt
-
Utilities Natural Gas Connected, Electricity Connected, Sewer Connected, Water Connected
-
Sewer Sewer: Connected
-
Cooling Central Air
-
Heating Gas: Central
-
Flooring Carpet, Tile
-
County Davis
-
Property Type Residential
-
Parking Built-In, Opener
-
Elementary School Burton
-
Middle School Central Davis
-
High School Davis
-
Architectural Style Rambler/Ranch
-
Listing Office RE/MAX Associates
-
Listing Agent Ryan J Ivie
Mortgage Calculator
-
Down Payment
-
Loan Amount
-
Monthly Mortgage Payment
-
Property Tax
-
Home Insurance
-
PMI
-
Monthly HOA Fees