8199 N Sunrise Loop #54, Park City, Utah 84098
- $7,988,000
- $7,988,000
Overview
- Single Family Residence, Residential
- 5
- 7
- 5.0
- 7995 Sqft
Description
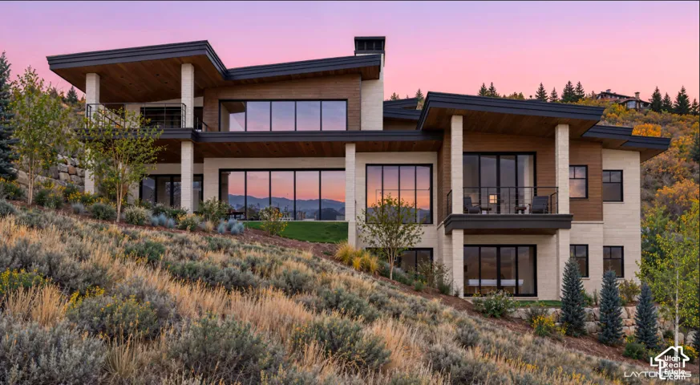
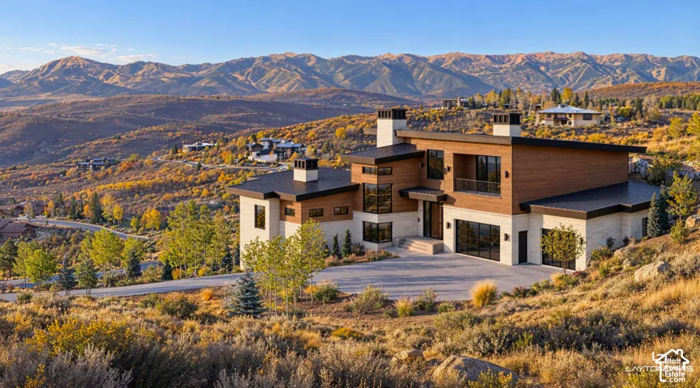
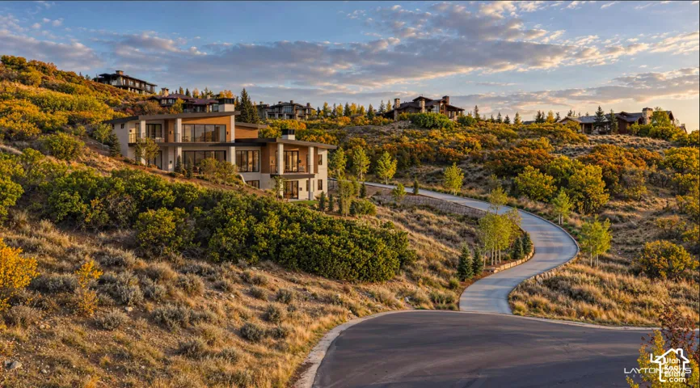
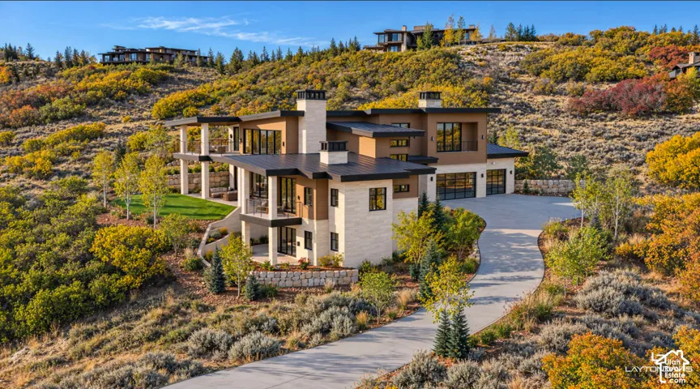
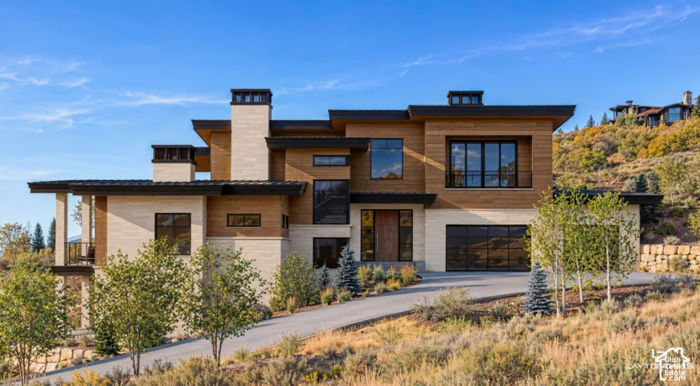
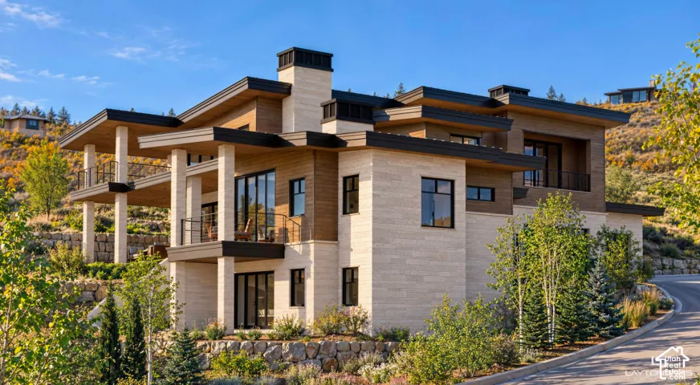
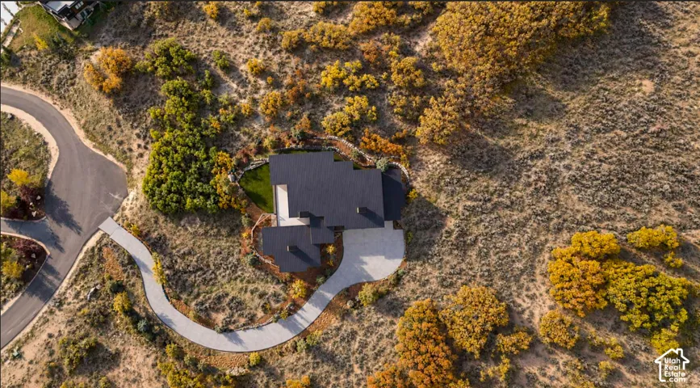
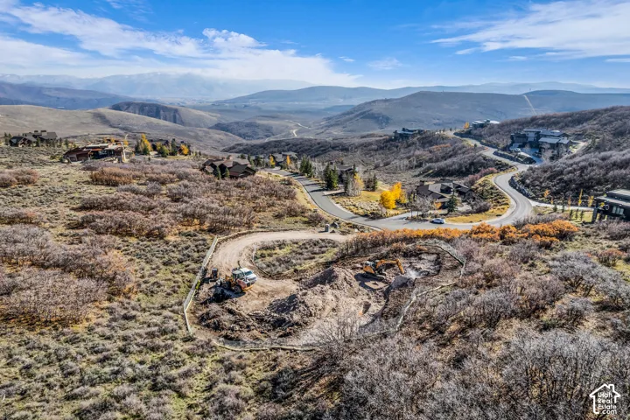
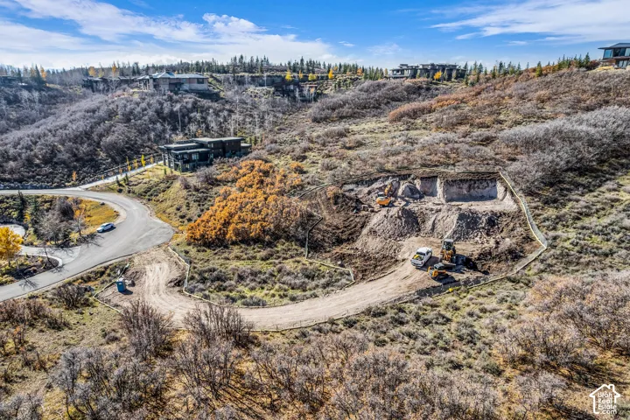
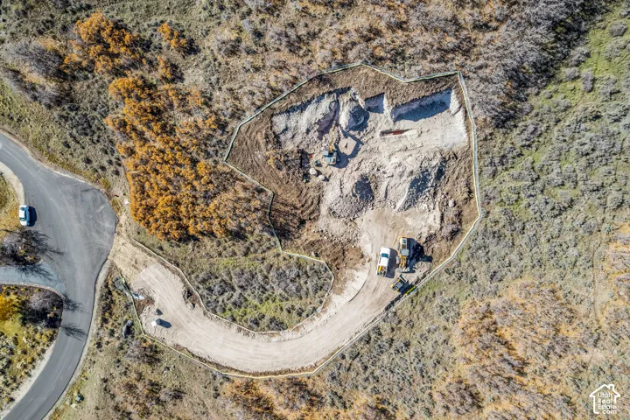
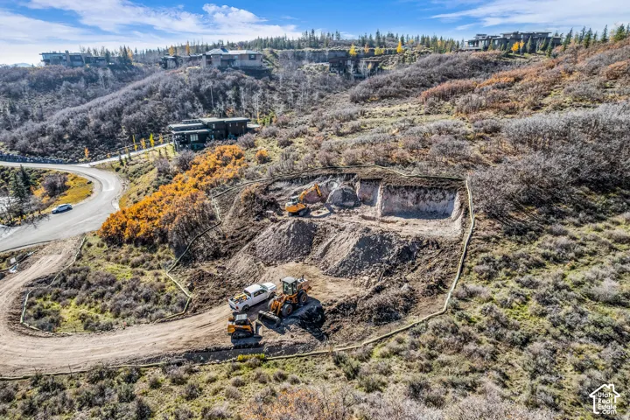
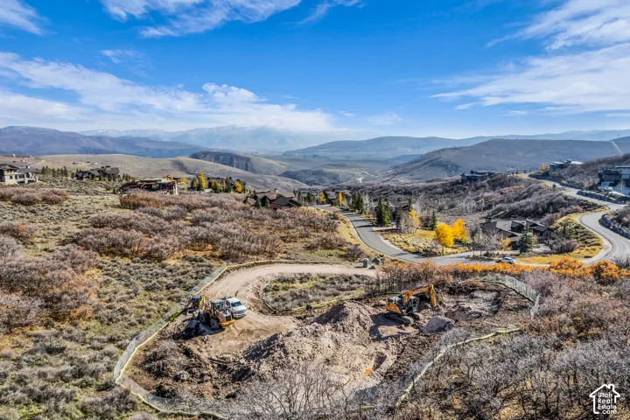
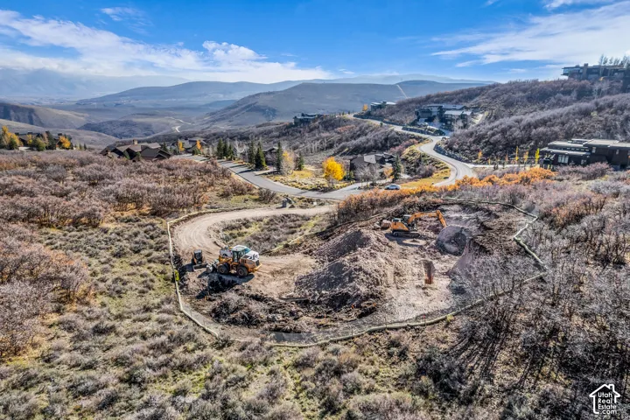
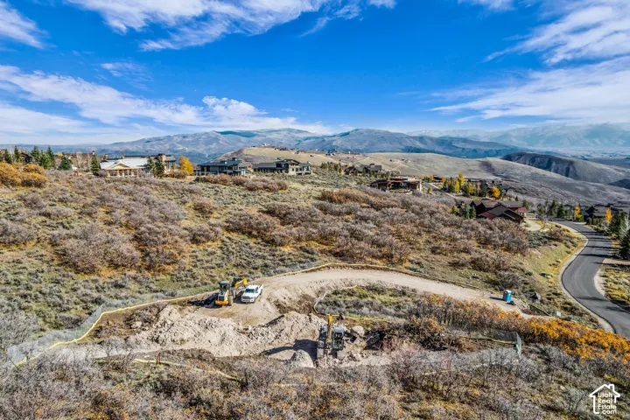
Golf Membership available. Located in the Deer Crossing neighborhood of Promontory, this new construction, mountain contemporary residence captures sweeping views of the Uinta Mountain Range. Offering nearly 8000 square feet of thoughtfully designed living space, this home blends contemporary mountain design while thoughtfully connecting indoor-outdoor living through expansive walls of glass and multiple covered decks and patios. The gourmet kitchen is appointed with Wolf and Sub-Zero appliances, double ovens, a gas cooktop, two dishwashers, a wine refrigerator, and a spacious walk-in pantry, perfect for both everyday living and entertaining. The main level is designed for effortless single-level living, featuring a luxurious primary suite, private office, four-season mudroom, and an oversized five-car garage large enough for all of your toys. The walkout lower level is complete with a second great-room, wet bar, game room, and an additional en-suite bedroom while the upper level offers three additional suites. Built by Entrada Homes with interiors by Intrigue Design.
Address
Open on Google Maps-
Address: 8199 N Sunrise Loop #54, Park City, Utah 84098
-
City: Park City
-
State/county: UT
-
Zip/Postal Code: 84098
-
Country: US
Details
Updated on November 10, 2026 at 6:34 pm-
Property ID HZ2195326
-
Price $7,988,000
-
Property Size 7995 Sqft
-
Land Area 1.65 Acres
-
Bedrooms 5
-
Rooms 22
-
Bathrooms 7
-
Garages 5.0
-
Year Built 2027
-
Property Type Single Family Residence, Residential
-
Property Status Active
Additional details
-
Listing Terms Cash, Conventional
-
Association Fee 500.0
-
Roof Metal
-
Utilities Natural Gas Connected, Electricity Connected, Sewer Connected, Sewer: Public, Water Connected
-
Sewer Sewer: Connected, Sewer: Public
-
Cooling Central Air, Natural Ventilation
-
Heating Forced Air, Gas: Central
-
Flooring Carpet, Hardwood, Tile
-
County Summit
-
Property Type Residential
-
Parking Covered, Secured, 2 Car Deep (Tandem), Opener, Extra Length
-
Elementary School South Summit
-
Middle School South Summit
-
High School South Summit
-
Community Features Clubhouse
-
Architectural Style Patio Home
-
Listing Office Engel & Volkers Park City
-
Listing Agent Andy Levine
Features
- Carpet, Hardwood, Tile
- Cash, Conventional
- Central Air,Natural Ventilation
- Clubhouse
- Dryer,Freezer,Microwave,Range Hood,Refrigerator,Washer,Water Softener Owned
- Forced Air,Gas: Central
- Metal
- Natural Gas Connected,Electricity Connected,Sewer Connected,Sewer: Public,Water Connected
- Patio Home
- Residential
- Sewer: Connected,Sewer: Public
- South Summit
- Summit
Mortgage Calculator
-
Down Payment
-
Loan Amount
-
Monthly Mortgage Payment
-
Property Tax
-
Home Insurance
-
PMI
-
Monthly HOA Fees