963 S Louisa Dr, Saratoga Springs, Utah 84045
- $1,439,900
- $1,439,900
Overview
- Single Family Residence, Residential
- 4
- 3
- 3.0
- 4849 Sqft
Description
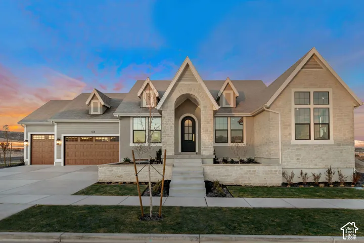
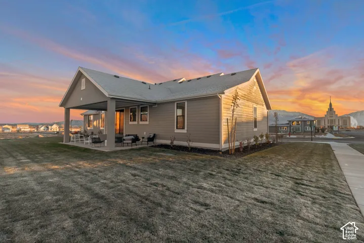
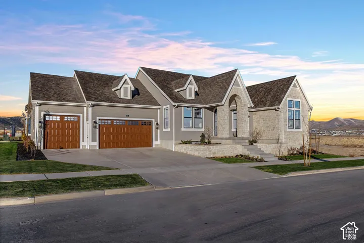
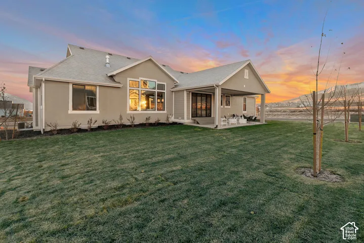
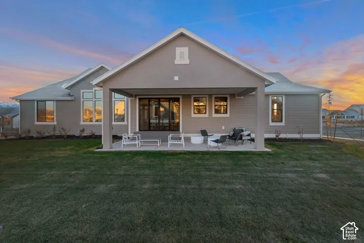
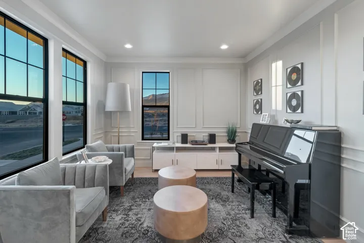
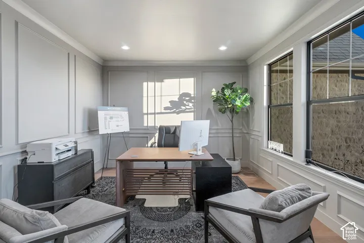
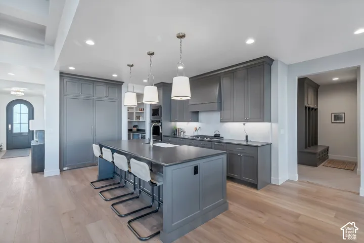
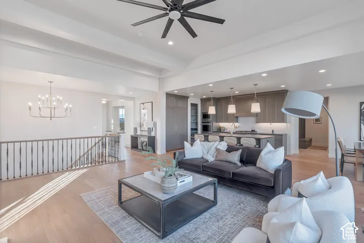
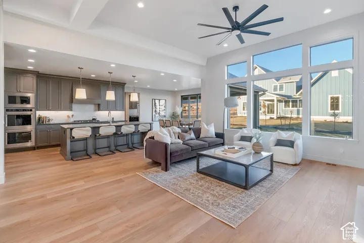
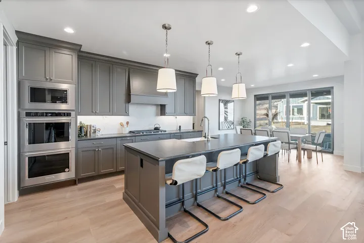
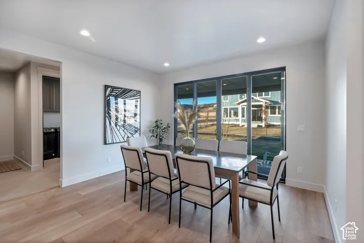
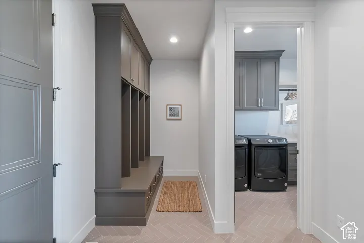
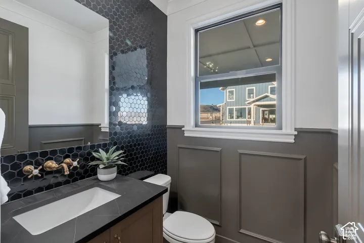
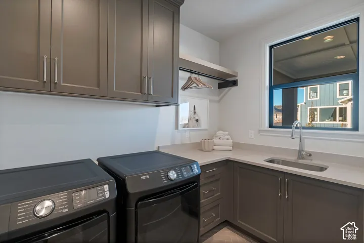
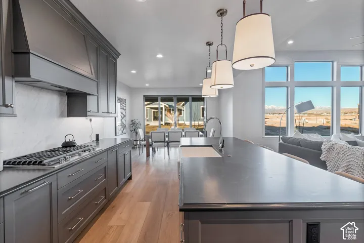
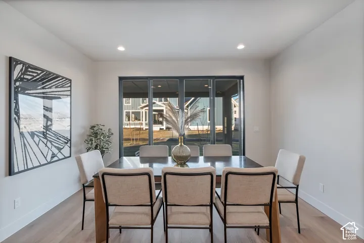
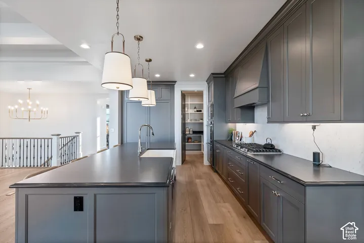
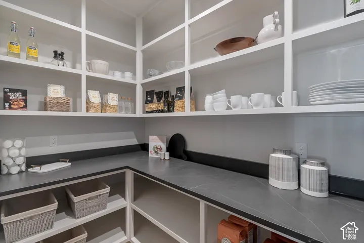
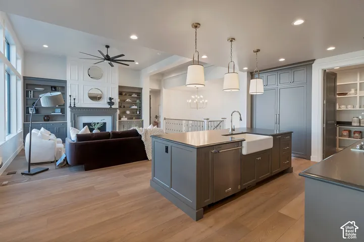
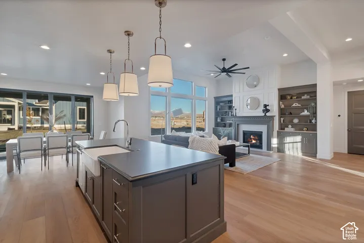
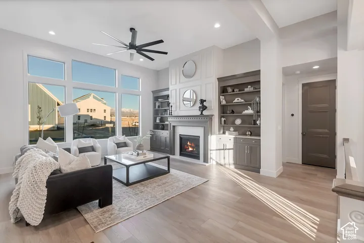
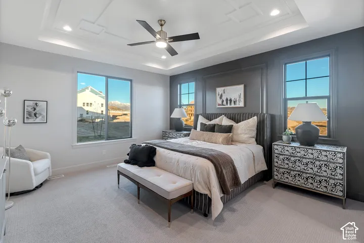
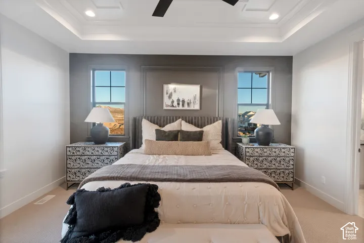
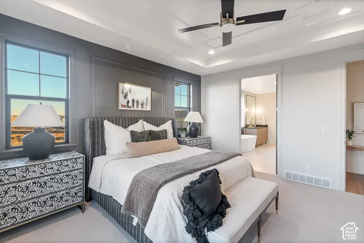
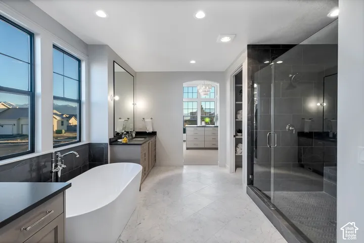
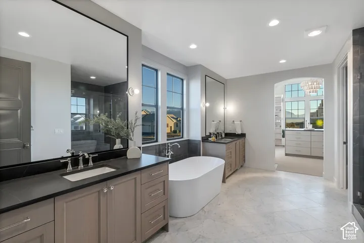
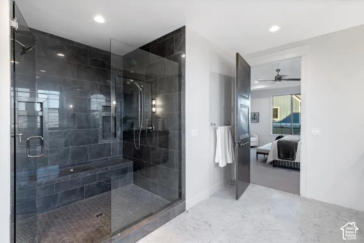
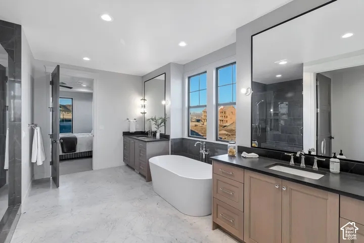
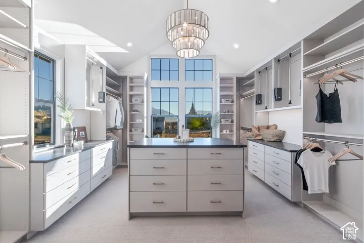
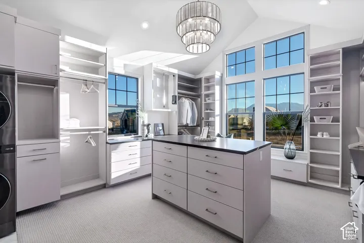
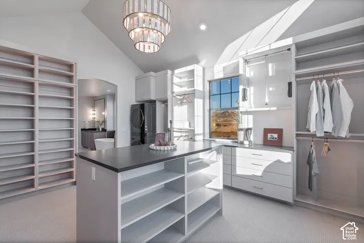
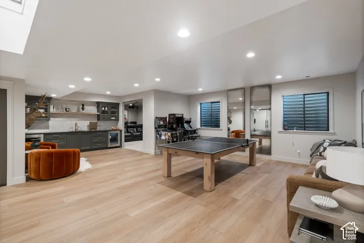
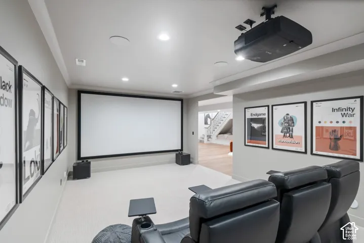
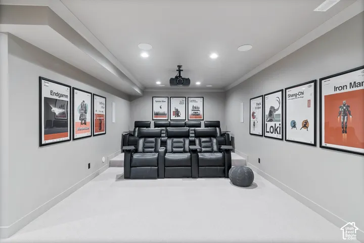
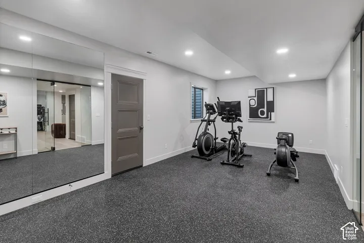
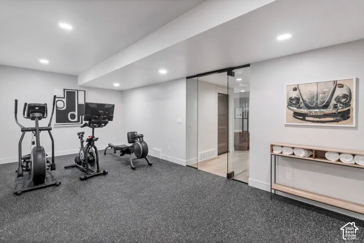
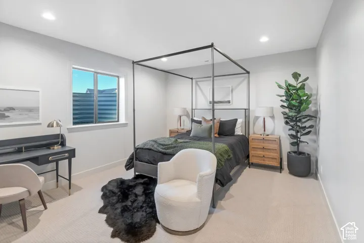
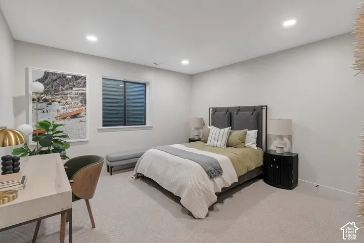
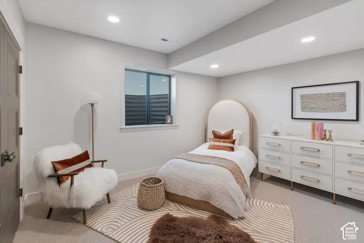
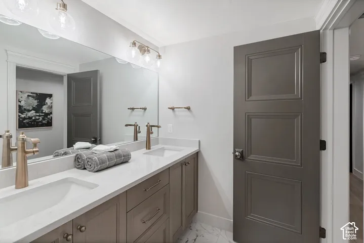
LOT#140. Symphony Homes stunning model home, the popular ‘Harrison’ plan, with a European Romantic exterior/elevation. Loaded with lots of upgrades and features, and incredible interior design and craftsmanship. Beautiful kitchen with high-end appliances and a walk-in butlers pantry. Custom millwork. Premium LVP flooring. Separate living room and an office off the entry. Amazing Primary Suite featuring a huge custom wardrobe room with serious “wow” factor, which features hookup for a stackable washer/dryer, and an incredible spa-like bathroom with free standing tub and oversized shower with built-in bench! Laundry room with sink. 12′ ceiling in family room, and built-in shelves on each side of the fireplace. Basement features a finished gym with rubber floor and mirror wall, a media/theater room, and beautiful wet bar. Large covered patio. 3rd stall of garage is 34′ deep. Tons of storage throughout. Gorgeous details throughout! See agent remarks.
Address
Open on Google Maps-
Address: 963 S Louisa Dr, Saratoga Springs, Utah 84045
-
City: Saratoga Springs
-
State/county: UT
-
Zip/Postal Code: 84045
-
Area: BEACON POINTE
-
Country: US
Details
Updated on November 10, 2026 at 12:17 am-
Property ID HZ2195436
-
Price $1,439,900
-
Property Size 4849 Sqft
-
Land Area 0.26 Acres
-
Bedrooms 4
-
Rooms 20
-
Bathrooms 3
-
Garages 3.0
-
Year Built 2024
-
Property Type Single Family Residence, Residential
-
Property Status Active
Additional details
-
Listing Terms Cash, Conventional, VA Loan
-
Association Fee 100.0
-
Roof Asphalt
-
Utilities Natural Gas Connected, Electricity Connected, Sewer Connected, Sewer: Public, Water Connected
-
Sewer Sewer: Connected, Sewer: Public
-
Cooling Central Air
-
Heating Forced Air, Gas: Central, >= 95% efficiency
-
Flooring Carpet, Tile
-
County Utah
-
Property Type Residential
-
Parking Attached, Opener, Extra Length
-
Elementary School Saratoga Shores
-
Middle School Lake Mountain
-
High School Westlake
-
Architectural Style Rambler/Ranch
-
Listing Office Bravo Realty Services, LLC
-
Listing Agent Carolee Hernandez
Features
- Asphalt
- Attached,Opener,Extra Length
- Carpet, Tile
- Cash,Conventional,VA Loan
- Ceiling Fan,Freezer,Microwave,Range Hood,Refrigerator
- Central Air
- Double Pane Windows,Entry (Foyer),Lighting,Patio: Covered,Porch: Open
- Forced Air,Gas: Central,>= 95% efficiency
- Lake Mountain
- Natural Gas Connected,Electricity Connected,Sewer Connected,Sewer: Public,Water Connected
- Rambler/Ranch
- Residential
- Saratoga Shores
- Sewer: Connected,Sewer: Public
- Utah
- Westlake
Mortgage Calculator
-
Down Payment
-
Loan Amount
-
Monthly Mortgage Payment
-
Property Tax
-
Home Insurance
-
PMI
-
Monthly HOA Fees