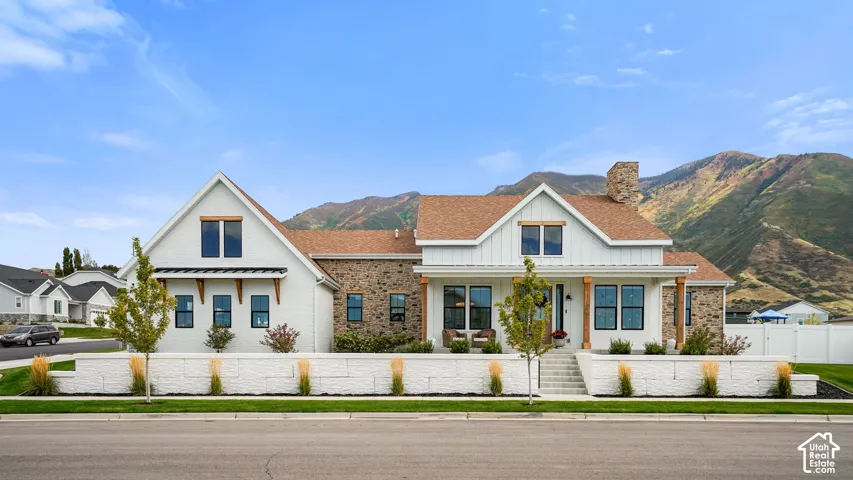
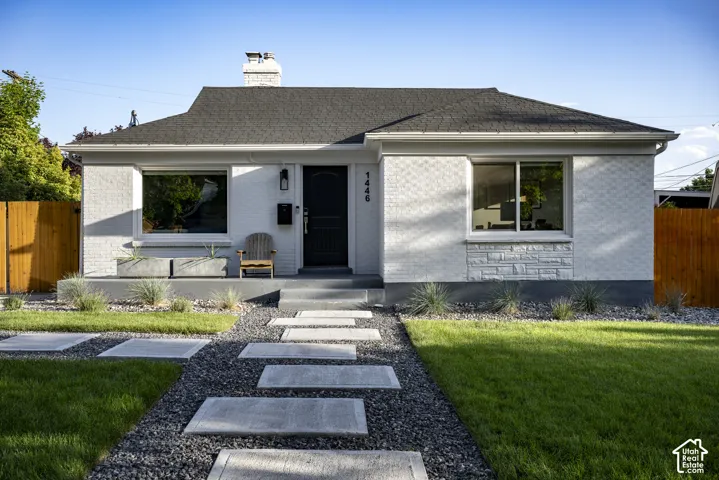
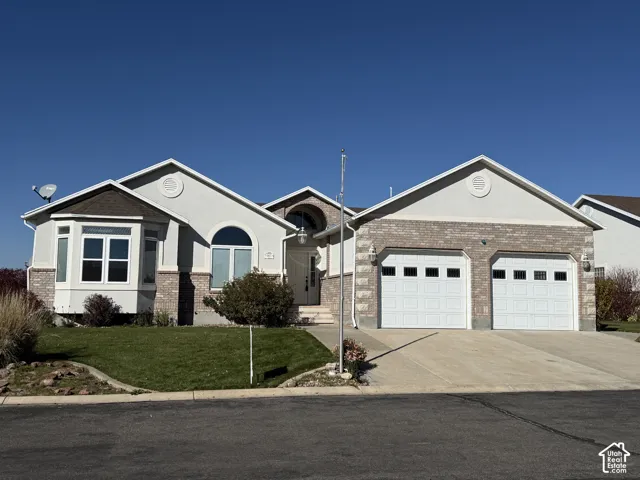
5902 N Fox Canyon Rd, Lehi, Utah 84043
- $1,651,000
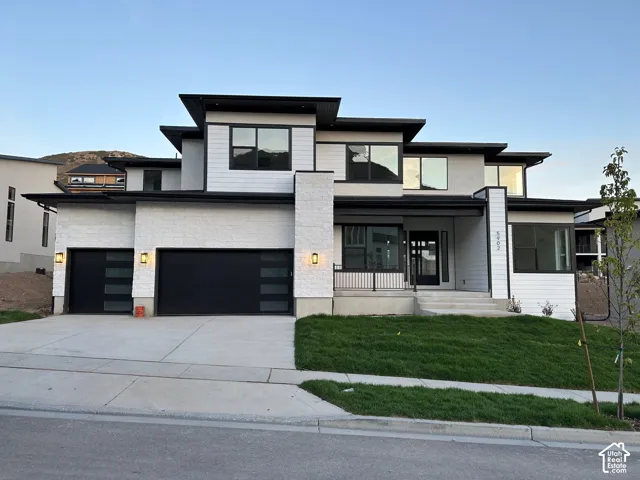
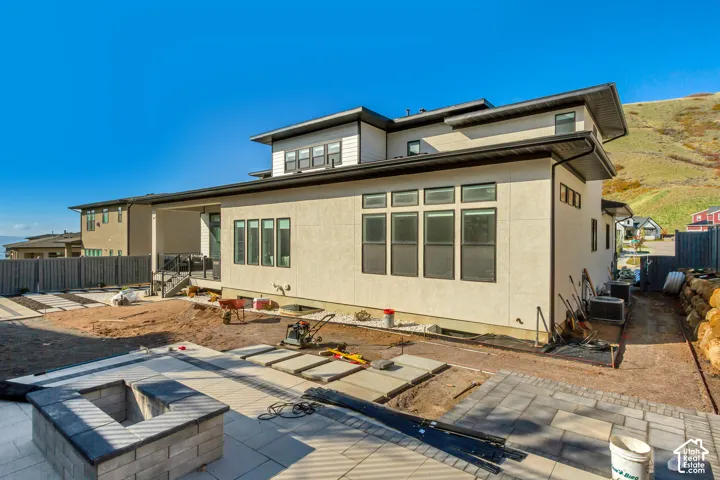
- $1,651,000
Overview
- Single Family Residence, Residential
- 4
- 4
- 3.0
- 6215 Sqft
Description
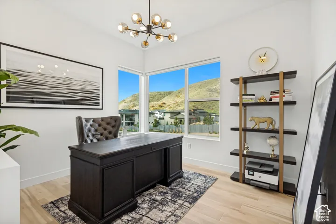
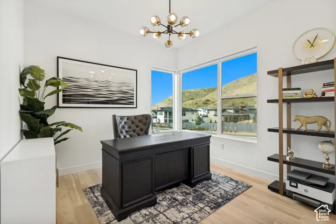
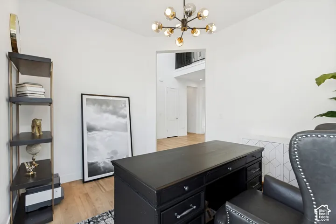
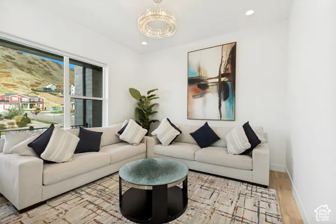
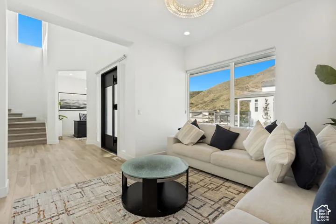
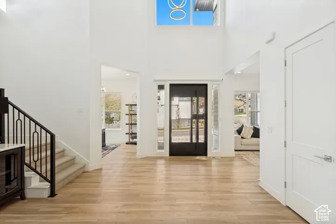
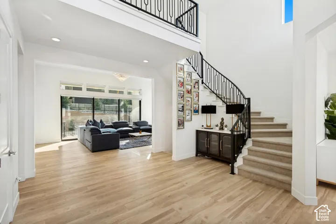
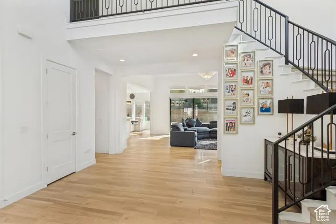
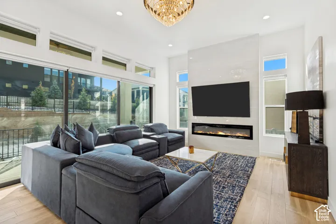
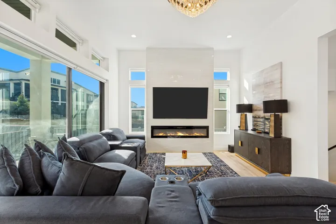
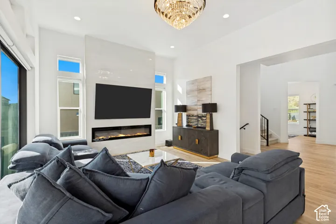
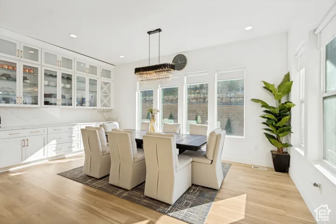
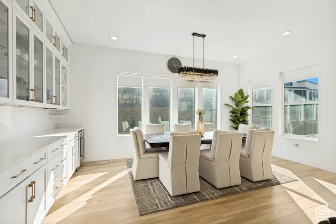
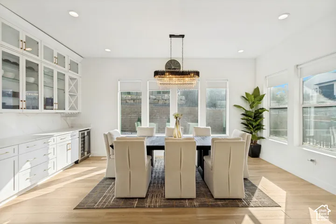
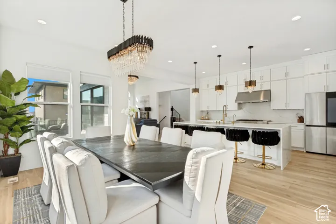
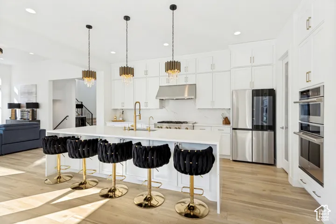
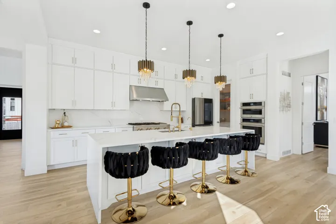
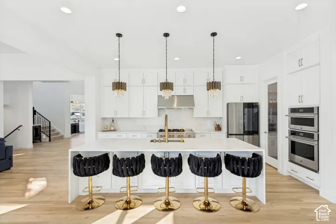
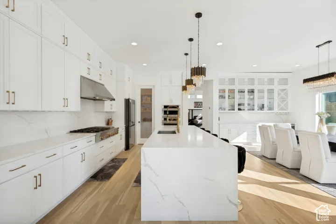
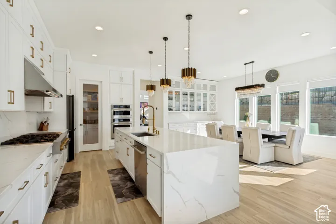
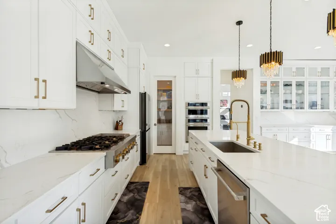
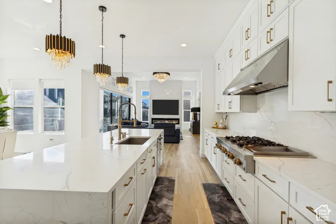
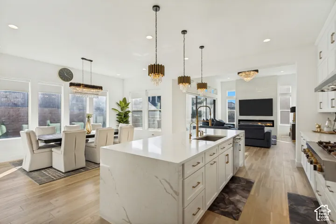
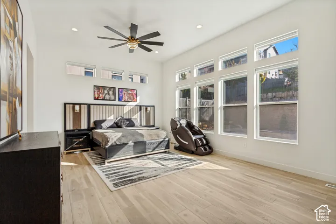
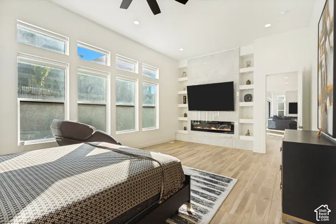
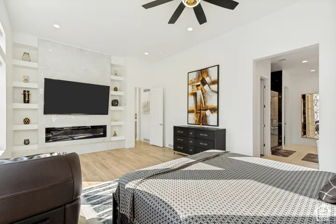
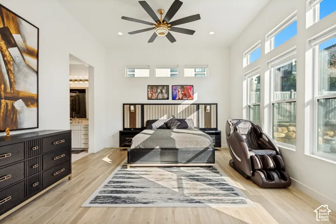
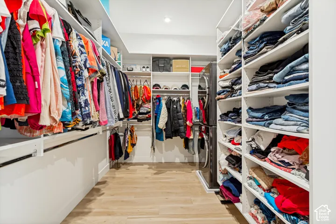
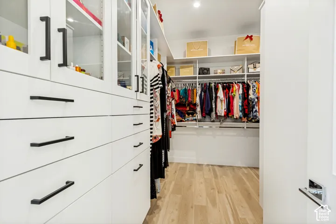
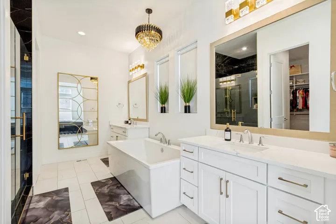
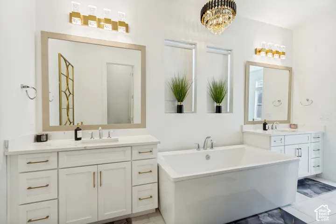
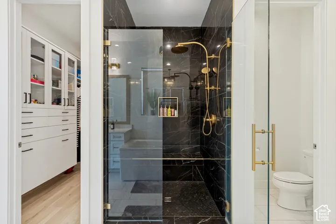
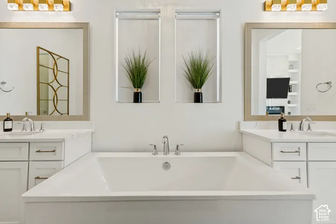
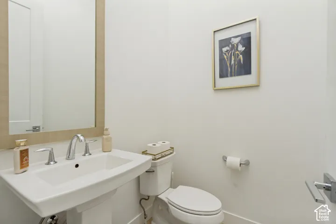
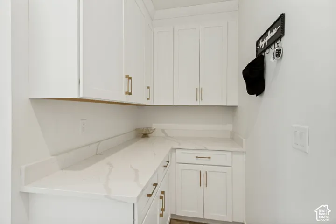
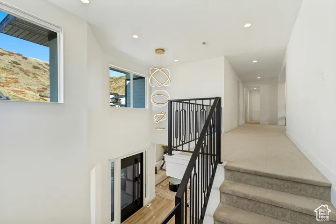
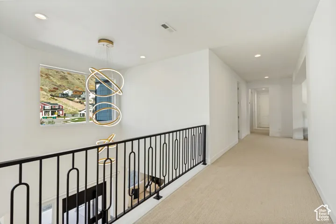
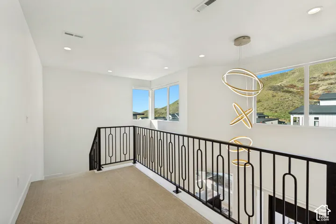
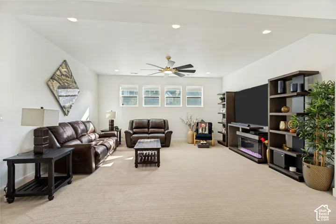
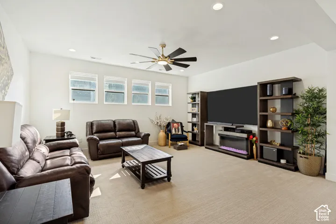
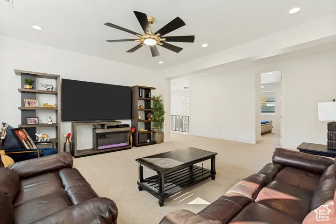
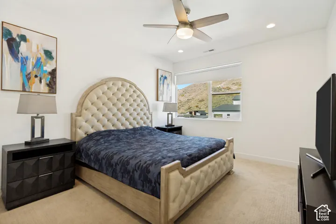
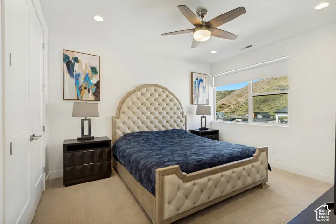
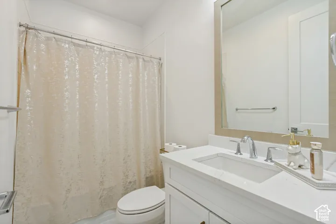
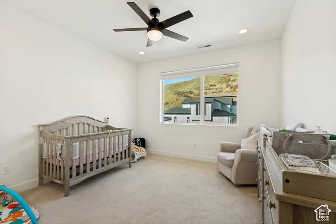
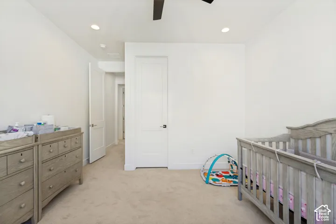
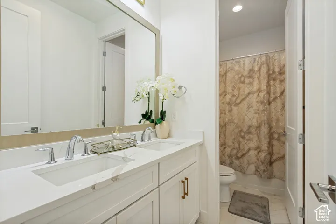
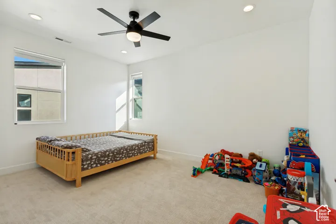
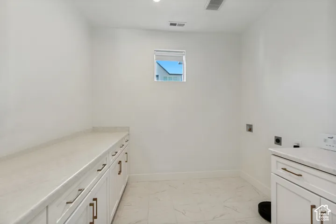
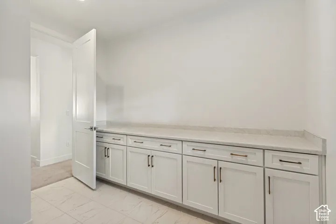
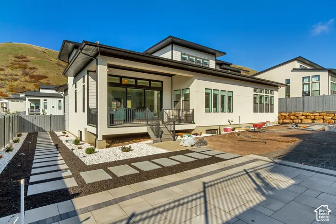
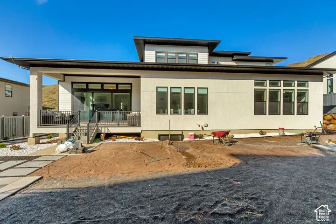
Experience exceptional luxury, sophisticated design, and elevated living in this stunning Lehi residence. Thoughtfully designed with an impressive collection of upgrades and premium finishes throughout, this home offers the perfect blend of elegance, comfort, and functionality. From the moment you step inside, you’ll appreciate the attention to detail, refined craftsmanship, and beautifully curated spaces. Every element reflects quality and thoughtful design, creating an inviting atmosphere for both everyday living and entertaining. Featuring extensive upgrades, upscale finishes, and beautifully designed living spaces, this exceptional property offers a lifestyle that stands apart. Whether hosting guests, enjoying quiet evenings, or making memories with family, this home delivers luxury at every turn. A rare opportunity to own an extraordinary home in one of Utah’s desirable communities. Come experience the difference!
Address
Open on Google Maps-
Address: 5902 N Fox Canyon Rd, Lehi, Utah 84043
-
City: Lehi
-
State/county: UT
-
Zip/Postal Code: 84043
-
Country: US
Details
Updated on November 11, 2026 at 3:31 am-
Property ID HZ2195500
-
Price $1,651,000
-
Property Size 6215 Sqft
-
Land Area 0.23 Acres
-
Bedrooms 4
-
Rooms 8
-
Bathrooms 4
-
Garages 3.0
-
Year Built 2023
-
Property Type Single Family Residence, Residential
-
Property Status Active
Additional details
-
Listing Terms Cash, Conventional
-
Association Fee 94.0
-
Utilities Natural Gas Connected, Electricity Connected, Sewer Connected, Sewer: Public, Water Connected
-
Sewer Sewer: Connected, Sewer: Public
-
Heating Gas: Central, Gas: Stove, Hot Water, >= 95% efficiency
-
Flooring Carpet
-
County Utah
-
Property Type Residential
-
Parking Attached
-
Elementary School Traverse Mountain
-
Middle School Viewpoint Middle School
-
High School Skyridge
-
Architectural Style Stories: 2
-
Listing Office TRU Realty Group LLC
-
Listing Agent Madhu K. Chengat
Features
- Attached
- Carpet
- Cash, Conventional
- Gas: Central,Gas: Stove,Hot Water,>= 95% efficiency
- Natural Gas Connected,Electricity Connected,Sewer Connected,Sewer: Public,Water Connected
- Patio: Covered
- Portable Dishwasher,Dryer,Microwave,Refrigerator,Washer
- Residential
- Sewer: Connected,Sewer: Public
- Skyridge
- Stories: 2
- Traverse Mountain
- Utah
- Viewpoint Middle School
Mortgage Calculator
-
Down Payment
-
Loan Amount
-
Monthly Mortgage Payment
-
Property Tax
-
Home Insurance
-
PMI
-
Monthly HOA Fees