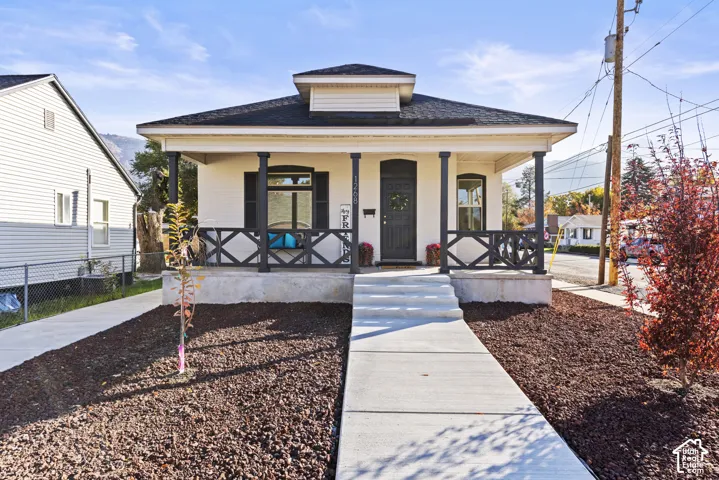
1268 Porter Ave, Ogden, Utah 84404
- $410,000
Overview
- Single Family Residence, Residential
- 4
- 1
- 1.0
- 1943 Sqft
Description
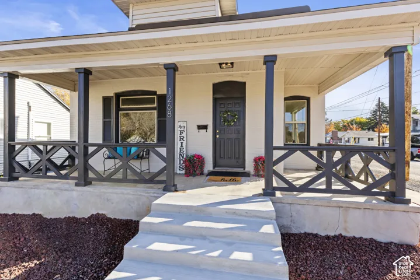
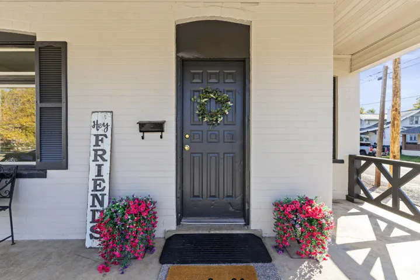
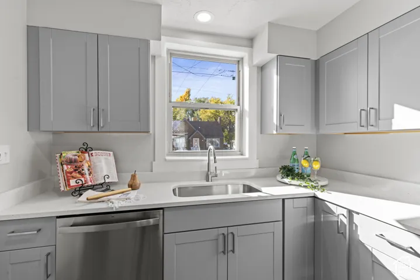
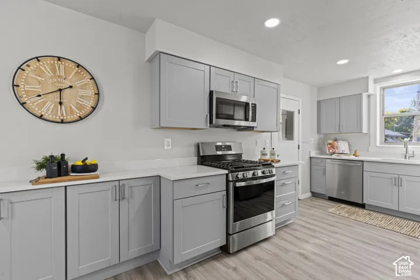
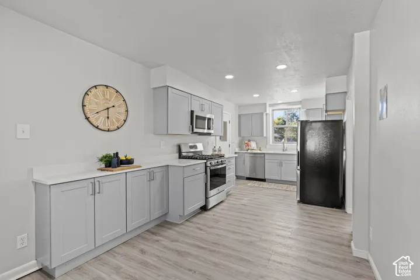
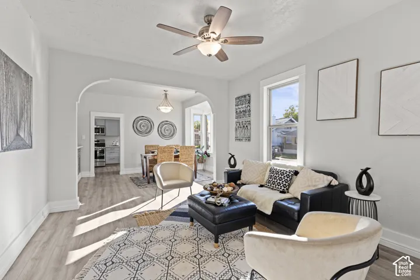
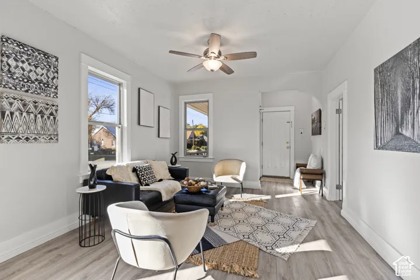
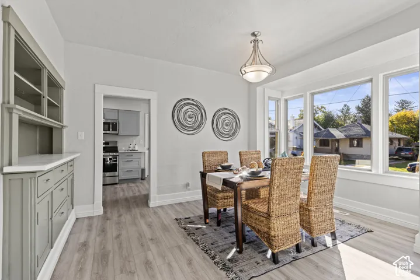
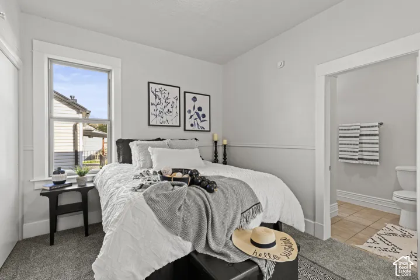
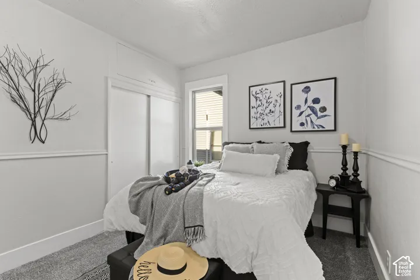
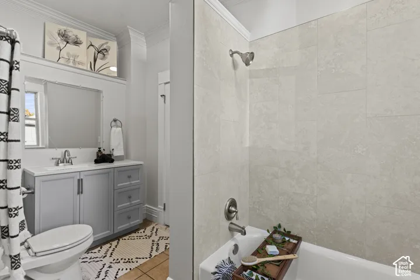
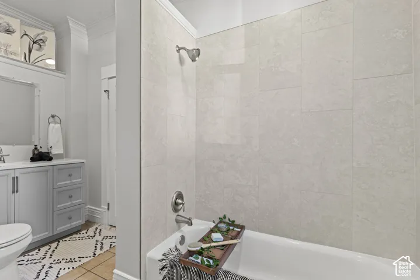
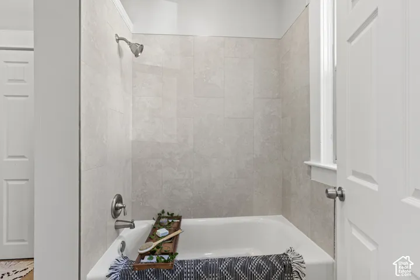
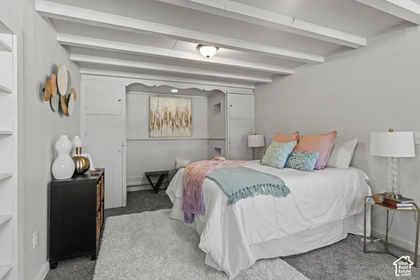
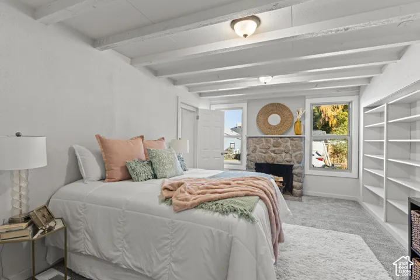
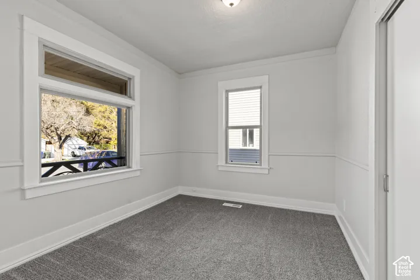
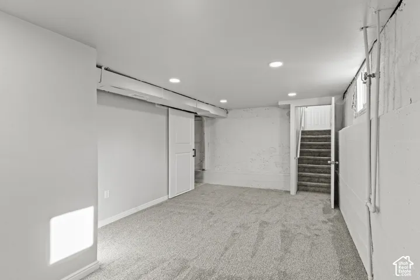
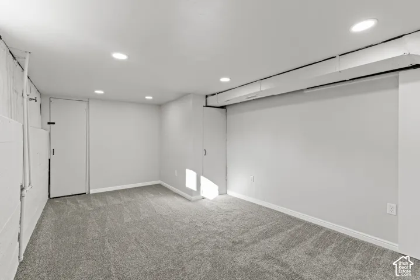
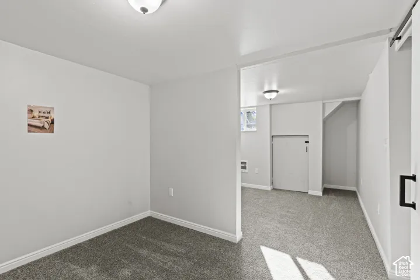
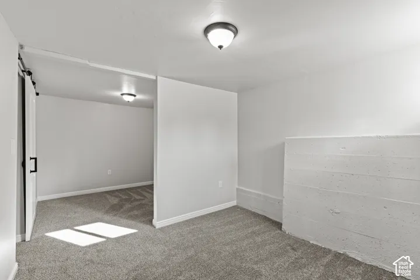
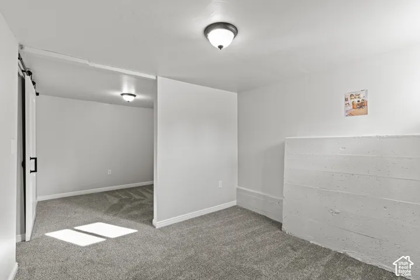
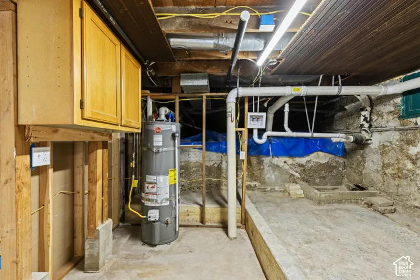
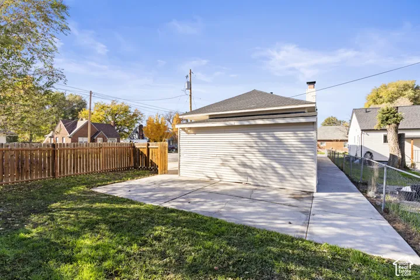
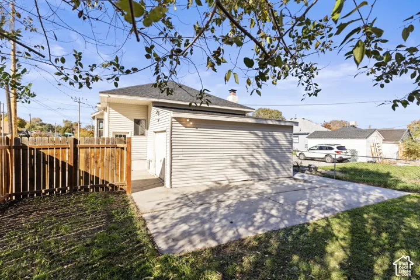
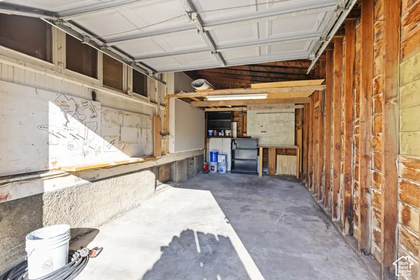
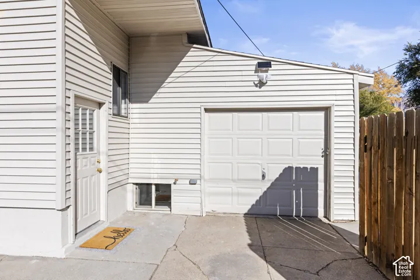
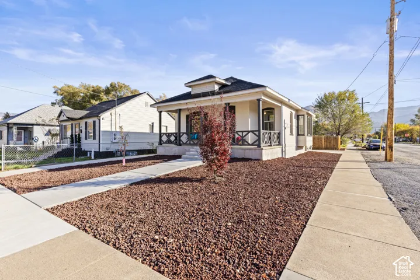
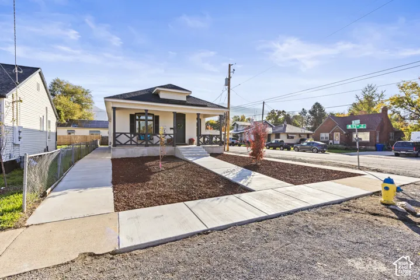
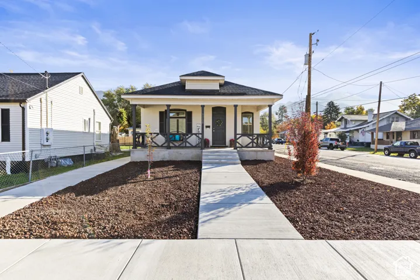
This fully updated Ogden home features new electrical wiring and grounding, a new roof, new plumbing lines, and new flooring, paint, cabinets, and countertops throughout. The home is pre-plumbed for central air, which simplifies a future A/C installation, and energy-efficient LED lighting has been installed throughout. The sewer line has also been cleaned and inspected making this home ready for you! The main floor offers three bedrooms, with two that could serve as the primary bedroom, along with a large family room and kitchen area. Downstairs you’ll find a bonus family room and an additional bedroom. Outside, there is a one-car garage, parking for approximately eight vehicles, and a private fenced backyard with a small patio and mountain views. This home is located within Ogden City limits and is priced under the Own in Ogden program limit. Qualified buyers may be eligible for up to $10, 000 in down payment assistance (up to $15, 000 for eligible educators and Ogden City employees, and up to $20, 000 for Ogden police officers and firefighters). Attached Docs list all upgrades.
Address
Open on Google Maps-
Address: 1268 Porter Ave, Ogden, Utah 84404
-
City: Ogden
-
State/county: UT
-
Zip/Postal Code: 84404
-
Country: US
Details
Updated on November 11, 2026 at 3:12 pm-
Property ID HZ2195628
-
Price $410,000
-
Property Size 1943 Sqft
-
Land Area 0.11 Acres
-
Bedrooms 4
-
Rooms 10
-
Bathroom 1
-
Garage 1.0
-
Year Built 1914
-
Property Type Single Family Residence, Residential
-
Property Status Active
Additional details
-
Listing Terms Cash, Conventional, FHA, VA Loan
-
Roof Asphalt
-
Utilities Natural Gas Connected, Electricity Connected, Sewer Connected, Sewer: Public, Water Connected
-
Sewer Sewer: Connected, Sewer: Public
-
Heating Forced Air, Gas: Central
-
Flooring Carpet, Laminate, Tile
-
County Weber
-
Property Type Residential
-
Parking Attached, Extra Width
-
Elementary School Grandview
-
Middle School Highland
-
High School Ben Lomond
-
Architectural Style Bungalow/Cottage
-
Listing Office EXP Realty, LLC
-
Listing Agent Richelle Dopp
Features
- Asphalt
- Attached,Extra Width
- Ben Lomond
- Bungalow/Cottage
- Carpet, Laminate, Tile
- Cash,Conventional,FHA,VA Loan
- Disposal,Range/Oven: Free Stdng.
- Forced Air,Gas: Central
- Highland
- Microwave, Refrigerator
- Natural Gas Connected,Electricity Connected,Sewer Connected,Sewer: Public,Water Connected
- Residential
- Sewer: Connected,Sewer: Public
- Weber
Mortgage Calculator
-
Down Payment
-
Loan Amount
-
Monthly Mortgage Payment
-
Property Tax
-
Home Insurance
-
PMI
-
Monthly HOA Fees