5843 W Avonmore Cir, Highland, Utah 84003
- $1,399,000

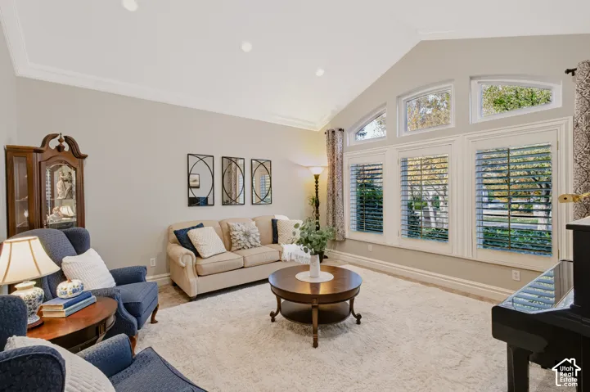
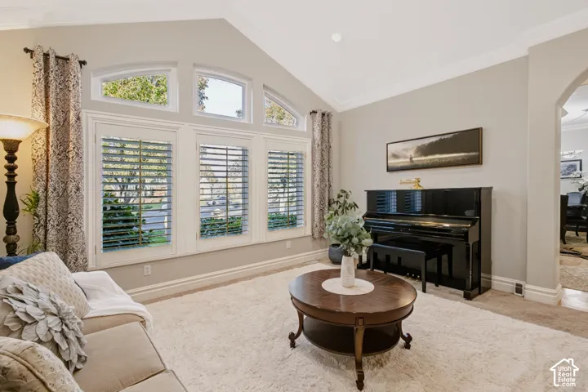
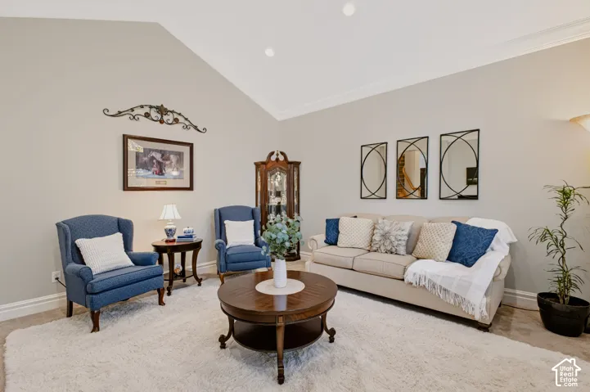
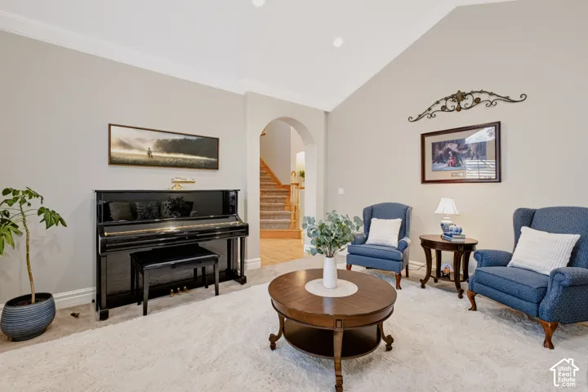
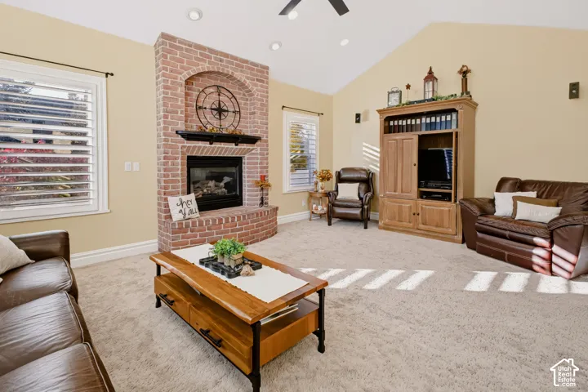
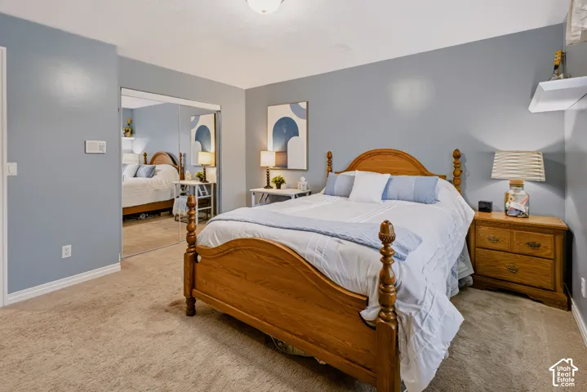
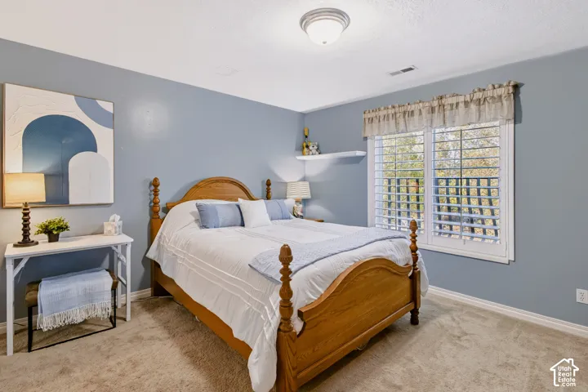
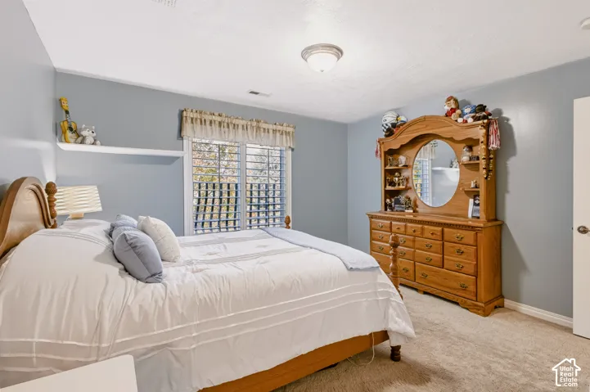
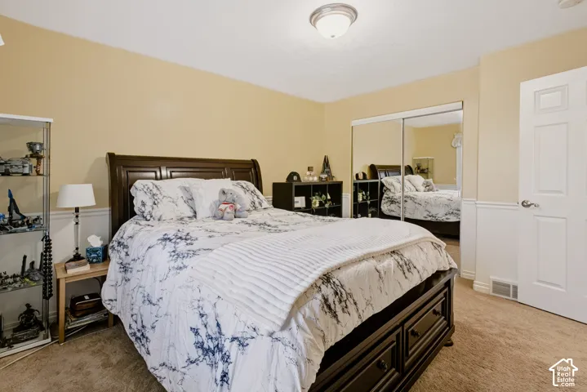
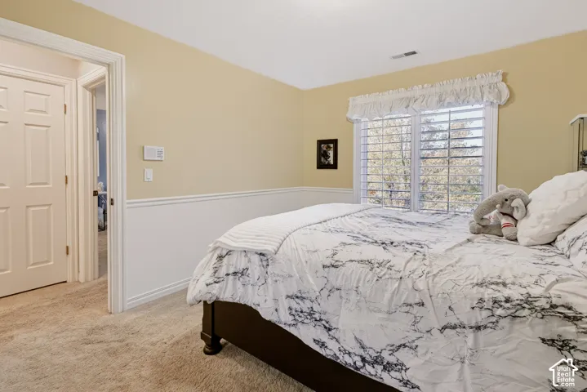
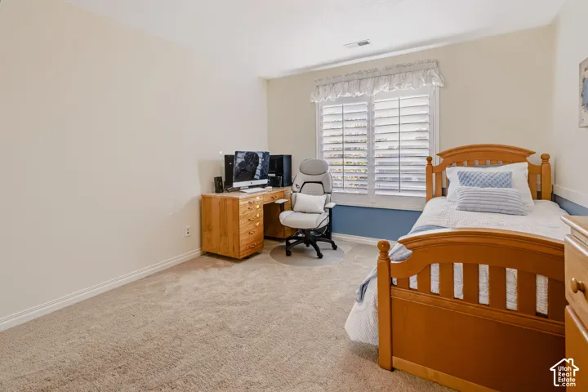
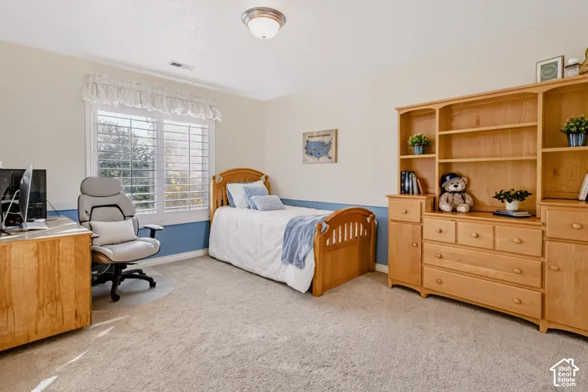
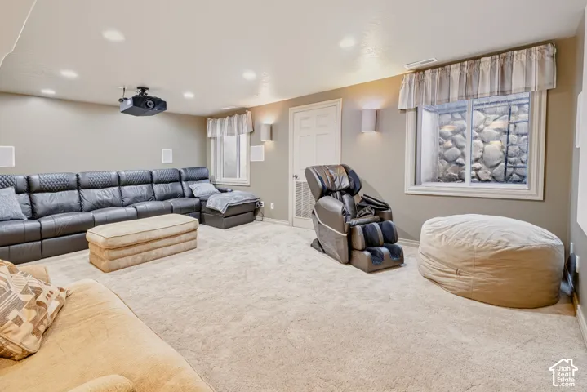
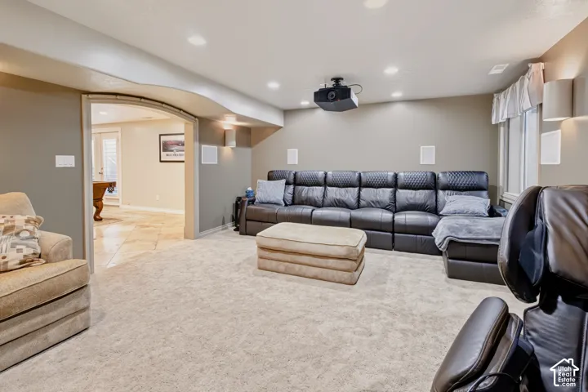
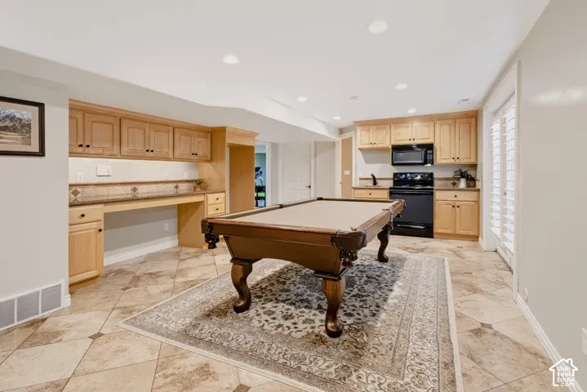
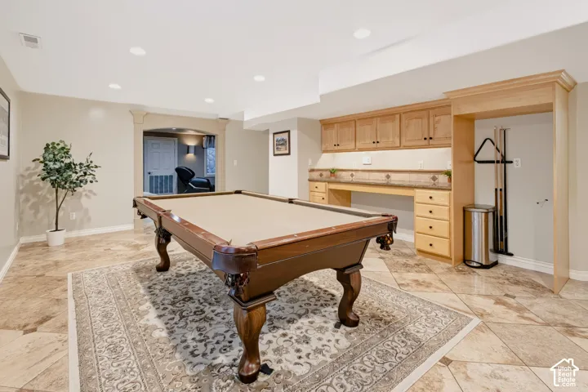

- $1,399,000
Overview
- Single Family Residence, Residential
- 8
- 4
- 5.0
- 4661 Sqft
Description
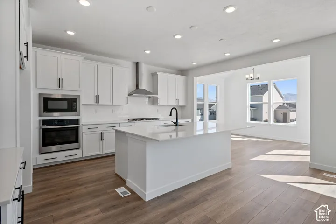
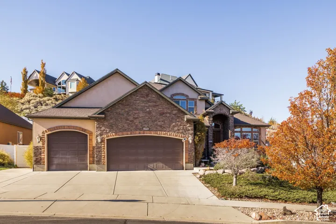
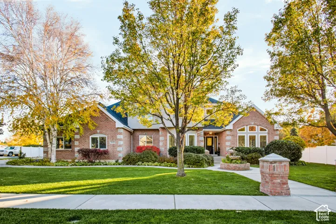
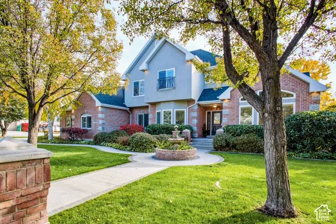
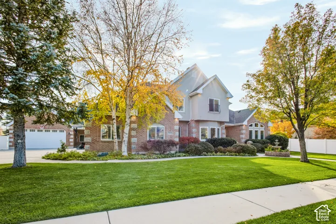
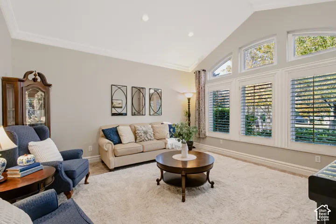
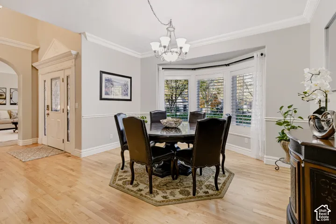
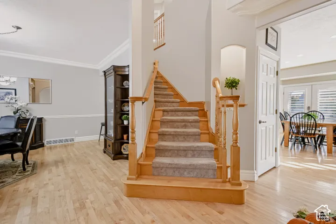
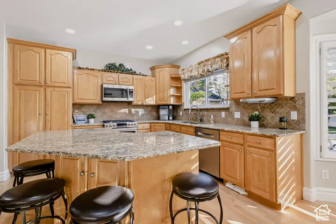
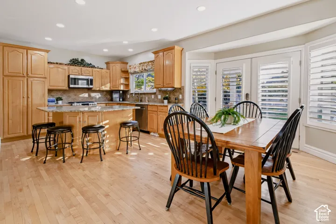
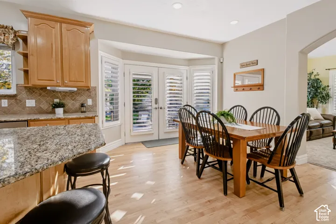
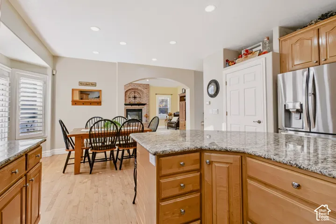
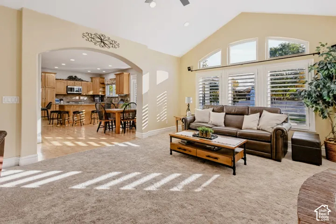
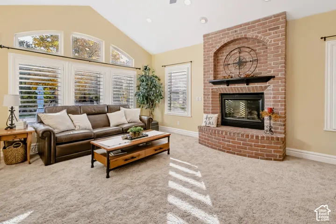
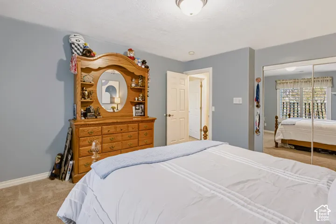
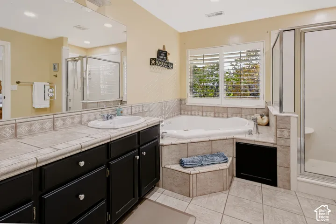
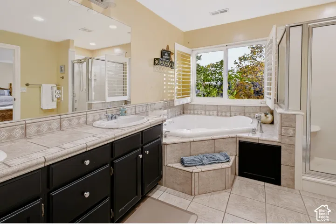
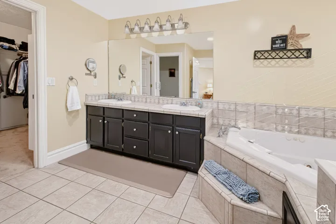
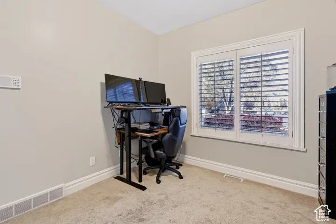
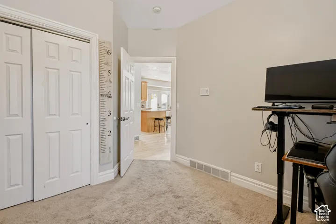
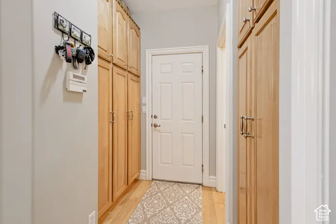
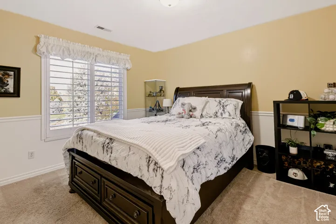
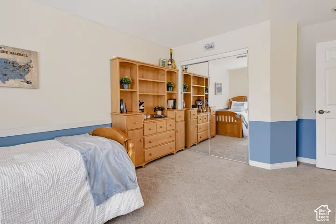
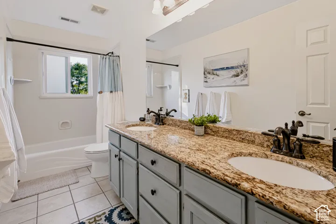
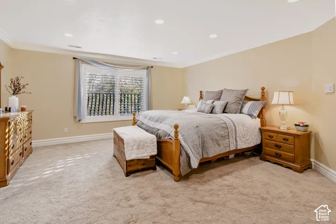
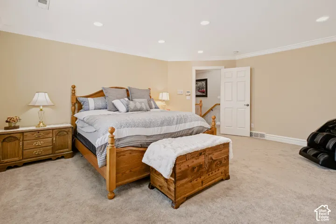
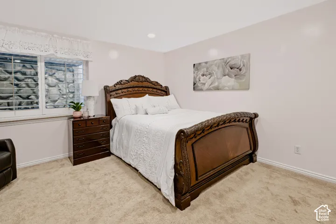
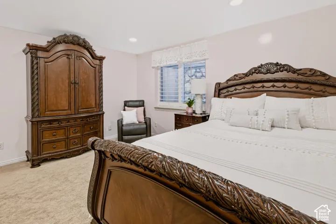
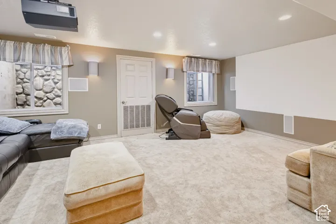
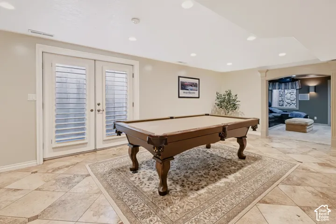
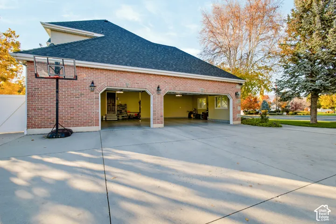
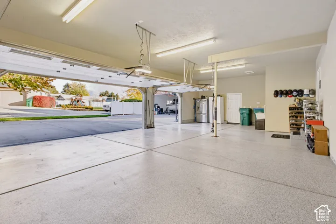
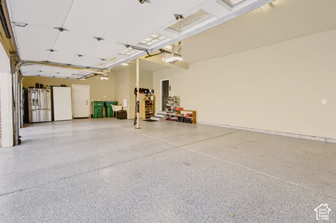
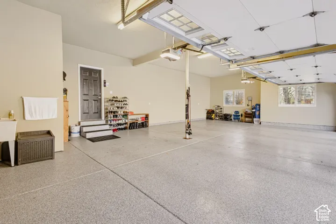
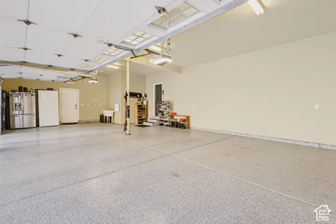
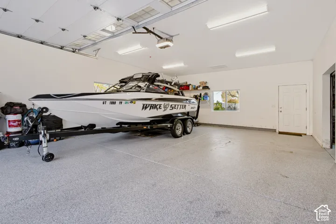
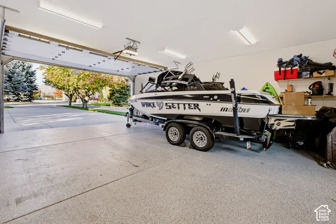
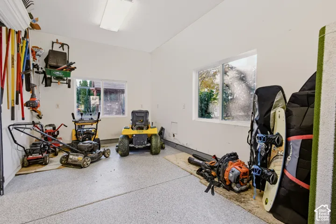
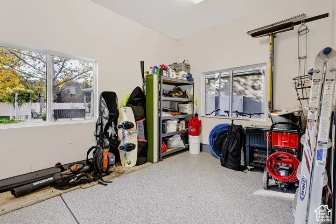
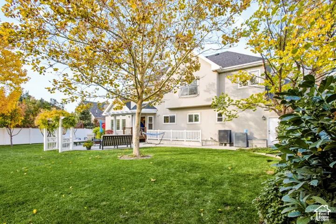
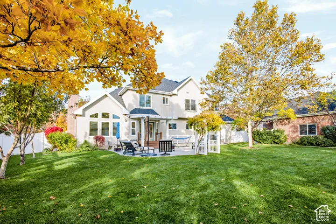
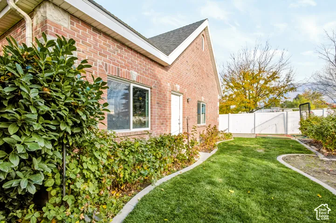
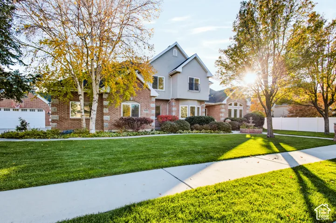
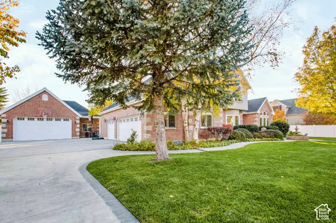
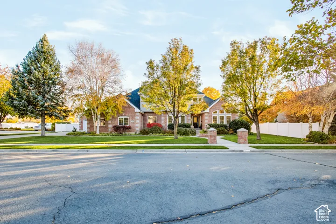
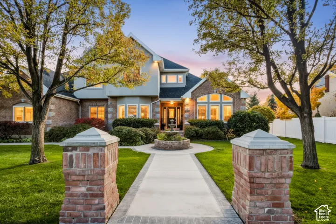
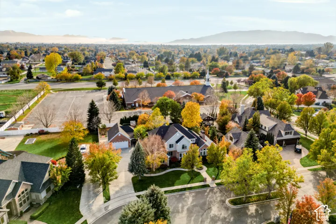
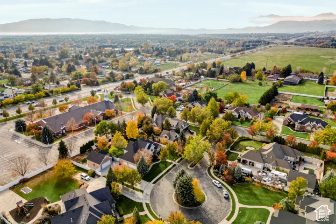
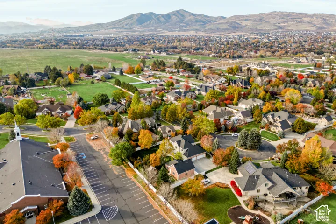
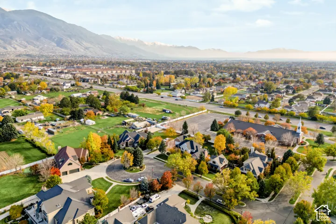
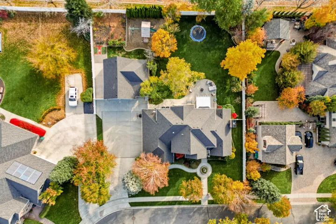
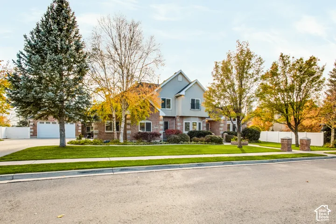
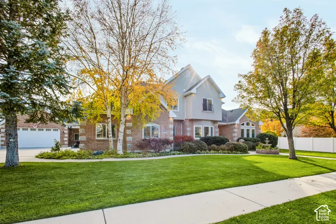
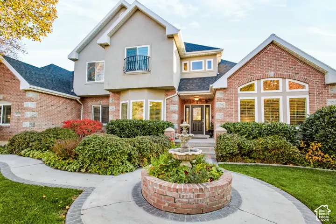
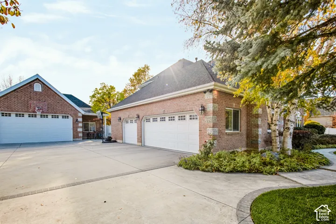
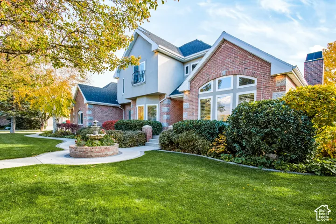
GRAND OPEN HOUSE SATURDAY, NOVEMBER 14, 2026 (1:00pm – 4:00pm) ***TWO FINANCING OPTIONS – TRADITIONAL AND SELLER FINANCE + ADU/Mother-in-law INCOME POTENTIAL!*** BUYER FINANCING INCENTIVES! Enjoy a 3-2-1 temporary rate buydown with effective payment rates of just 4.625 year 1, 5.625% year 2, 6.625% year 3, & 7.625% thereafter! 30-year fixed mortgage. (APR:7.681). Based on 760 credit score and 10% down. (Rates subject to market changes and guaranteed once locked, subject to lock terms. Buyer must qualify. Offer available through preferred lender.) Or *** SELLER FINANCING at 5% available.*** (PLUS, a 2-3 bedroom ADU is also available to offset your mortgage payment.) _____ Plus, OVER $121, 000 INVESTED IN MAJOR HOME IMPROVEMENTS! At 5843 W Avonmore Circle, you’ll enjoy a 5 yr NEW ROOF (2021), a DETACHED OVERSIZED garage in addition to the 3-car garage, 43 New & Upgraded Milgard energy-efficient windows, 2 high-efficiency HVAC systems, two NEW 50-gallon water heaters, and a NEW water softener (2026). Both garages feature POLYASPARTIC premium flooring with a 21-year warranty, upgraded garage door openers and hardware, and programmable permanent FOREVER LED everyday & holiday lighting. These are significant upgrades already taken care of, saving you time, money and future expenses! Come see the VALUE for yourself. Call the listing agent today to schedule your private showing!
Address
Open on Google Maps-
Address: 5843 W Avonmore Cir, Highland, Utah 84003
-
City: Highland
-
State/county: UT
-
Zip/Postal Code: 84003
-
Country: US
Details
Updated on November 11, 2026 at 11:58 pm-
Property ID HZ2195650
-
Price $1,399,000
-
Property Size 4661 Sqft
-
Land Area 0.46 Acres
-
Bedrooms 8
-
Rooms 24
-
Bathrooms 4
-
Garages 5.0
-
Year Built 2002
-
Property Type Single Family Residence, Residential
-
Property Status Active
Additional details
-
Listing Terms Cash, Conventional, FHA, Seller Finance, VA Loan
-
Association Fee 50.0
-
Roof Asphalt
-
Utilities Natural Gas Connected, Electricity Connected, Sewer Connected, Sewer: Public, Water Connected
-
Sewer Sewer: Connected, Sewer: Public
-
Cooling Central Air, Heat Pump, Seer 16 or higher
-
Heating Electric, Forced Air, Gas: Central, Gas: Stove, Heat Pump, >= 95% efficiency
-
Flooring Carpet, Hardwood, Tile, Travertine
-
County Utah
-
Property Type Residential
-
Parking Covered, Parking: Uncovered, Rv Parking, Attached, Built-In, Detached, Extra Height, Extra Width, Opener, Storage Above, Extra Length, Workshop, Workbench, Electric Vehicle Charging Station, RV Electrical Hookup
-
Elementary School Westfield
-
Middle School Timberline
-
High School Lone Peak
-
Architectural Style Stories: 2
-
Listing Office Century 21 Edges
-
Listing Agent Jill Rustad
Mortgage Calculator
-
Down Payment
-
Loan Amount
-
Monthly Mortgage Payment
-
Property Tax
-
Home Insurance
-
PMI
-
Monthly HOA Fees