9516 S Raintree Dr, Sandy, Utah 84092
- $659,500
- $659,500
Overview
- Single Family Residence, Residential
- 4
- 3
- 2.0
- 1956 Sqft
Description
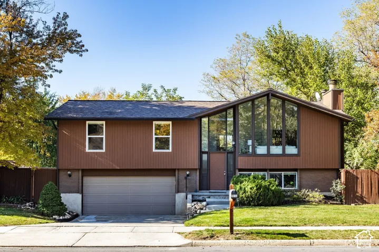
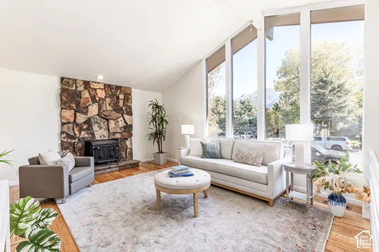
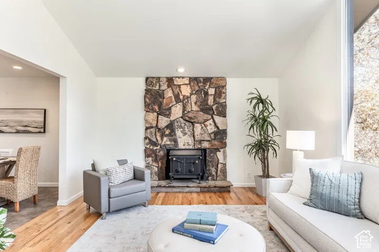
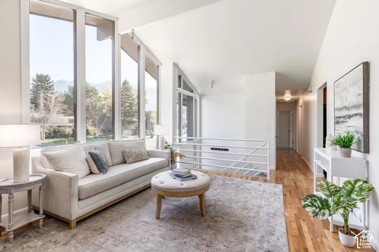
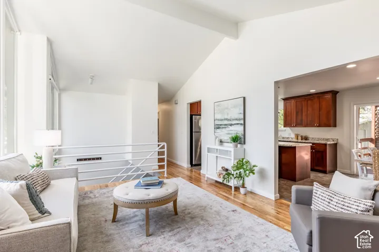
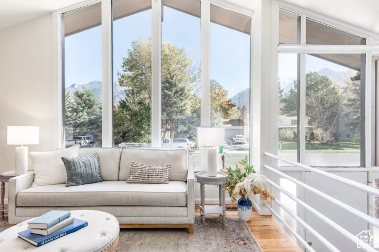
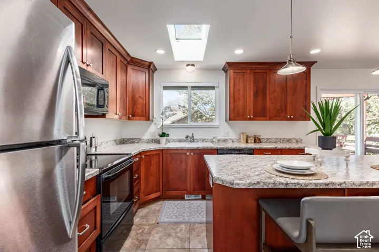
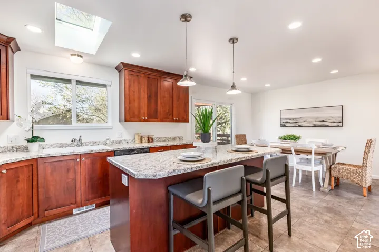
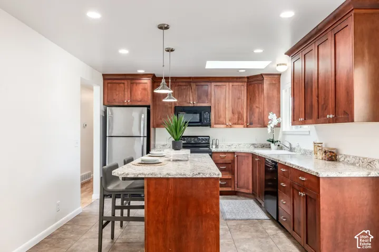
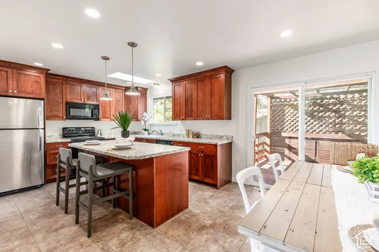
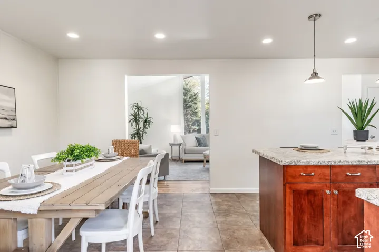
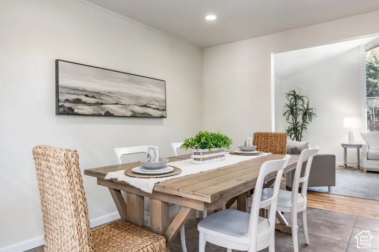
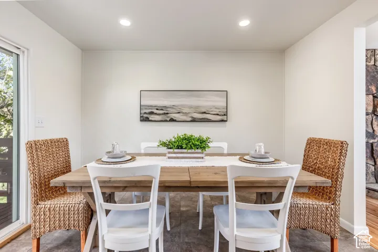
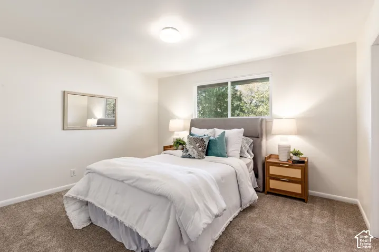
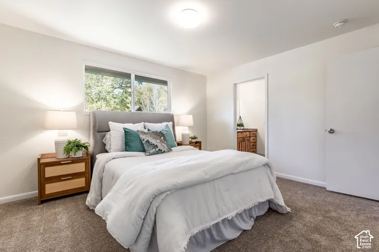
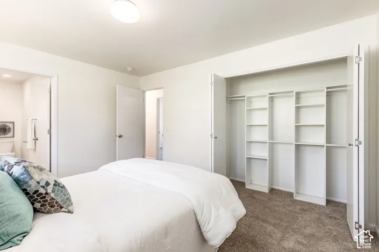
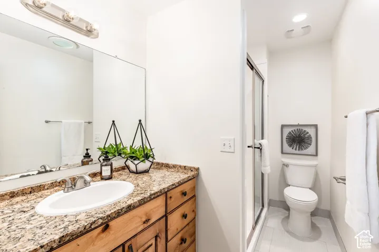
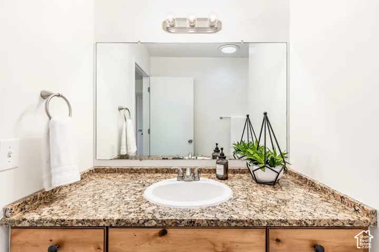
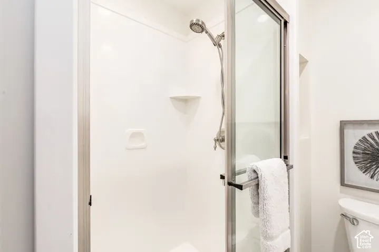
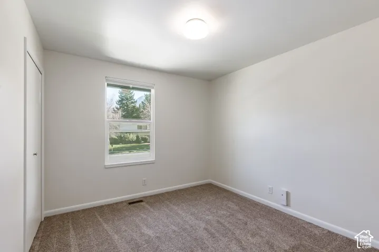
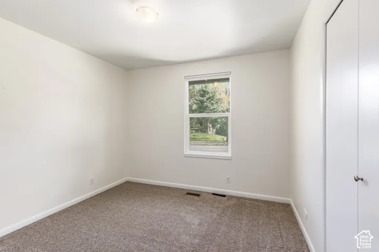
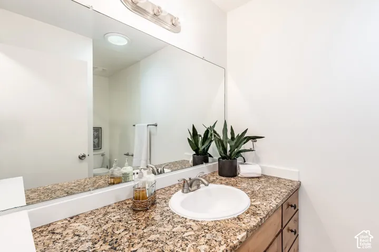
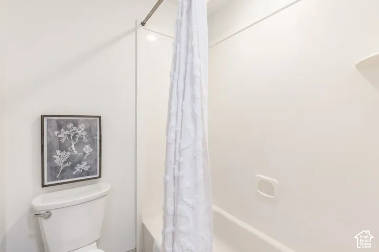
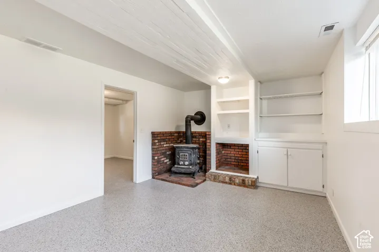
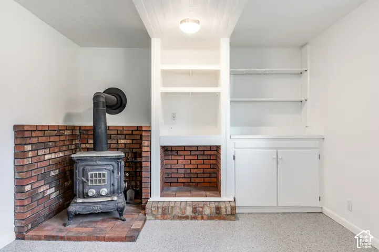
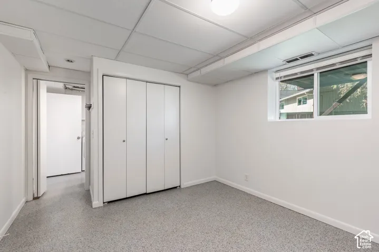
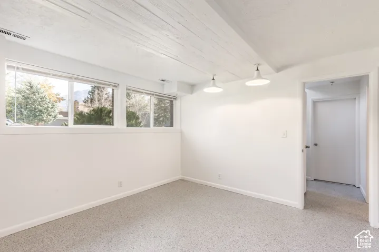
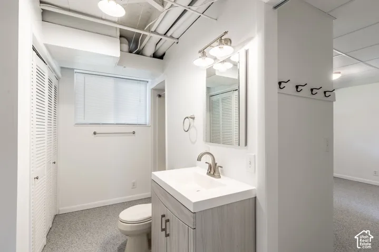
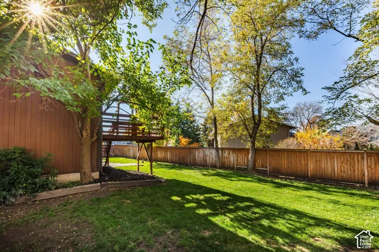
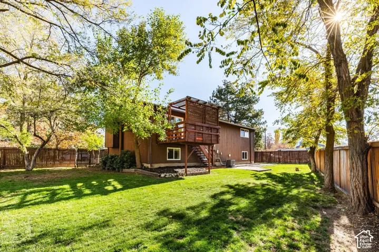
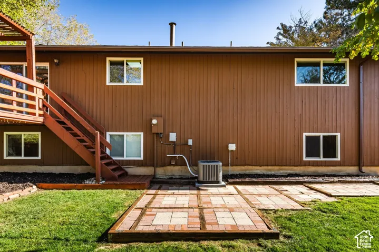
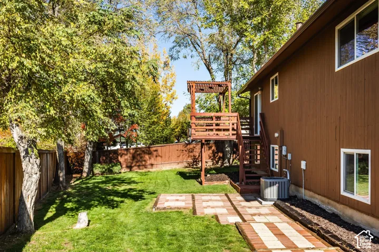
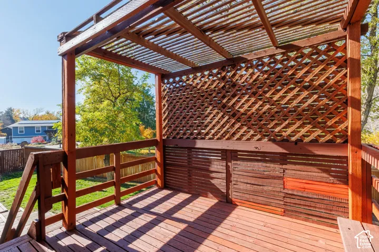
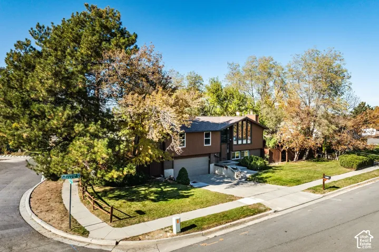
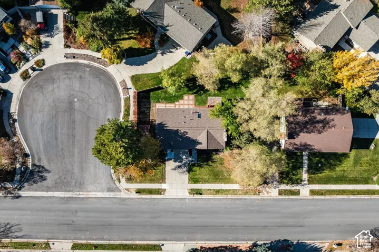
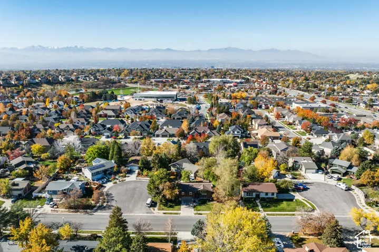
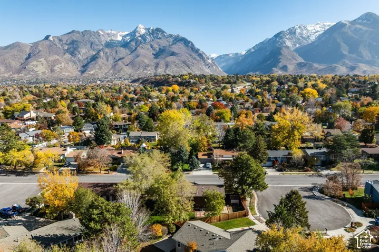
Welcome to 9516 Raintree Drive, ideally situated near the mouth of Little Cottonwood Canyon, where comfortable living meets an incredible outdoor lifestyle. Freshly updated with new carpet and paint throughout, this inviting home features beautiful hardwood floors, vaulted ceilings, and a striking rock fireplace in the living room, complemented by wonderful views of Little Cottonwood Canyon. The spacious kitchen offers cherrywood cabinetry, tile flooring, and a large eat-in island perfect for everyday living and entertaining. Three bedrooms upstairs include a generous primary suite with a spacious closet featuring built-in organizers. The lower level provides an additional bedroom, bathroom, and comfortable family room with a charming potbelly stove. Step outside to enjoy summer barbecues on the backyard deck, with plenty of yard space for entertaining, playing, or simply relaxing. Additional highlights include granite bathroom countertops, tile flooring, a two-car garage, and a roof that’s just five years old. The location is hard to beat! Within walking distance of the Sandy Recreation Center and approximately 1.5 miles from the entrance to Little Cottonwood Canyon, this home offers exceptional access to world-class skiing, hiking, biking, and year-round recreation. A wonderful opportunity to enjoy the best of the Wasatch Front lifestyle!
Address
Open on Google Maps-
Address: 9516 S Raintree Dr, Sandy, Utah 84092
-
City: Sandy
-
State/county: UT
-
Zip/Postal Code: 84092
-
Country: US
Details
Updated on November 11, 2026 at 7:04 pm-
Property ID HZ2195676
-
Price $659,500
-
Property Size 1956 Sqft
-
Land Area 0.2 Acres
-
Bedrooms 4
-
Rooms 15
-
Bathrooms 3
-
Garages 2.0
-
Year Built 1975
-
Property Type Single Family Residence, Residential
-
Property Status Active
Additional details
-
Listing Terms Cash, Conventional, FHA, VA Loan
-
Roof Asphalt
-
Utilities Natural Gas Connected, Electricity Connected, Sewer Connected, Sewer: Public, Water Connected
-
Sewer Sewer: Connected, Sewer: Public
-
Cooling Central Air
-
Heating Forced Air, Gas: Central
-
Flooring Carpet, Hardwood, Tile
-
County Salt Lake
-
Property Type Residential
-
Parking Built-In, Opener
-
Elementary School Granite
-
Middle School Eastmont
-
High School Alta
-
Architectural Style Split-Entry/Bi-Level
-
Listing Office Summit Sotheby's International Realty
-
Listing Agent Scott Robbins
Features
- Alta
- Asphalt
- Built-In, Opener
- Carpet, Hardwood, Tile
- Cash,Conventional,FHA,VA Loan
- Central Air
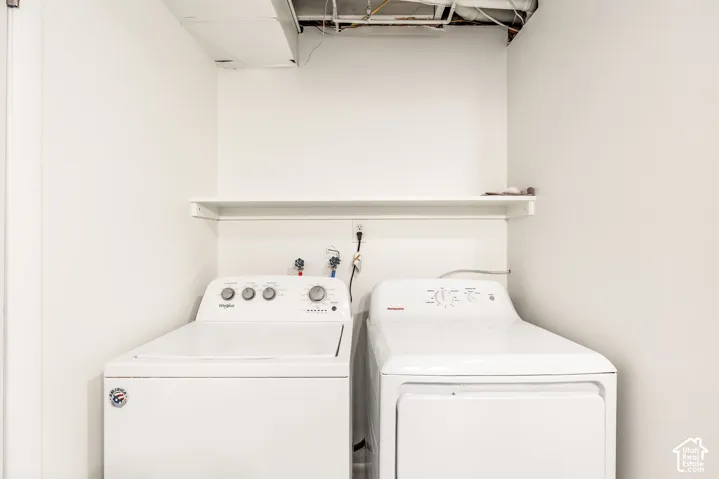
- Dryer,Microwave,Range Hood,Refrigerator,Washer
- Eastmont
- Forced Air,Gas: Central
- Granite
- Natural Gas Connected,Electricity Connected,Sewer Connected,Sewer: Public,Water Connected
- Residential
- Salt Lake
- Sewer: Connected,Sewer: Public
- Split-Entry/Bi-Level
Mortgage Calculator
-
Down Payment
-
Loan Amount
-
Monthly Mortgage Payment
-
Property Tax
-
Home Insurance
-
PMI
-
Monthly HOA Fees