761 Country Pl, Santa Clara, Utah 84765
- $890,000

- $890,000
Overview
- Single Family Residence, Residential
- 6
- 5
- 3.0
- 5676 Sqft
Description
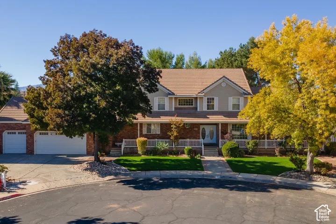
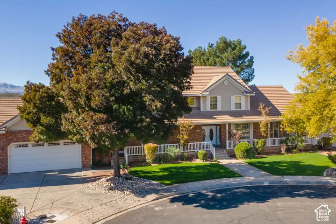
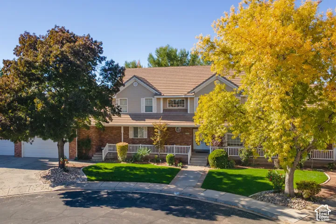
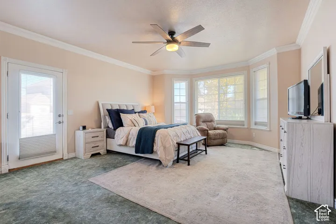
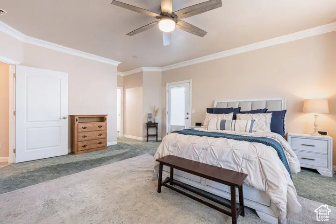
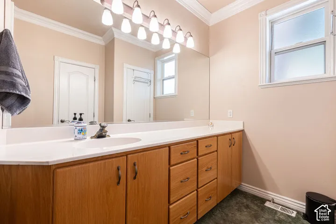
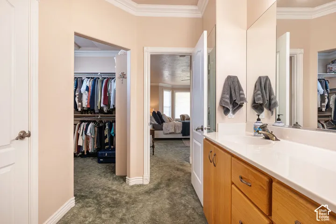
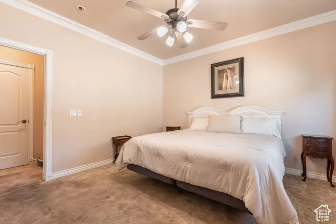
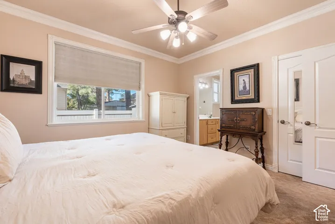
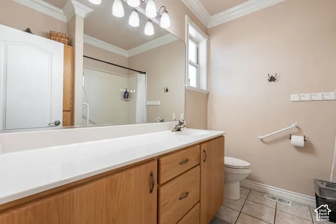
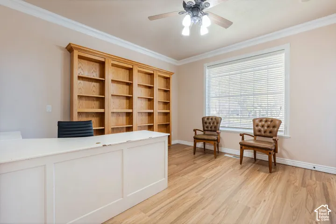
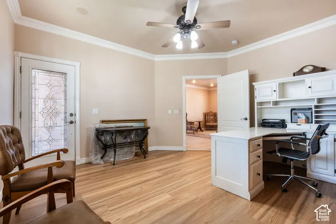
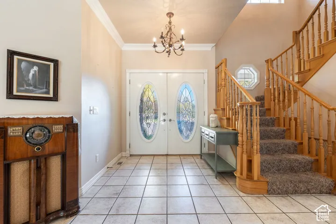
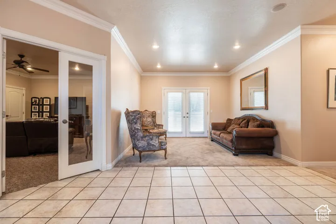
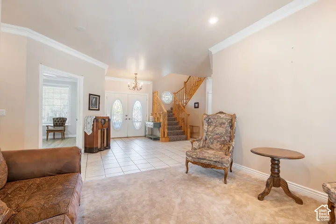
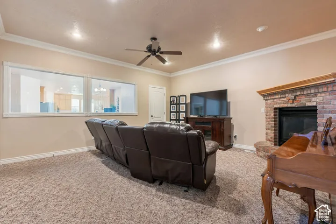
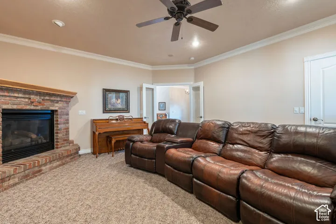
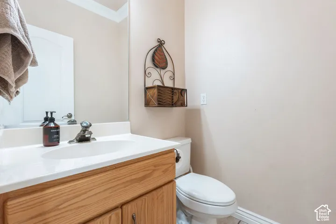
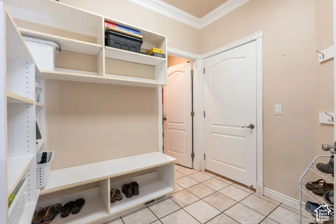
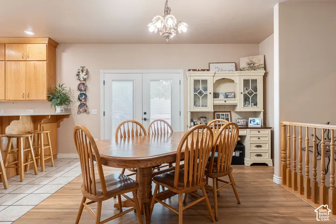
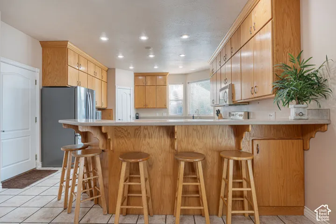
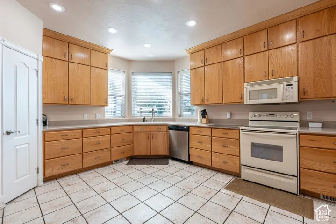
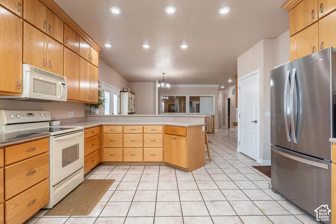
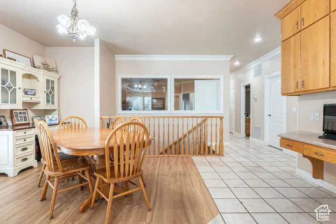
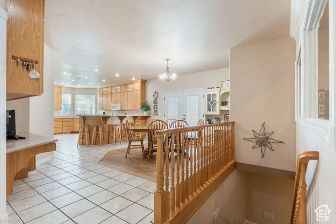
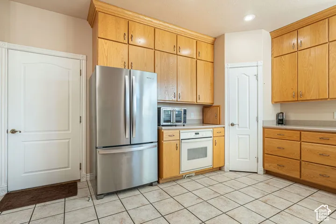
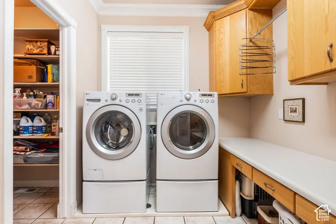
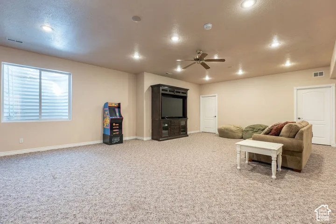
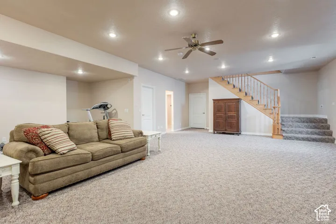
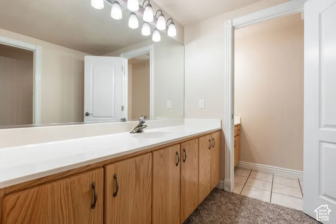
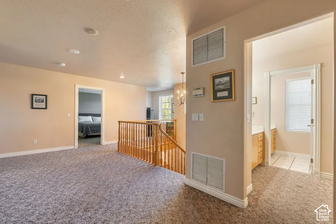
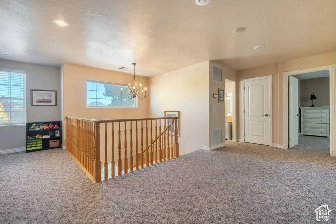
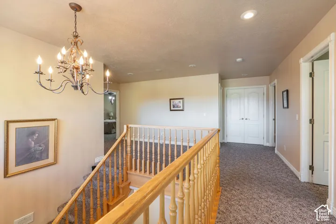
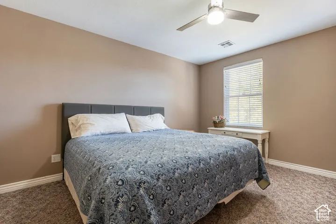
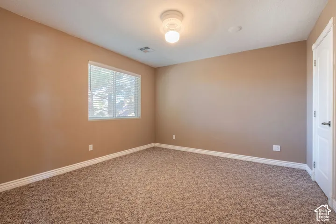
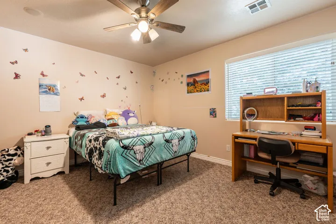
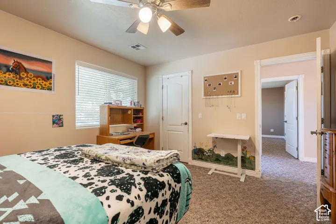
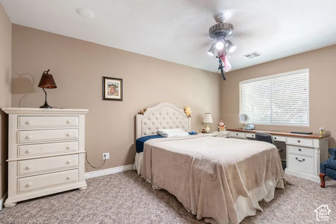
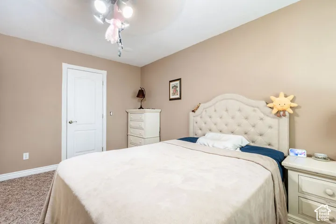
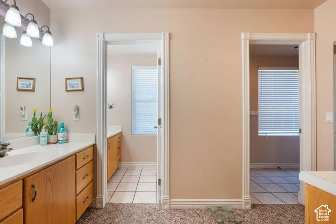
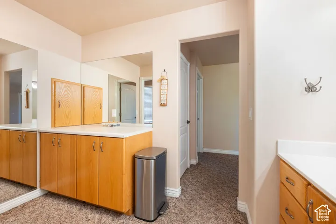
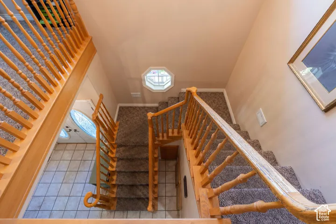
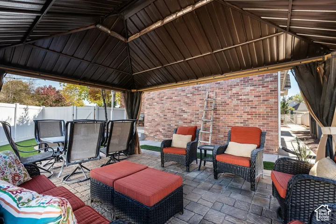
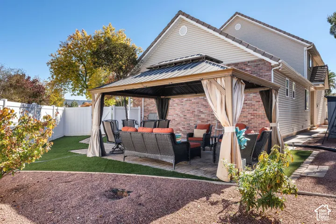
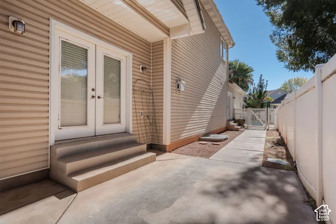
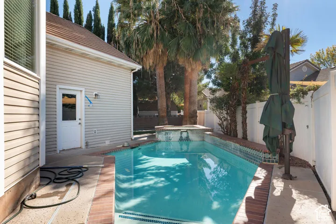
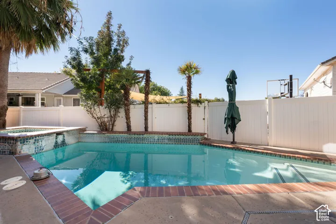
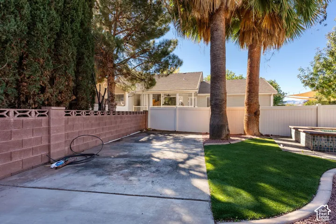
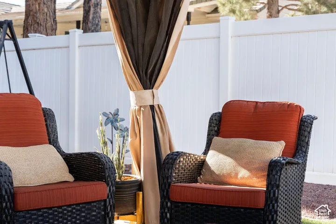
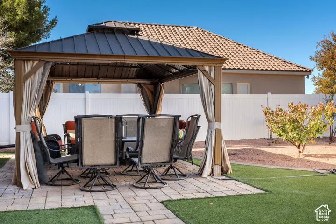
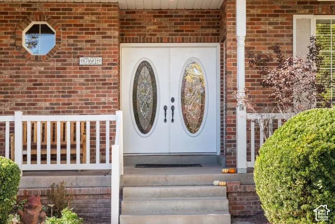
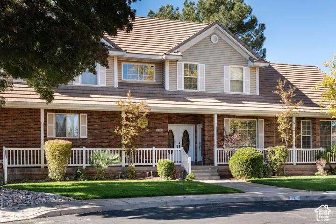
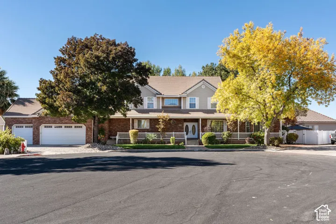
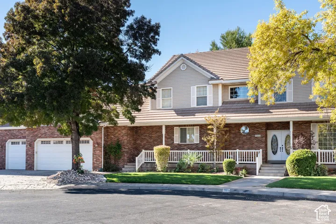
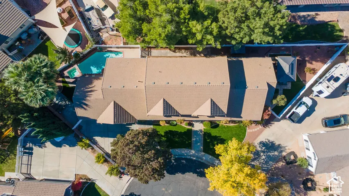
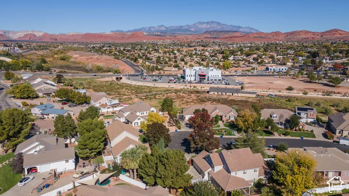
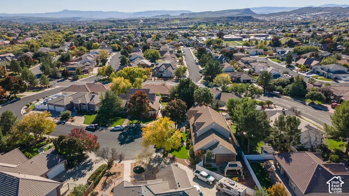
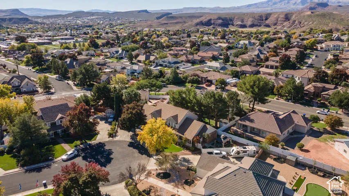
Tucked away at the end of a quiet cul-de-sac in Country Lane at Santa Clara, this spacious 6-bedroom, 4.5-bath home with a dedicated office offers 5, 676 sq. ft. of living space, exceptional functionality, and a backyard designed for entertaining! The inviting interior features multiple gathering spaces, beautiful crown molding, abundant natural light, and an expansive kitchen with ample cabinetry, generous counter space, and TWO pantries! Enjoy the convenience of main-floor living with a spacious primary suite, plus an additional main-level bedroom featuring its own private bathroom with grab bars. A dedicated home office with a separate exterior entrance provides flexibility for working from home or meeting clients. The fully finished basement offers an additional living area, room for a home gym, and separate storage rooms. Thoughtful features include a laundry chute, hidden closet, small-pet door, three water heaters, and storage throughout. Step outside to your own private retreat featuring a heated chlorine pool, a spacious gazebo with misters, artificial turf, mature trees, and beautifully maintained landscaping, all situated on a low-maintenance 0.26-acre lot. Complete with a 3-car garage, charming covered front porch, and convenient access to shopping, dining, and Snow Canyon State Park, this home offers an incredible combination of space, comfort, and outdoor enjoyment!
Address
Open on Google Maps-
Address: 761 Country Pl, Santa Clara, Utah 84765
-
City: Santa Clara
-
State/county: UT
-
Zip/Postal Code: 84765
-
Country: US
Details
Updated on November 11, 2026 at 9:31 pm-
Property ID HZ2195718
-
Price $890,000
-
Property Size 5676 Sqft
-
Land Area 0.26 Acres
-
Bedrooms 6
-
Rooms 14
-
Bathrooms 5
-
Garages 3.0
-
Year Built 2000
-
Property Type Single Family Residence, Residential
-
Property Status Active
Additional details
-
Listing Terms Cash, Conventional, FHA, VA Loan
-
Roof Tile
-
Utilities Natural Gas Connected, Electricity Connected, Sewer Connected, Water Connected
-
Sewer Sewer: Connected
-
Cooling Heat Pump
-
Heating Heat Pump
-
Flooring Carpet, Tile
-
County Washington
-
Property Type Residential
-
Pool In Ground
-
Parking Attached
-
Elementary School Arrowhead
-
Middle School Lava Ridge Intermediate
-
High School Pine View
-
Architectural Style Condo; High Rise
-
Listing Office Century 21 Everest (St George)
-
Listing Agent Bryan Burnett
Features
- Arrowhead
- Attached
- Awning(s),Double Pane Windows,Lighting,Patio: Covered
- Carpet, Tile
- Cash,Conventional,FHA,VA Loan
- Ceiling Fan,Microwave,Range Hood
- Closet: Walk-In,Disposal,Range/Oven: Free Stdng.,Vaulted Ceilings
- Condo; High Rise
- Heat Pump
- In Ground
- Lava Ridge Intermediate
- Natural Gas Connected,Electricity Connected,Sewer Connected,Water Connected
- Pine View
- Residential
- Sewer: Connected
- Tile
- Washington
Mortgage Calculator
-
Down Payment
-
Loan Amount
-
Monthly Mortgage Payment
-
Property Tax
-
Home Insurance
-
PMI
-
Monthly HOA Fees