13627 S Vernet Dr #2043, Riverton, Utah 84096
- $600,000



- $600,000
Overview
- Townhouse, Residential
- 5
- 3
- 2.0
- 3612 Sqft
Description
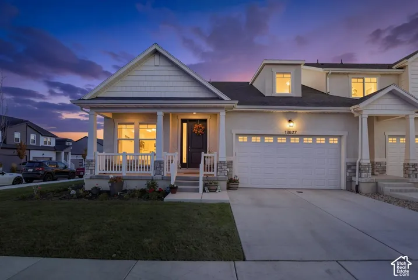
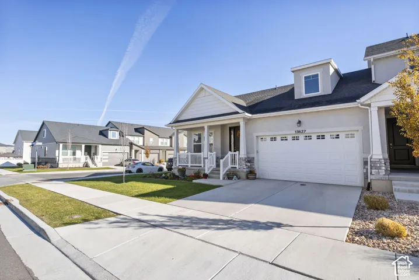
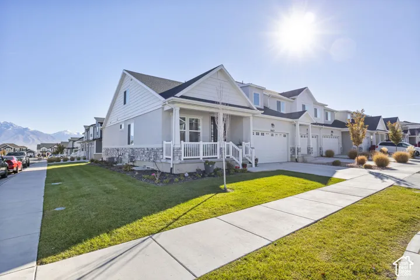
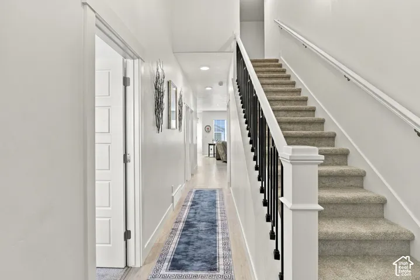
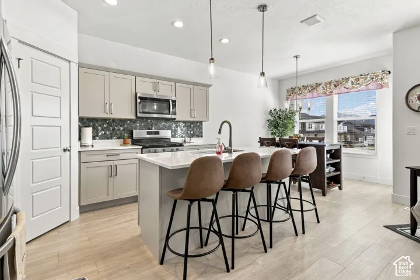
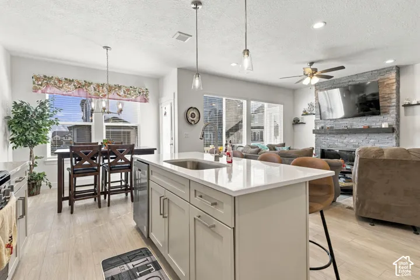
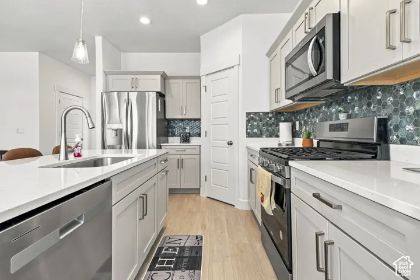
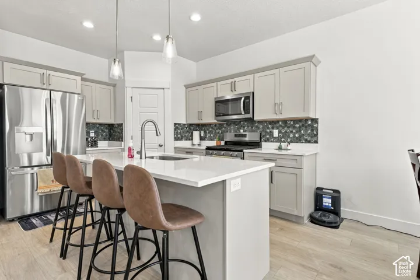
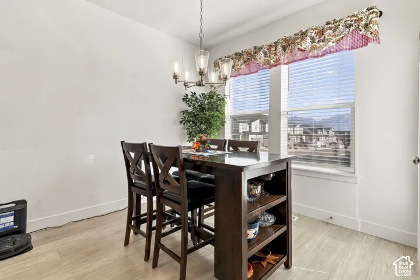
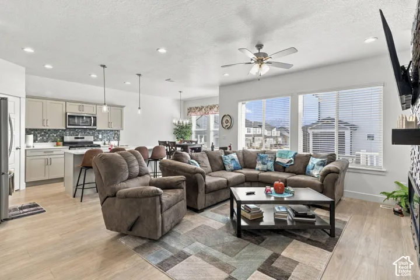
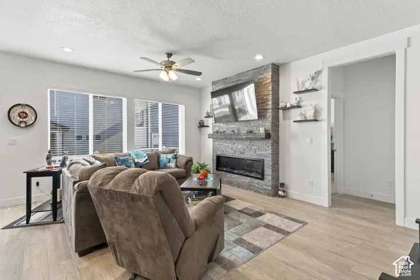
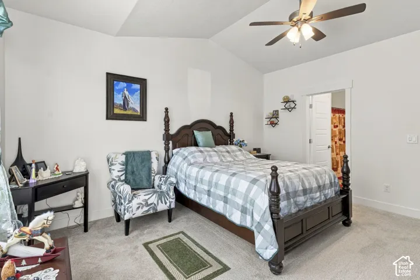
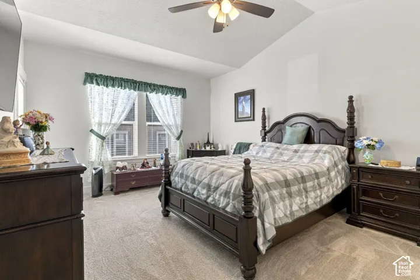
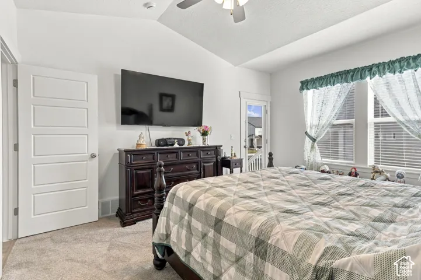
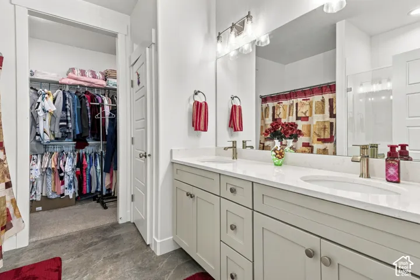
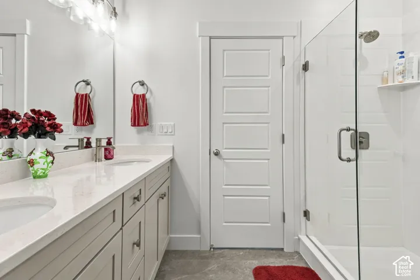
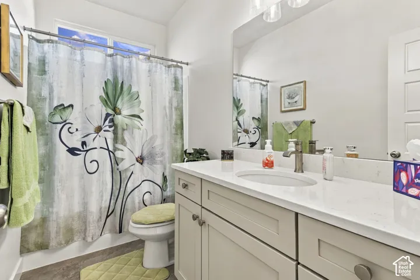
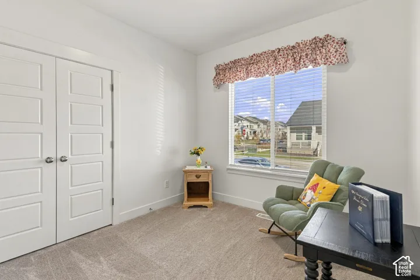
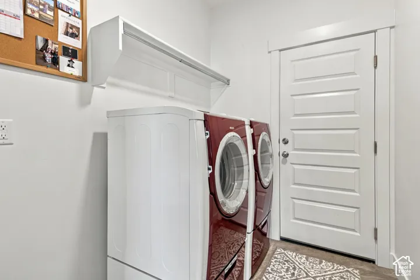
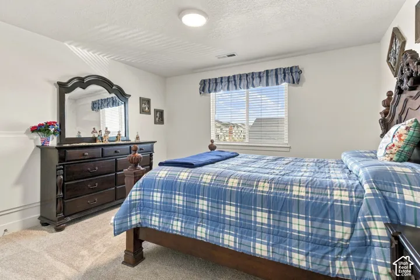
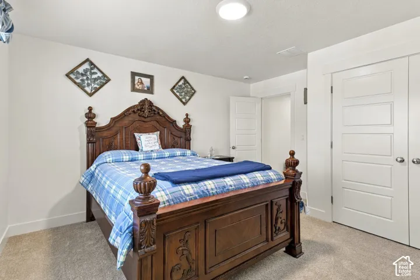
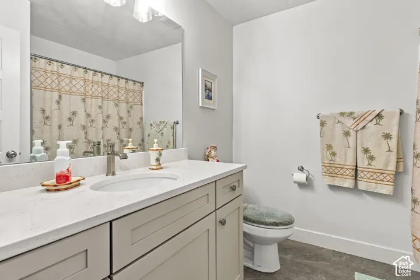
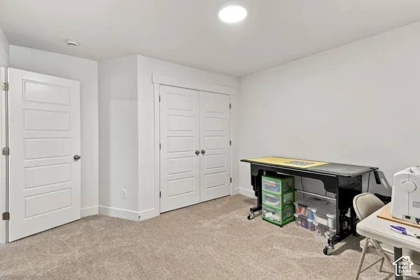
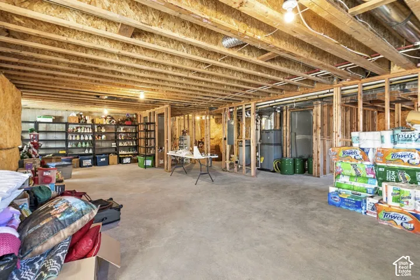
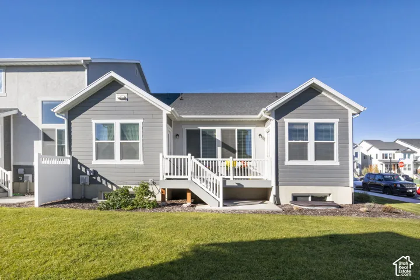
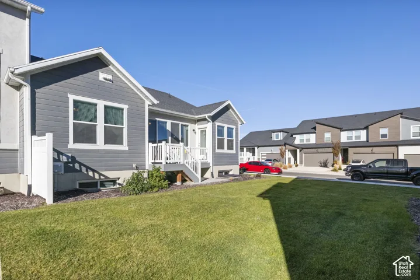
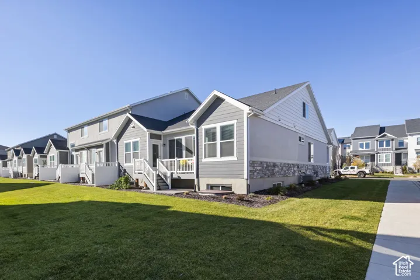
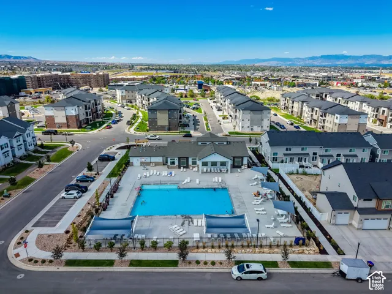
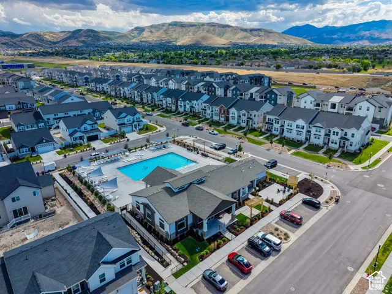
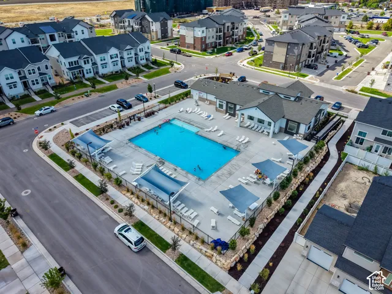
Welcome home to this nearly new (2024) end-unit townhome on a corner lot in the desirable Mountain Ridge community! Five finished bedrooms is rare at this price point. That means room for guests, a home office, a hobby room and more, with no compromises. You’ll also have 3 full bathrooms, over 2, 000 finished square feet and a 1, 525 sq ft unfinished basement ready to grow with you and add equity whenever you’re ready. Single-level living comes easy here: the primary suite (with walk-in closet), laundry and 2 additional bedrooms are all on the main floor. The bright, open kitchen is a natural gathering spot, with quartz countertops, a large island with bar seating, a gas range and a striking hex-tile backsplash, all open to the inviting living room and its floor-to-ceiling stacked-stone fireplace. Upstairs, 2 more bedrooms and a full bath give everyone their own space. Enjoy evenings on the covered patio, plus a 2-car garage, high-efficiency gas heat, central air and an owned water softener. The HOA covers snow removal, common-area maintenance and internet, and includes access to the clubhouse, gym, pool and playground. Come see it today! Square footage figures are provided as a courtesy estimate only and were obtained from original builder records. Buyer is advised to obtain an independent measurement. Buyer to verify all information.
Address
Open on Google Maps-
Address: 13627 S Vernet Dr #2043, Riverton, Utah 84096
-
City: Riverton
-
State/county: UT
-
Zip/Postal Code: 84096
-
Area: MOUNTAIN RIDGE
-
Country: US
Details
Updated on November 12, 2026 at 2:26 am-
Property ID HZ2195785
-
Price $600,000
-
Property Size 3612 Sqft
-
Land Area 0.03 Acres
-
Bedrooms 5
-
Rooms 13
-
Bathrooms 3
-
Garages 2.0
-
Year Built 2024
-
Property Type Townhouse, Residential
-
Property Status Active
Additional details
-
Listing Terms Cash, Conventional, FHA, VA Loan
-
Association Fee 178.0
-
Roof Asphalt
-
Utilities Natural Gas Connected, Electricity Connected, Sewer Connected, Sewer: Public, Water Connected
-
Sewer Sewer: Connected, Sewer: Public
-
Cooling Central Air
-
Heating Gas: Central, >= 95% efficiency
-
Flooring Carpet, Laminate
-
County Salt Lake
-
Property Type Residential
-
Elementary School Ridge View
-
Middle School South Hills
-
Community Features Clubhouse
-
Architectural Style Townhouse; Row-end
-
Listing Office Equity Real Estate (Solid)
-
Listing Agent Ian Falkner
Features
- Asphalt
- Carpet, Laminate
- Cash,Conventional,FHA,VA Loan
- Ceiling Fan,Microwave,Water Softener Owned
- Central Air
- Closet: Walk-In
- Clubhouse
- Gas: Central,>= 95% efficiency
- Natural Gas Connected,Electricity Connected,Sewer Connected,Sewer: Public,Water Connected
- Patio: Covered
- Residential
- Ridge View
- Salt Lake
- Sewer: Connected,Sewer: Public
- South Hills
- Townhouse; Row-end
Mortgage Calculator
-
Down Payment
-
Loan Amount
-
Monthly Mortgage Payment
-
Property Tax
-
Home Insurance
-
PMI
-
Monthly HOA Fees