11581 S Nimitz Dr, South Jordan, Utah 84009
- $659,000
- $659,000
Overview
- Single Family Residence, Residential
- 4
- 3
- 2.0
- 2598 Sqft
Description
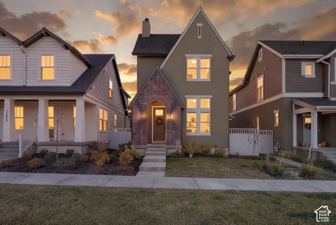
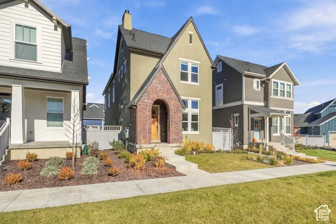
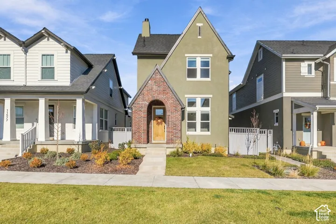
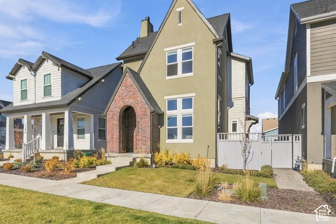
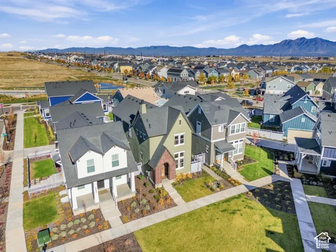
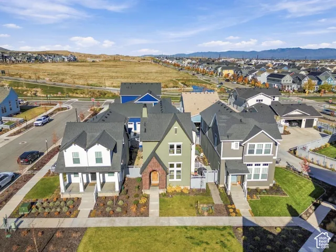
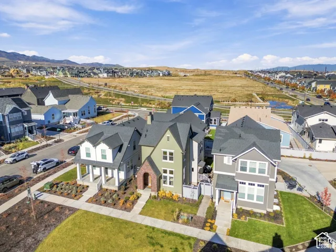
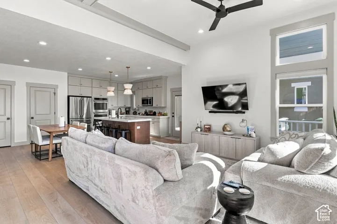
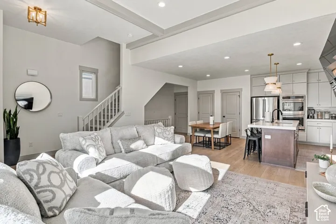
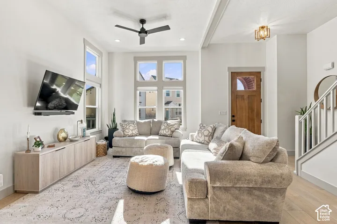
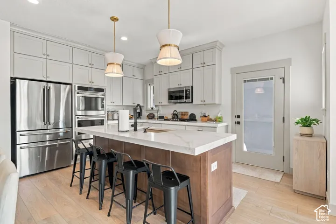
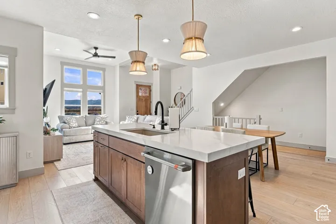
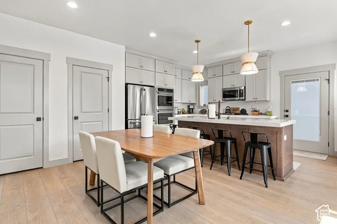
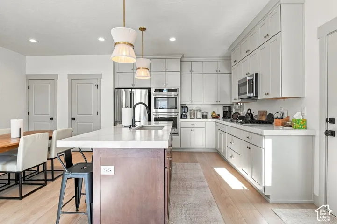
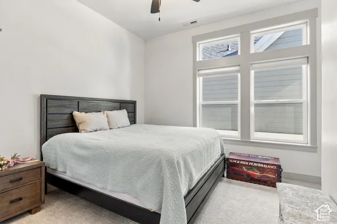
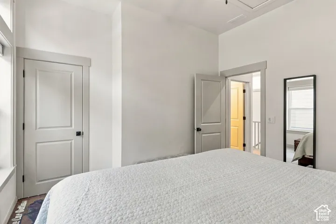
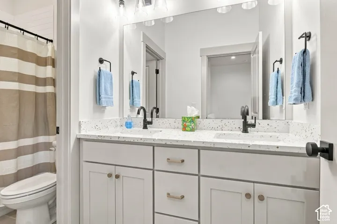
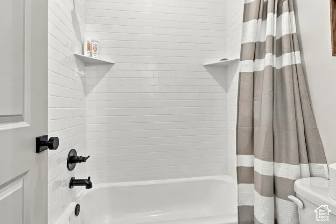
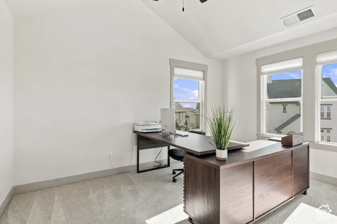
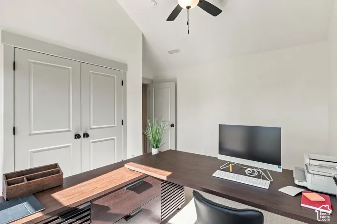
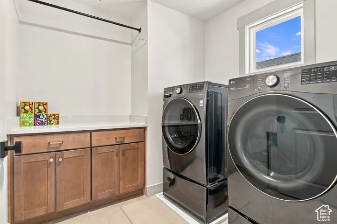
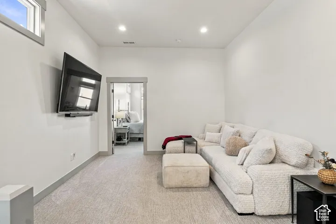
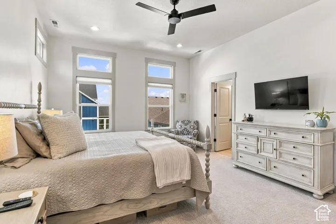
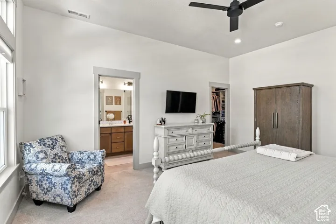
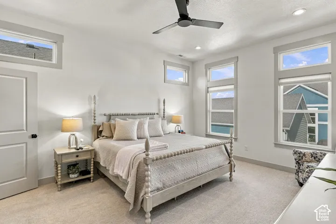
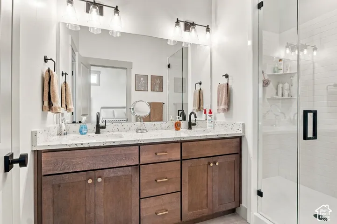
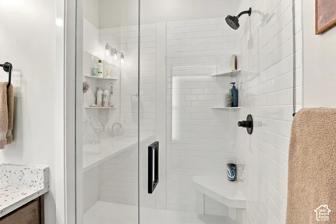
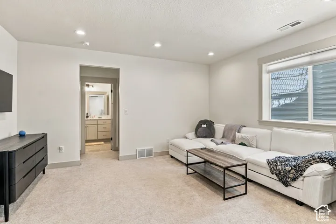
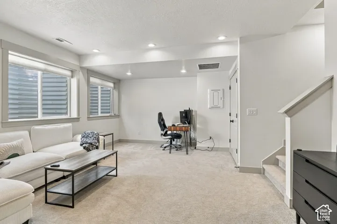
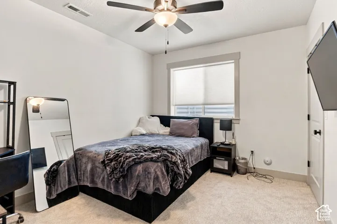
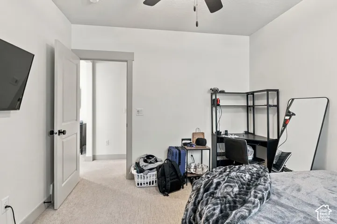
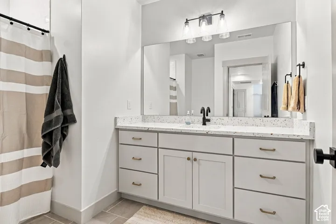
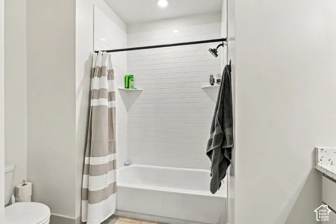
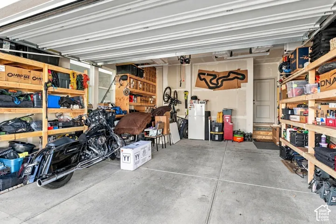
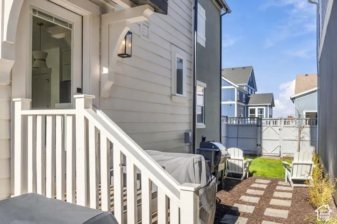
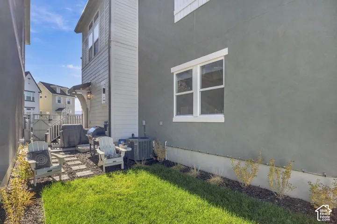
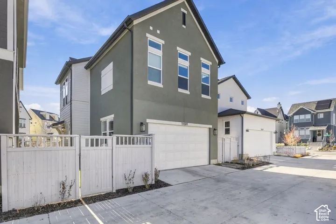
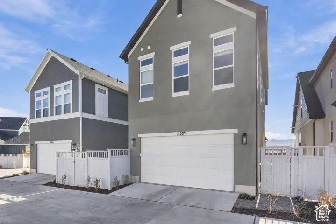
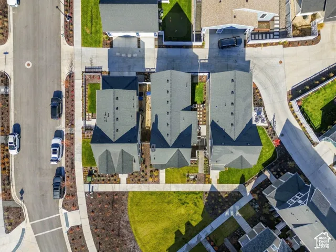
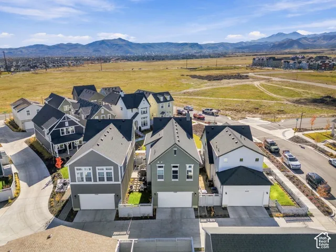
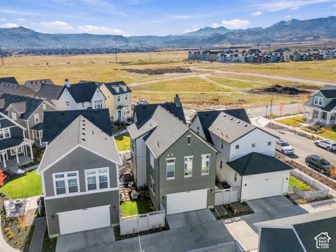
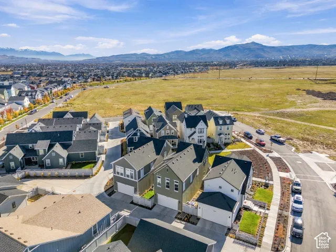
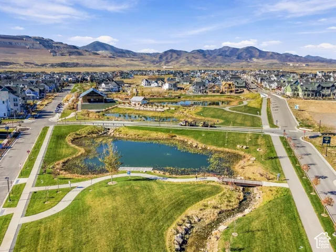
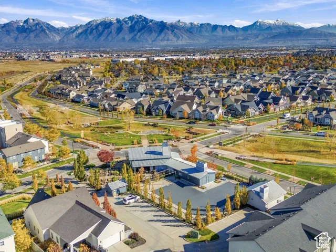
Welcome to this beautifully designed home in the desirable Daybreak community of South Jordan! Offering 2, 598 square feet of living space, 4 bedrooms, and 3 bathrooms, this home features a thoughtfully designed three-level layout with room to relax, entertain, and make yourself at home. The main level welcomes you with an open-concept kitchen and living area, creating an inviting central gathering space. The gourmet kitchen features GE Caf appliances and is complemented by tall ceilings that enhance the home’s open and spacious feel. Upstairs, you’ll find a versatile secondary living area, two additional bedrooms, a full bathroom, and a spacious primary suite complete with a private ensuite bathroom and walk-in closet. A conveniently located laundry room adds everyday functionality. The finished basement offers even more living space, featuring an additional bedroom, full bathroom, and an open living area ideal for guests, recreation, or a private retreat. Additional highlights include a two-car garage with built-in shelving and a private side yard offering a comfortable outdoor space to enjoy. With its distinctive exterior featuring green stucco and brick accents, functional layout, and inviting living spaces, this home offers a wonderful opportunity to enjoy all that Daybreak has to offer. Square footage figures are provided as a courtesy estimate only and were obtained from the county records. Buyers are advised to obtain an independent measurement.
Address
Open on Google Maps-
Address: 11581 S Nimitz Dr, South Jordan, Utah 84009
-
City: South Jordan
-
State/county: UT
-
Zip/Postal Code: 84009
-
Country: US
Details
Updated on November 12, 2026 at 5:01 pm-
Property ID HZ2195849
-
Price $659,000
-
Property Size 2598 Sqft
-
Land Area 0.06 Acres
-
Bedrooms 4
-
Rooms 14
-
Bathrooms 3
-
Garages 2.0
-
Year Built 2025
-
Property Type Single Family Residence, Residential
-
Property Status Active
Additional details
-
Listing Terms Cash, Conventional, FHA, VA Loan
-
Association Fee 145.0
-
Roof Asphalt
-
Utilities Natural Gas Connected, Electricity Connected, Sewer Connected, Sewer: Public, Water Connected
-
Sewer Sewer: Connected, Sewer: Public
-
Cooling Central Air
-
Heating Gas: Central
-
Flooring Carpet, Laminate
-
County Salt Lake
-
Property Type Residential
-
Parking 2 Car Deep (Tandem), Built-In
-
Elementary School Aspen
-
High School Herriman
-
Community Features Clubhouse
-
Architectural Style Bungalow/Cottage
-
Listing Office Century 21 Everest
-
Listing Agent Garritt Wilkey
Features
- 2 Car Deep (Tandem),Built-In
- Aspen
- Asphalt
- Bungalow/Cottage
- Carpet, Laminate
- Cash,Conventional,FHA,VA Loan
- Ceiling Fan,Microwave,Range Hood,Refrigerator
- Central Air
- Clubhouse
- Gas: Central
- Herriman
- Lighting,Porch: Open,Patio: Open
- Natural Gas Connected,Electricity Connected,Sewer Connected,Sewer: Public,Water Connected
- Residential
- Salt Lake
- Sewer: Connected,Sewer: Public
Mortgage Calculator
-
Down Payment
-
Loan Amount
-
Monthly Mortgage Payment
-
Property Tax
-
Home Insurance
-
PMI
-
Monthly HOA Fees