6273 S Oakcrest Cir, Holladay, Utah 84121
- $3,250,000
- $3,250,000
Overview
- Single Family Residence, Residential
- 6
- 5
- 7.0
- 6768 Sqft
Description
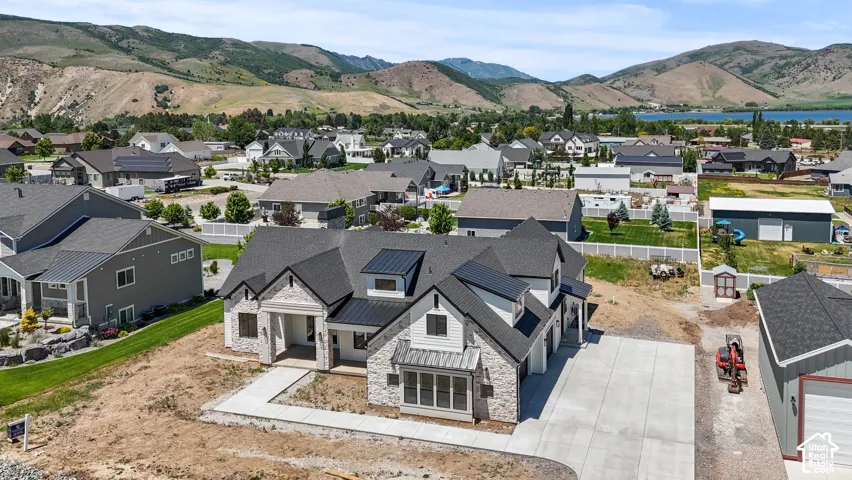
Discover exceptional luxury and privacy in the heart of Holladay! Situated on a sprawling .87-acre gated property at the end of a quiet cul-de-sac, this remarkable residence offers an impressive blend of elegance, comfort, and resort-style amenities. The thoughtfully designed interior features soaring vaulted ceilings, expansive living spaces, and a beautifully remodeled gourmet kitchen complete with custom cabinetry, premium appliances, double ovens, and a built-in ice maker. The luxurious primary suite provides a private retreat with a spa-inspired bathroom and skylight. Designed for entertaining, the incredible backyard showcases a stunning 22′ x 55′ pool, refinished in 2024, outdoor kitchen with built-in BBQ and sink, firepit, spacious sun deck, volleyball court, and rope swing. An impressive 7-car garage configuration includes a detached 4-car garage with a 1, 116 sq. ft. bonus/recreation space completed in 2023, featuring vaulted ceilings, surround sound, and a Murphy bed-ideal for guests, a home gym, or additional entertaining space. Additional highlights include two laundry rooms, a pet washing station, RV parking, an 8-foot privacy fence, permanent Trimlight lighting, a security camera system, 1.5 water shares, and a natural gas whole-home generator with surge protection. Surrounded by prestigious homes and conveniently located near I-215, shopping, dining, and world-class ski resorts, this extraordinary property delivers the ultimate combination of privacy, luxury, and convenience
Address
Open on Google Maps-
Address: 6273 S Oakcrest Cir, Holladay, Utah 84121
-
City: Holladay
-
State/county: UT
-
Zip/Postal Code: 84121
-
Country: US
Details
Updated on November 12, 2026 at 6:27 pm-
Property ID HZ2195889
-
Price $3,250,000
-
Property Size 6768 Sqft
-
Land Area 0.87 Acres
-
Bedrooms 6
-
Rooms 20
-
Bathrooms 5
-
Garages 7.0
-
Year Built 2005
-
Property Type Single Family Residence, Residential
-
Property Status Active
Additional details
-
Listing Terms Cash, Conventional, FHA
-
Roof Asphalt
-
Utilities Natural Gas Connected, Electricity Connected, Sewer Connected, Sewer: Public, Water Connected
-
Sewer Sewer: Connected, Sewer: Public
-
Cooling Central Air
-
Heating Forced Air
-
Flooring Carpet, Hardwood, Tile
-
County Salt Lake
-
Property Type Residential
-
Pool Gunite, Heated, In Ground
-
Parking Rv Parking, Attached, Extra Height, Extra Width, Heated, Extra Length, Workshop, RV Electrical Hookup
-
Elementary School Oakwood
-
Middle School Bonneville
-
High School Cottonwood
-
Architectural Style Stories: 2
-
Listing Office RE/MAX Associates
-
Listing Agent Ryan Kramer
Mortgage Calculator
-
Down Payment
-
Loan Amount
-
Monthly Mortgage Payment
-
Property Tax
-
Home Insurance
-
PMI
-
Monthly HOA Fees