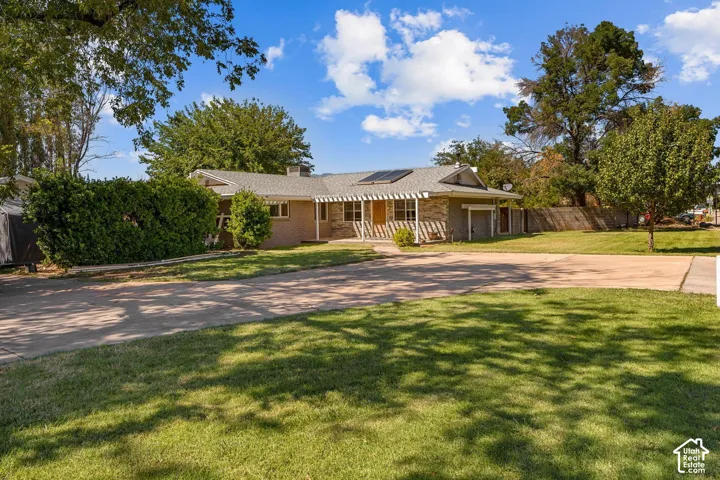
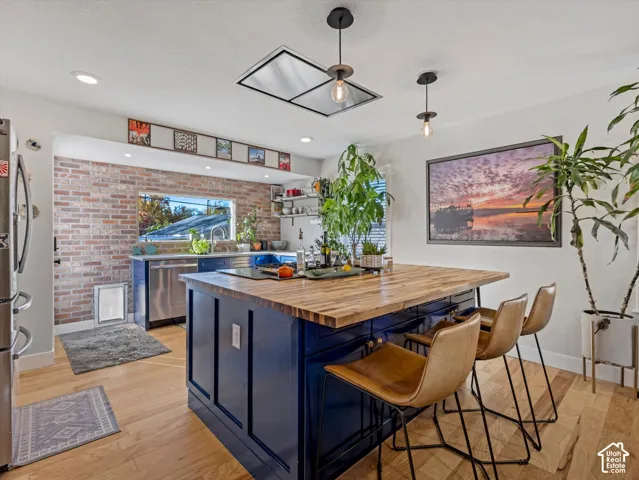
1142 W 220 N, Mapleton, Utah 84664
- $708,600

Overview
- Single Family Residence, Residential
- 4
- 3
- 2.0
- 3309 Sqft
Description
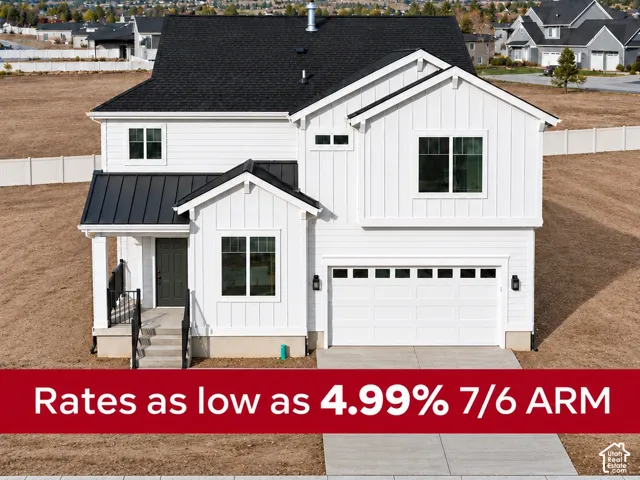
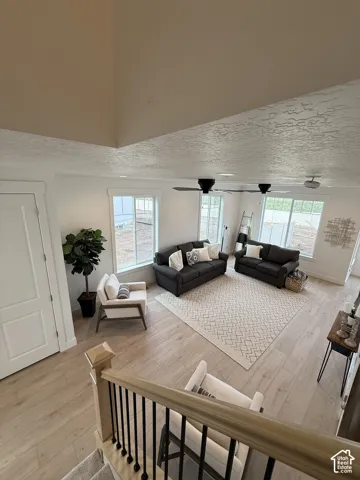
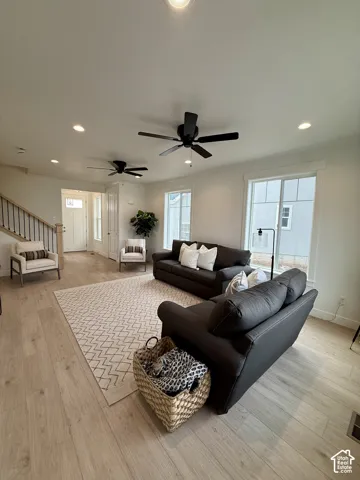
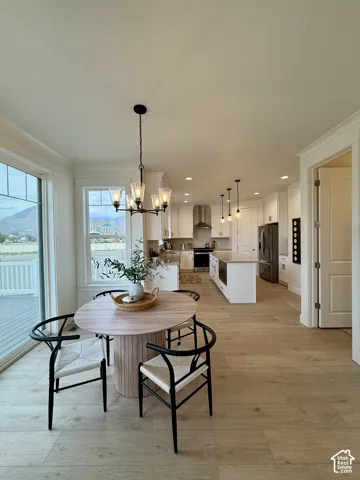
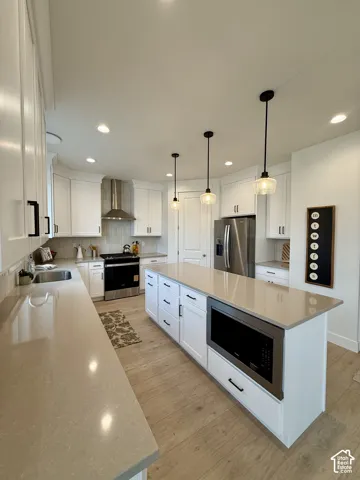
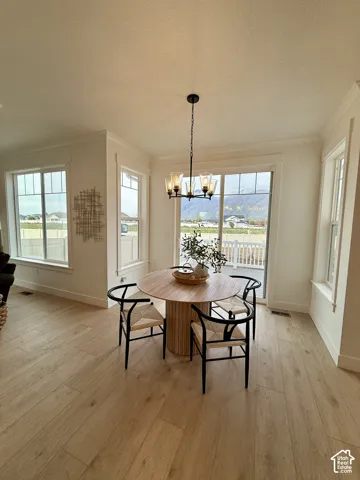
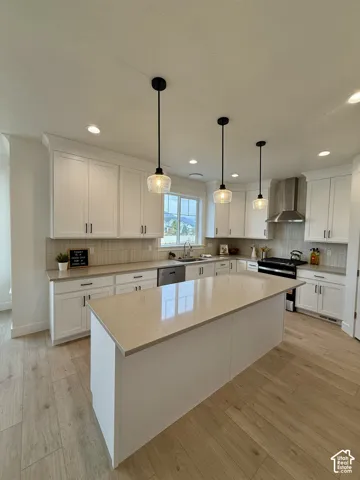
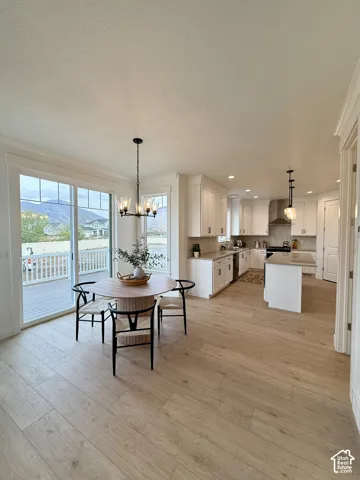
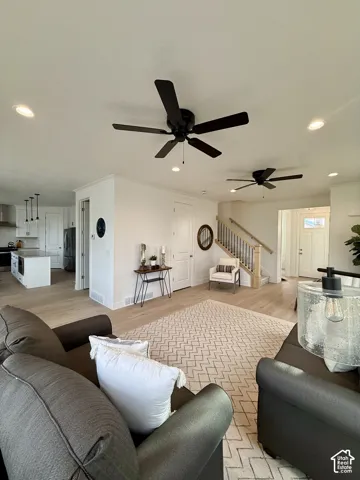
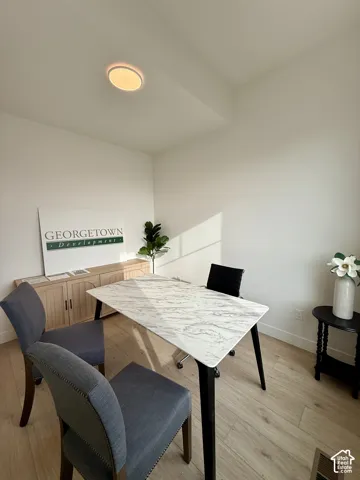
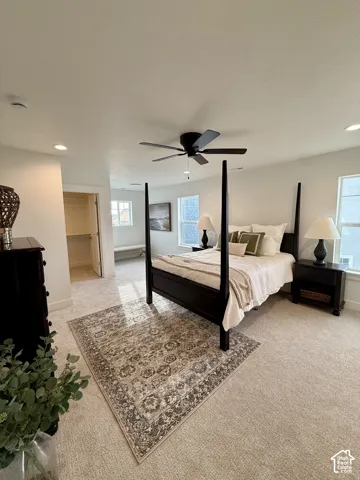
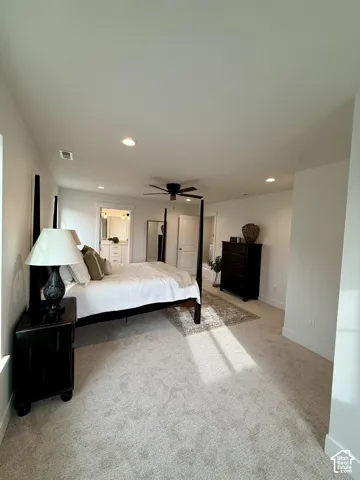
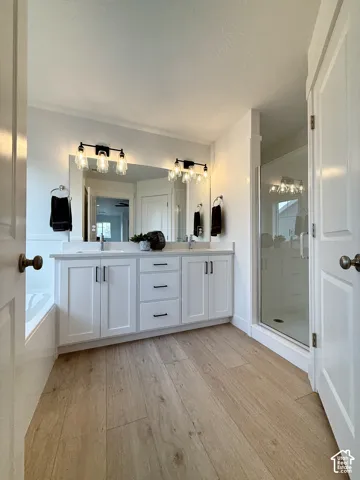
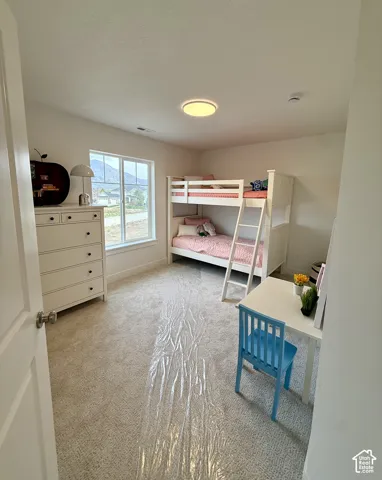
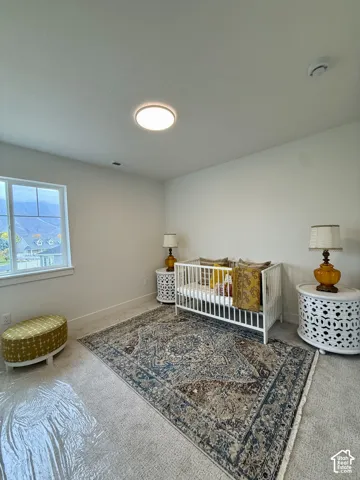
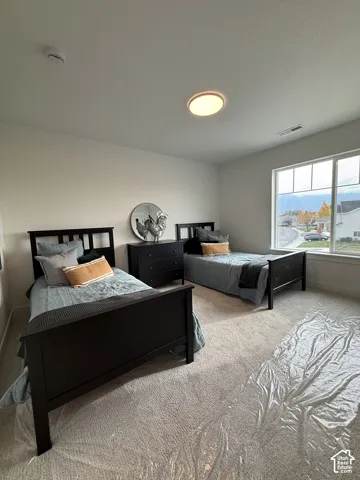
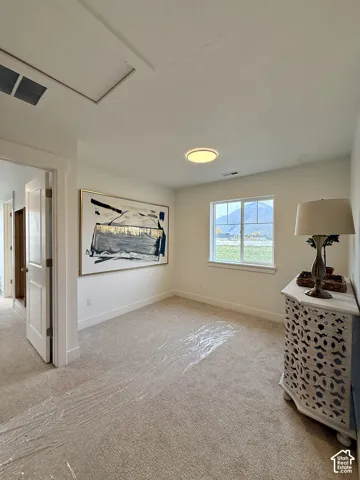
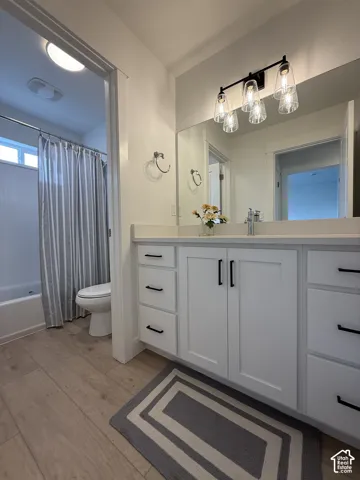
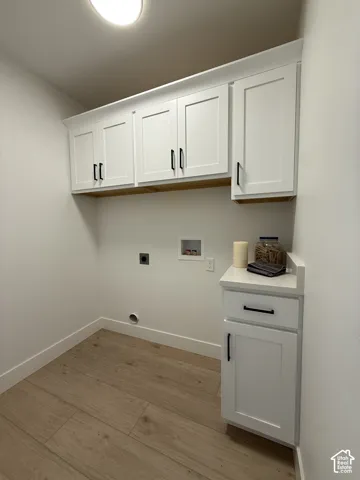
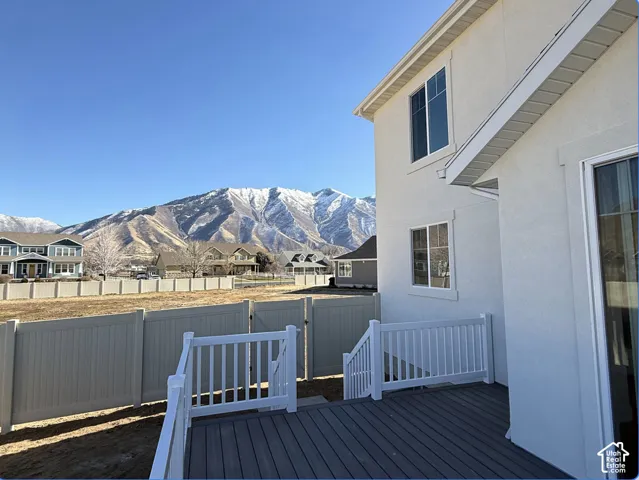
MOVE-IN READY!! SPECIAL FINANCING AVAILABLE 4.99% 7/6 ARM! Come see our beautiful Groveland floor plan, thoughtfully designed with an open-concept layout perfect for comfortable living and entertaining! The 9-foot ceilings on the main floor create a bright, spacious feel throughout the family room, dining area, kitchen, and office. The stunning kitchen features white shaker cabinets extending to the ceiling, quartz countertops, a large island perfect for gatherings, and a spacious walk-in pantry. Upstairs, you’ll find an oversized primary suite, three additional bedrooms, two bathrooms, and a conveniently located laundry room. Enjoy neighborhood amenities including a park with pickleball courts, a pavilion, and a playground. The home price includes common area landscaping and a backyard fence! Special Financing: 4.99% 7/6 ARM available through preferred lender. Taxes are based on lot value only. Square footage is per builder’s plans. Buyer and Buyer’s Broker to verify all information. Financing subject to lender approval, qualifications, and applicable terms and conditions.
Address
Open on Google Maps-
Address: 1142 W 220 N, Mapleton, Utah 84664
-
City: Mapleton
-
State/county: UT
-
Zip/Postal Code: 84664
-
Country: US
Details
Updated on November 12, 2026 at 11:19 pm-
Property ID HZ2195994
-
Price $708,600
-
Property Size 3309 Sqft
-
Land Area 0.06 Acres
-
Bedrooms 4
-
Rooms 12
-
Bathrooms 3
-
Garages 2.0
-
Year Built 2026
-
Property Type Single Family Residence, Residential
-
Property Status Active
Additional details
-
Listing Terms Cash, Conventional, FHA, VA Loan
-
Association Fee 215.0
-
Roof Asphalt
-
Utilities Natural Gas Connected, Electricity Connected, Sewer Connected, Sewer: Public, Water Connected
-
Sewer Sewer: Connected, Sewer: Public
-
Cooling Central Air
-
Heating Forced Air, Gas: Central
-
Flooring Carpet
-
County Utah
-
Property Type Residential
-
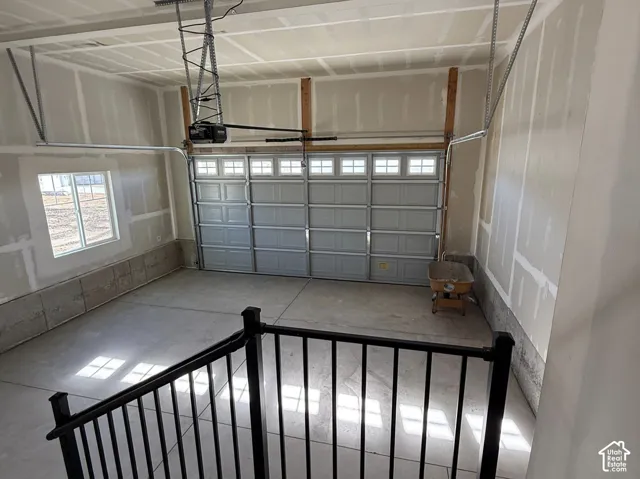
Parking Attached, Opener
-
Elementary School Maple Ridge
-
Middle School Mapleton Jr
-
High School Maple Mountain
-
Architectural Style Stories: 2
-
Listing Office Summit Realty, Inc.
-
Listing Agent Michele Mills
Mortgage Calculator
-
Down Payment
-
Loan Amount
-
Monthly Mortgage Payment
-
Property Tax
-
Home Insurance
-
PMI
-
Monthly HOA Fees