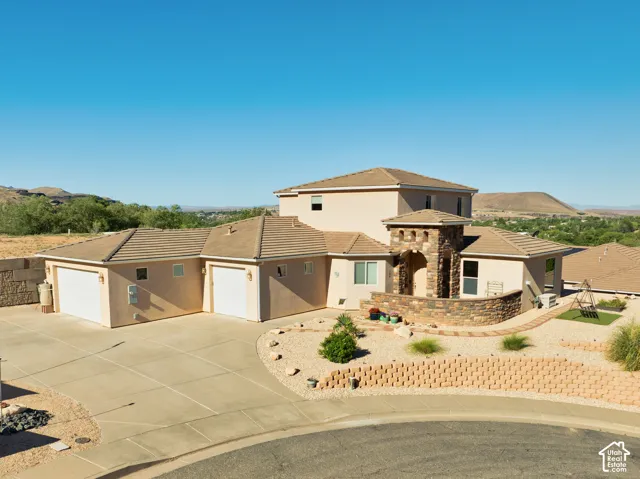
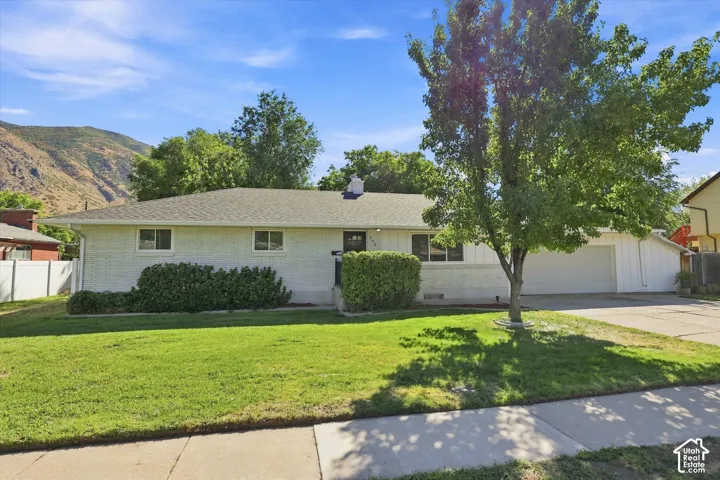
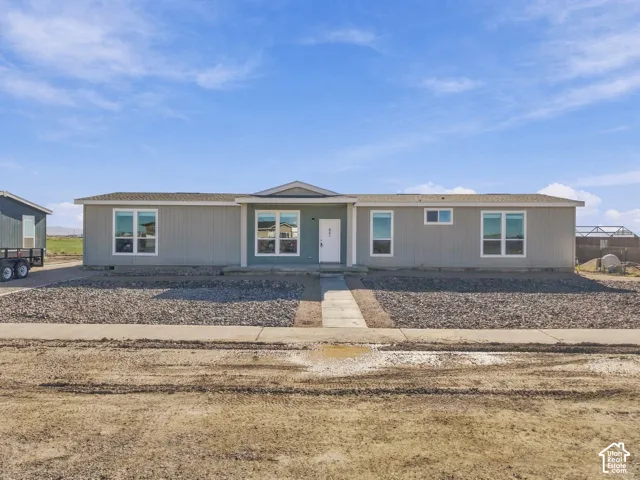
1100 W Waverley Street St, Washington, Utah 84780
- $775,000

- $775,000
Overview
- Single Family Residence, Residential
- 3
- 2
- 3.0
- 2046 Sqft
Description
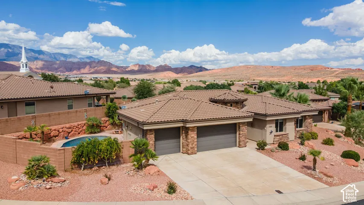
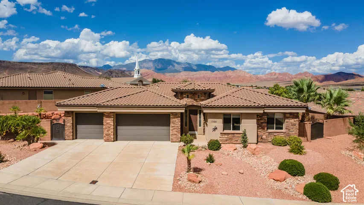
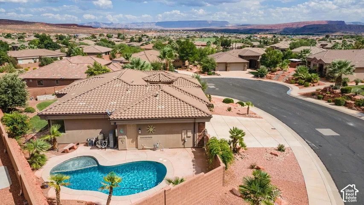
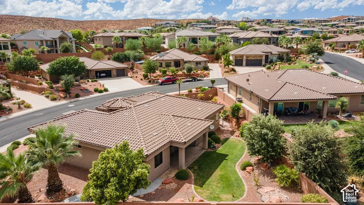
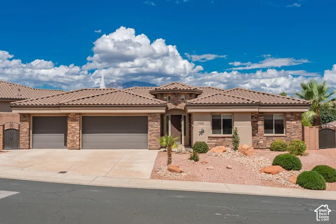
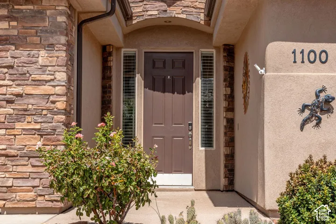
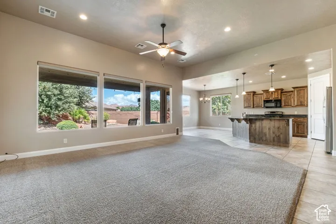
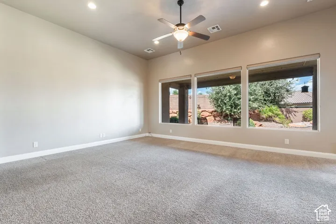
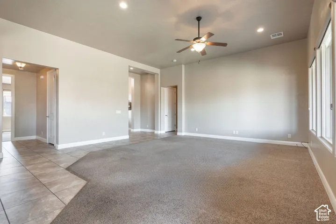
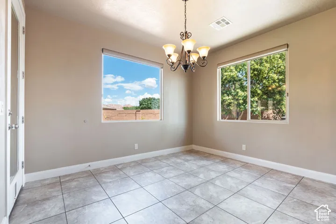
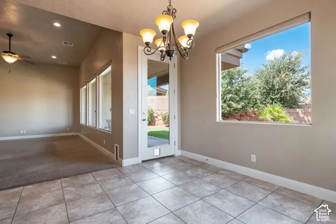
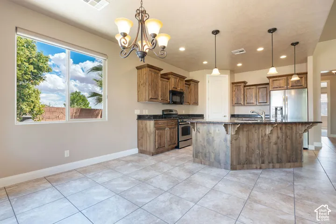
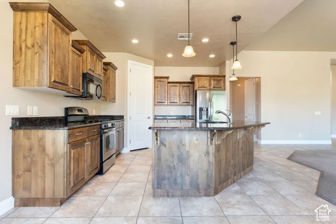
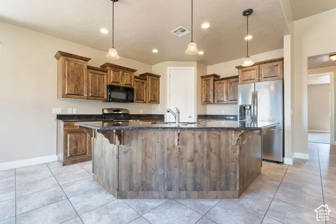
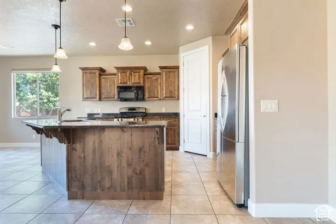
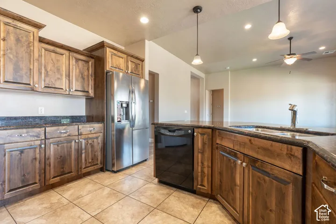
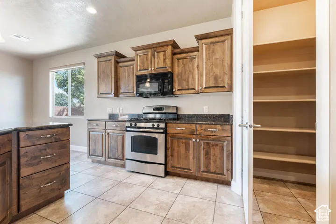
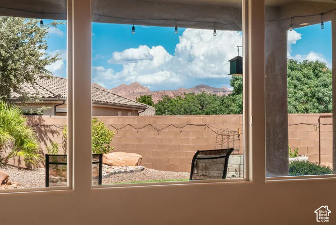
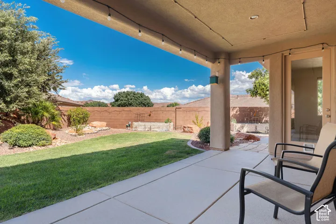
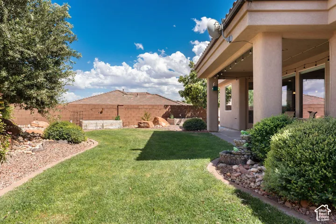
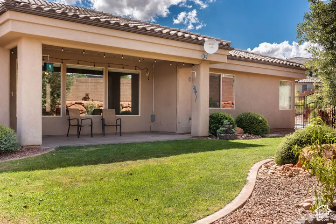
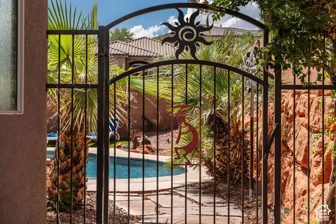
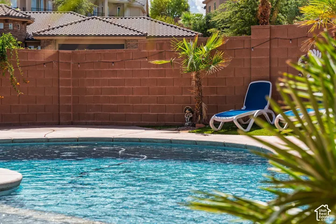
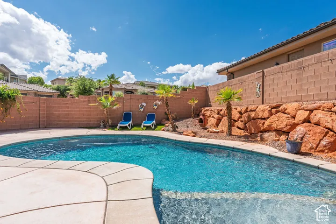
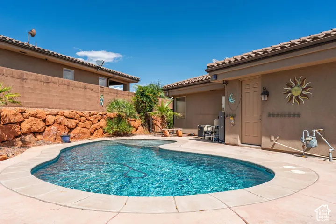
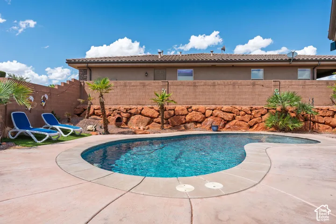
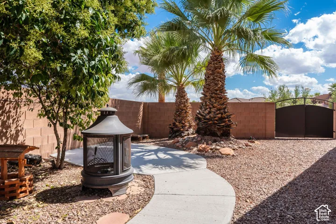
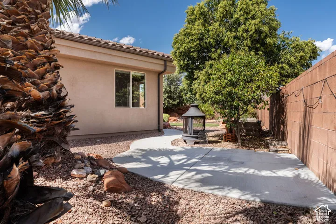
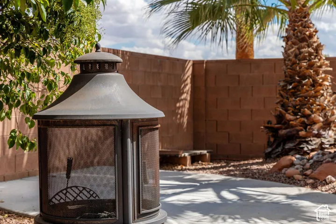
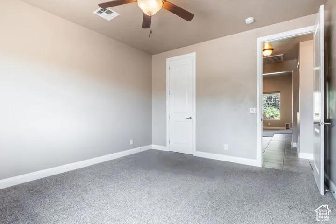
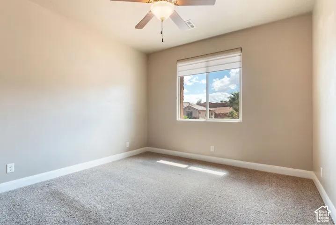
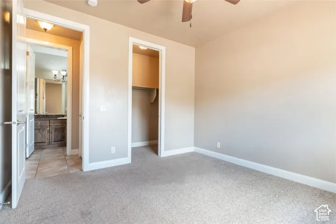
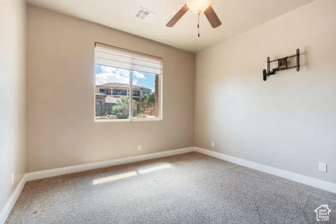
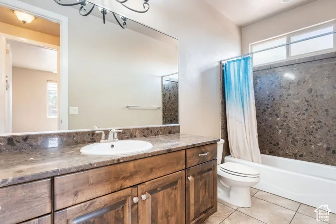
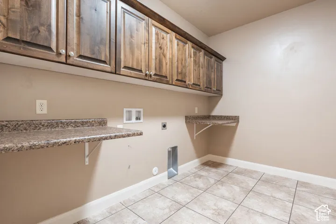
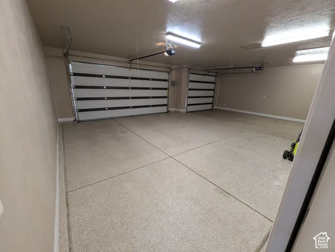
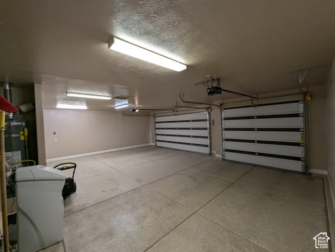
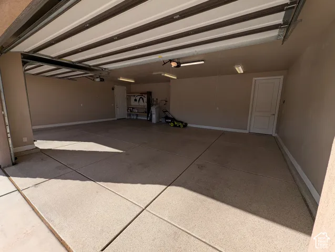
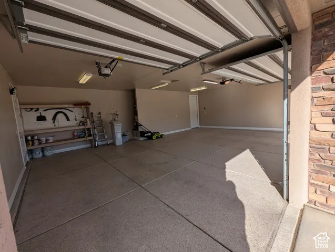
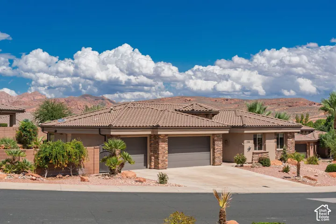
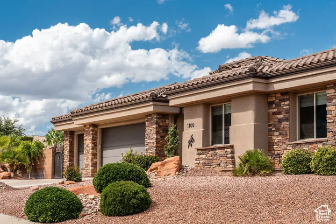
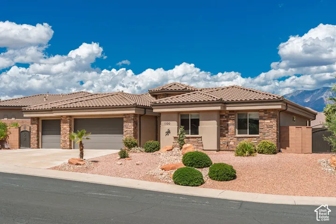
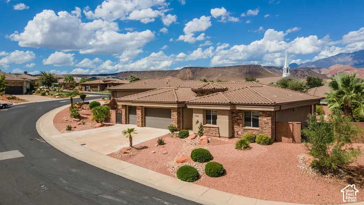
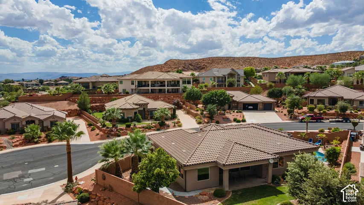
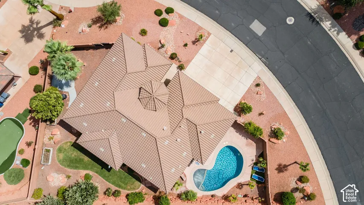
Recent PRICE REDUCTION, PLUS a $5000 seller credit! Welcome to this charming home in the highly sought-after Northbridge subdivision! Situated on a large, beautifully landscaped lot, this property offers exceptional curb appeal, beautiful views, and thoughtfully designed outdoor spaces. Inside, the spacious living room features large windows that showcase the gorgeous backyard and bring in an abundance of natural light. The generous kitchen features a large island, pantry, granite countertops, knotty alder cabinetry, and ample storage throughout. Step outside to enjoy your own private, fenced POOL and a beautifully landscaped backyard designed with three distinct yard spaces, offering plenty of room for entertaining, relaxing, and enjoying the outdoors. The north-facing backyard and covered patio provide a comfortable setting for year-round enjoyment. Permanent holiday lighting enhances every season. Additional highlights include a spacious, extra-deep 3-car garage with plenty of room for vehicles, storage, and recreational toys. This home combines charm, functionality, privacy, and beautiful outdoor living in one of Northbridge’s most desirable locations. A wonderful opportunity to enjoy a well-appointed home on an exceptional lot in a highly desired neighborhood!
Address
Open on Google Maps-
Address: 1100 W Waverley Street St, Washington, Utah 84780
-
City: Washington
-
State/county: UT
-
Zip/Postal Code: 84780
-
Country: US
Details
Updated on November 13, 2026 at 5:08 am-
Property ID HZ2196078
-
Price $775,000
-
Property Size 2046 Sqft
-
Land Area 0.28 Acres
-
Bedrooms 3
-
Rooms 9
-
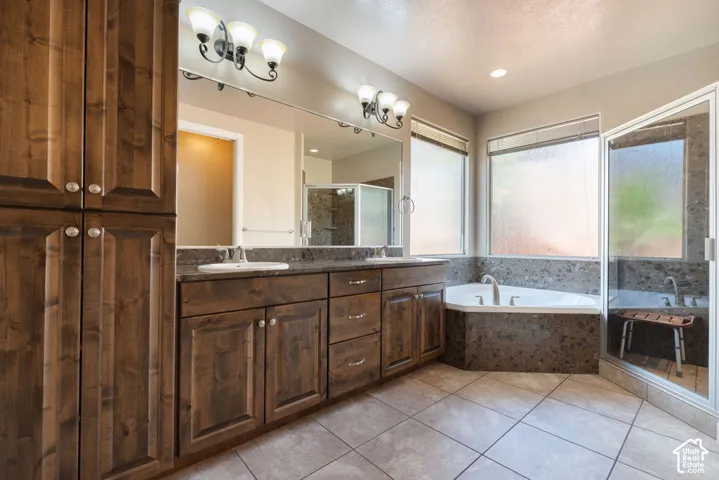
Bathrooms 2
-
Garages 3.0
-
Year Built 2012
-
Property Type Single Family Residence, Residential
-
Property Status Active
Additional details
-
Listing Terms Cash, Conventional, FHA, VA Loan
-
Association Fee 77.0
-
Roof Tile
-
Utilities Natural Gas Connected, Electricity Connected, Sewer Connected, Water Connected
-
Sewer Sewer: Connected
-
Cooling Central Air
-
Heating Gas: Central
-
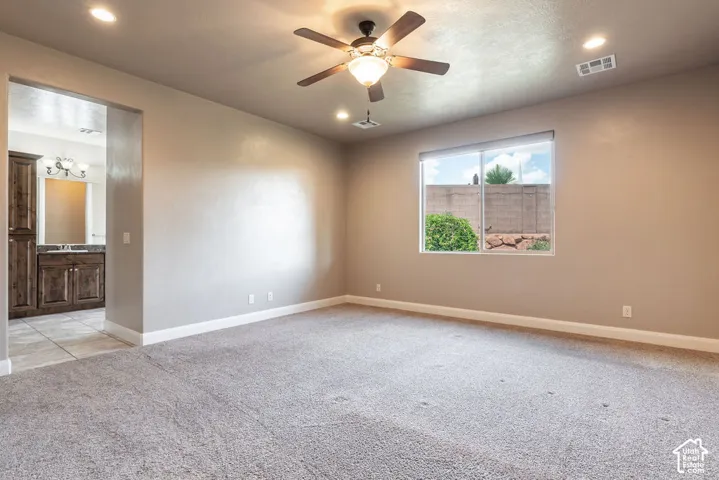
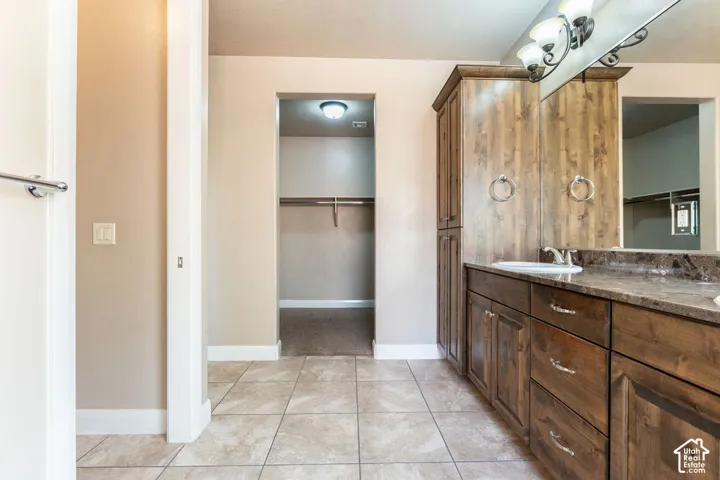
Flooring Carpet, Tile
-
County Washington
-
Property Type Residential
-
Pool Gunite, Fenced, In Ground
-
Parking Attached, Opener, Extra Length, Workbench
-
Elementary School Sandstone
-
Middle School Pine View Middle
-
High School Pine View
-
Architectural Style Rambler/Ranch
-
Listing Office Fathom Realty (St George)
-
Listing Agent RUSSELL E LARSEN
Features
- Attached,Opener,Extra Length,Workbench
- Carpet, Tile
- Cash,Conventional,FHA,VA Loan
- Ceiling Fan,Microwave,Refrigerator,Water Softener Owned
- Central Air
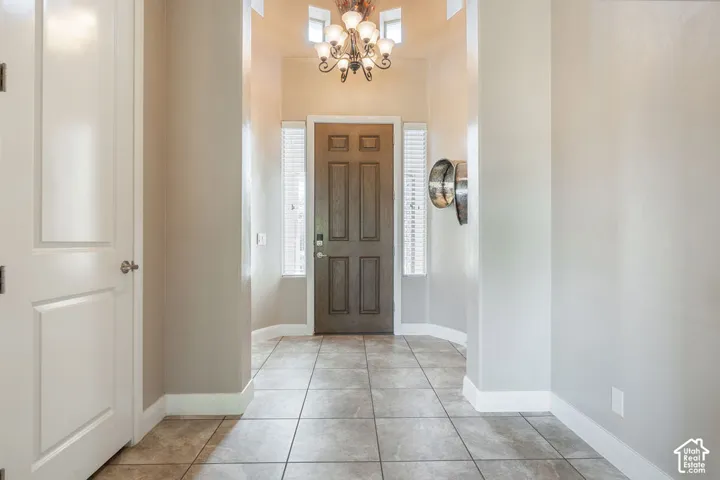
- Double Pane Windows,Entry (Foyer),Lighting,Patio: Covered
- Gas: Central
- Gunite,Fenced,In Ground
- Natural Gas Connected,Electricity Connected,Sewer Connected,Water Connected
- Pine View
- Pine View Middle
- Rambler/Ranch
- Residential
- Sandstone
- Sewer: Connected
- Tile
- Washington
Mortgage Calculator
-
Down Payment
-
Loan Amount
-
Monthly Mortgage Payment
-
Property Tax
-
Home Insurance
-
PMI
-
Monthly HOA Fees