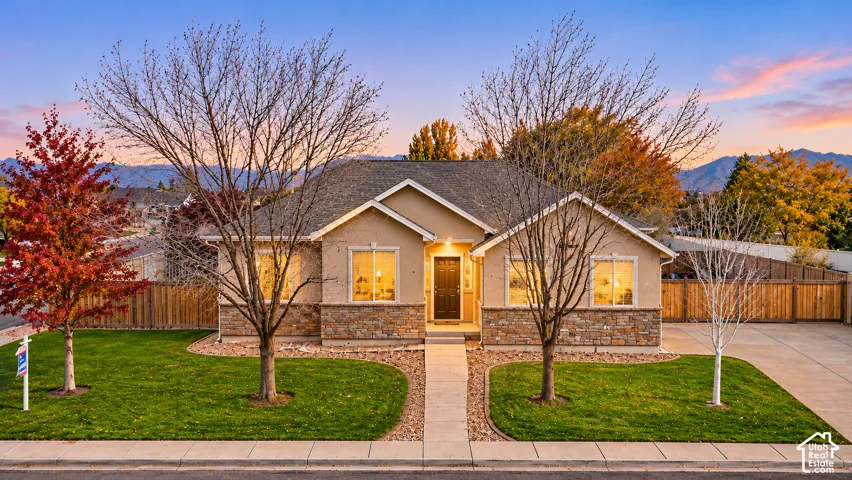
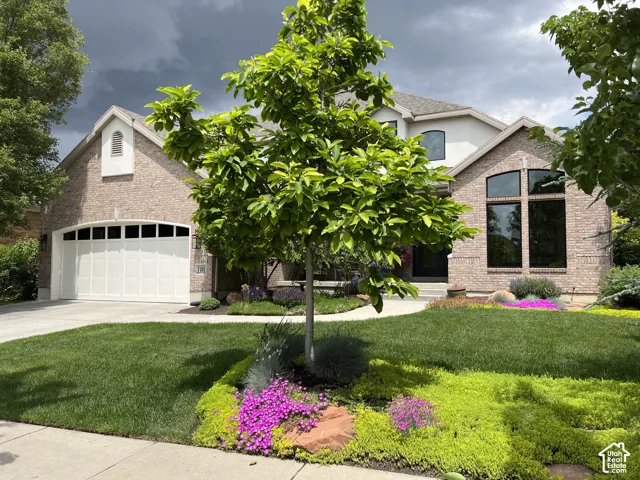
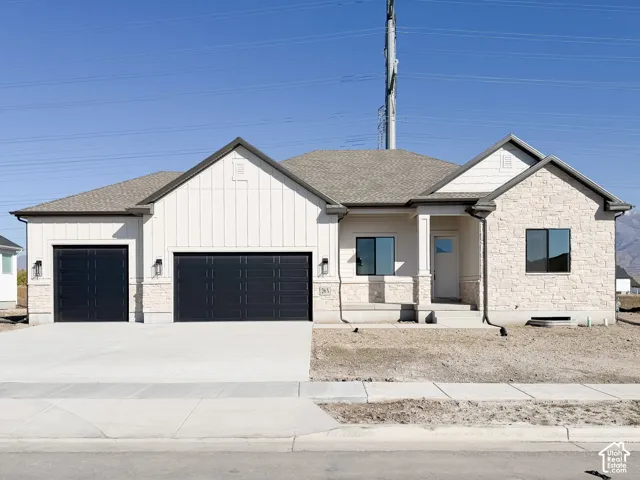
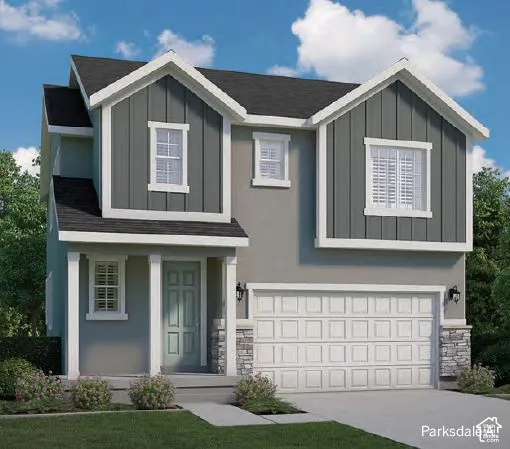
1265 N 450 W, Brigham City, Utah 84302
- $499,000
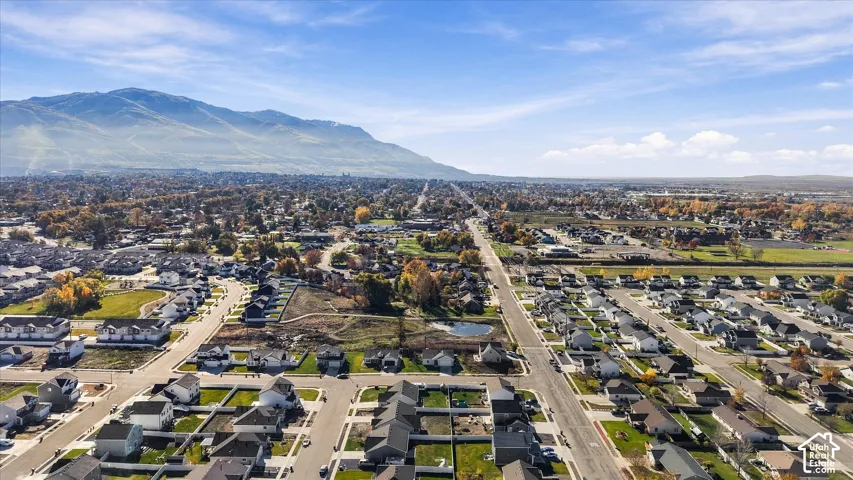
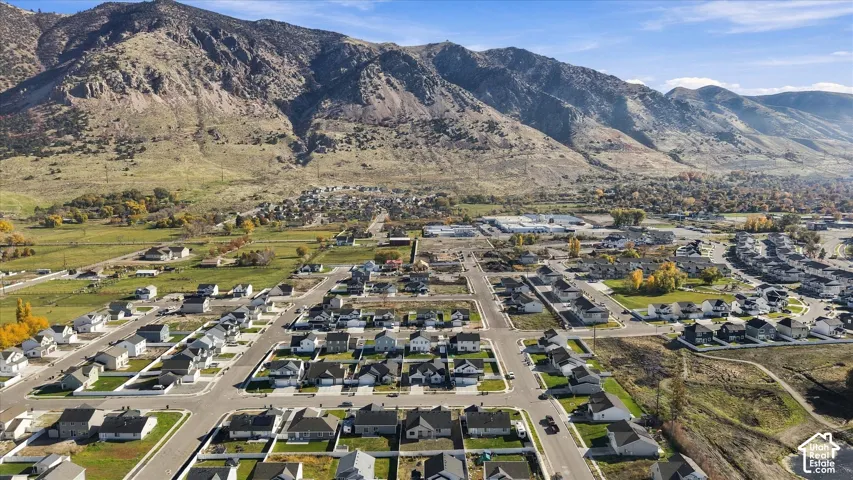
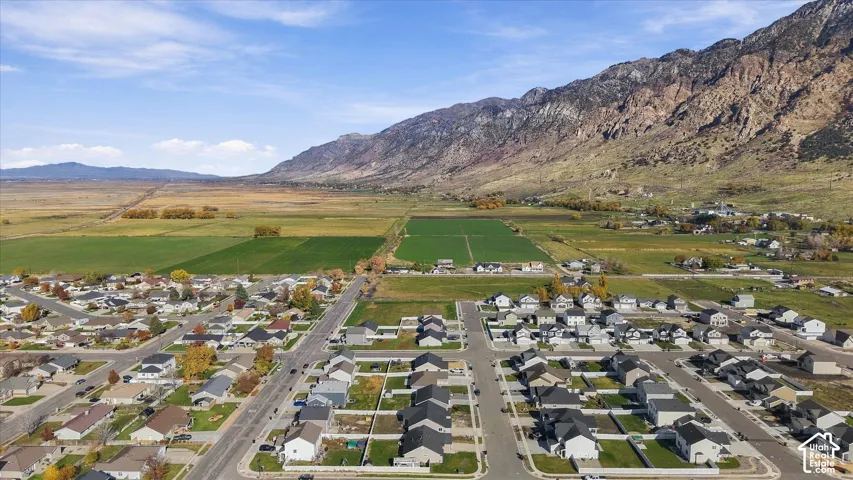
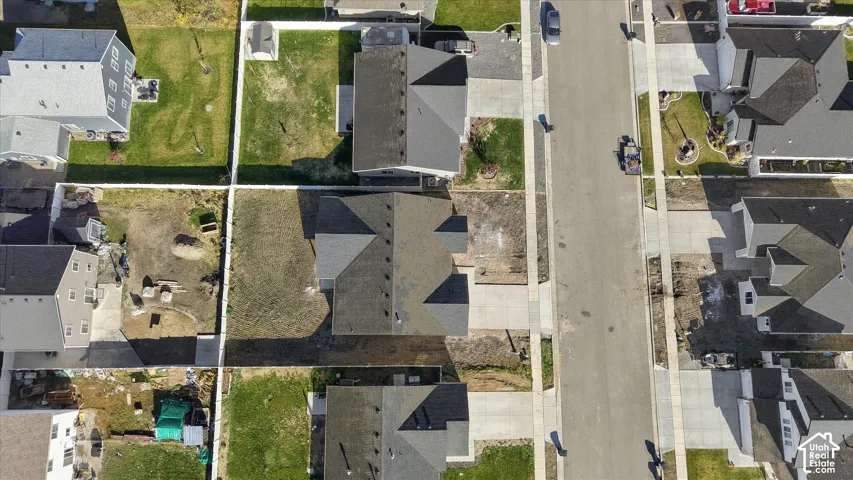
- $499,000
Overview
- Single Family Residence, Residential
- 4
- 3
- 2.0
- 1840 Sqft
Description
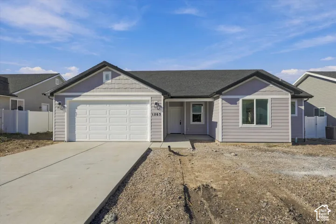
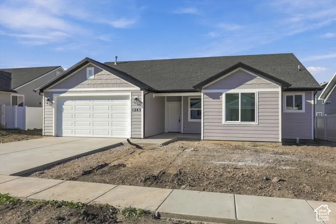
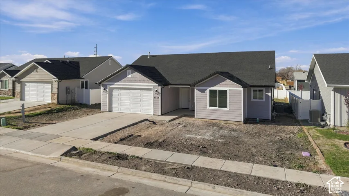
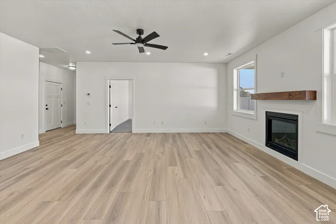
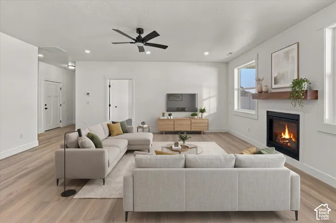
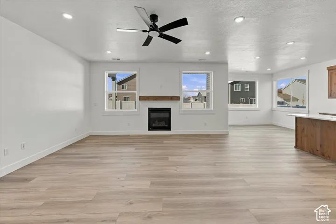
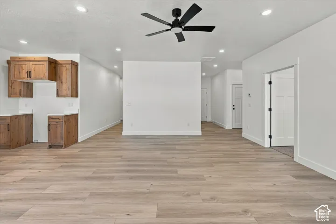
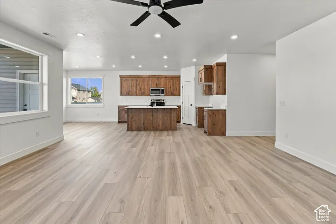
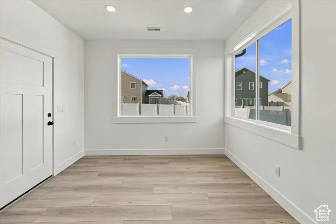
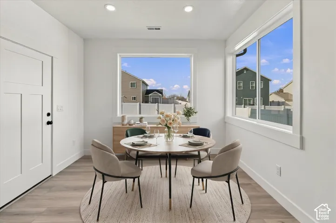
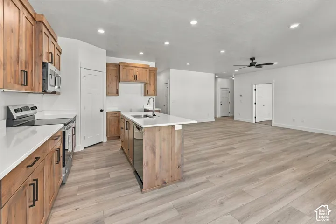
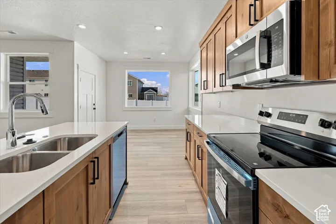
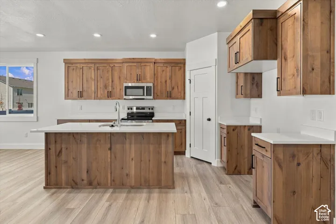
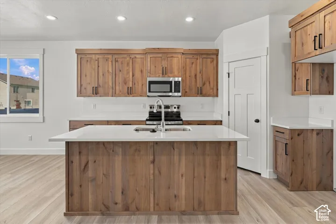
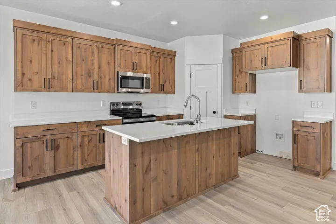
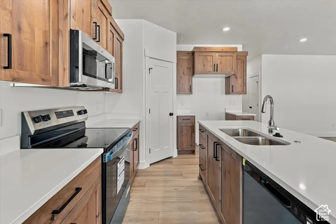
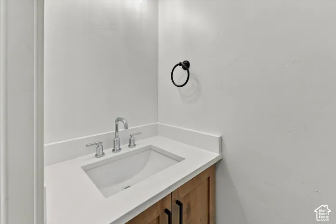
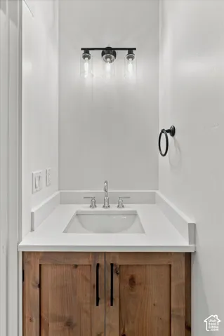
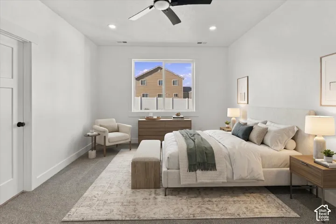
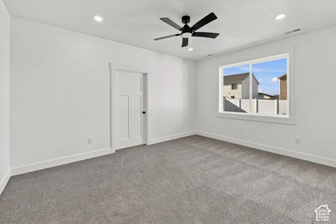
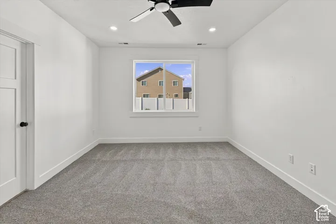
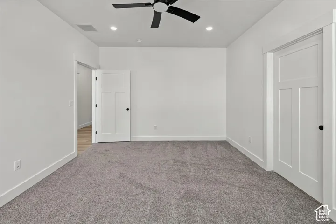
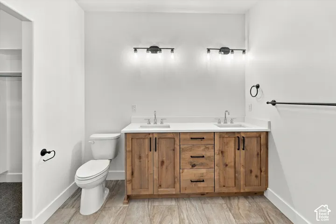
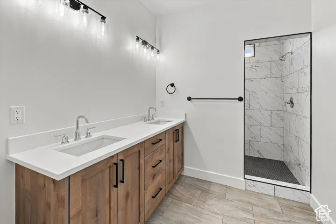
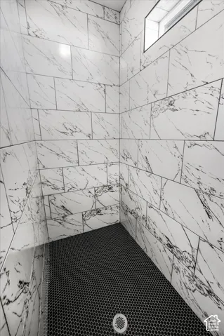
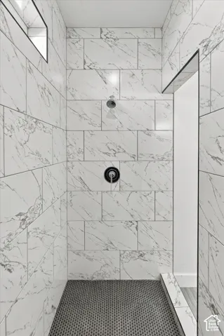
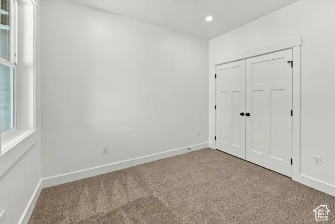
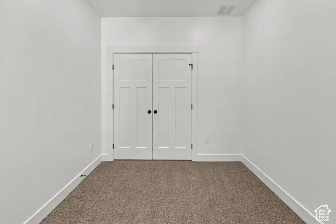
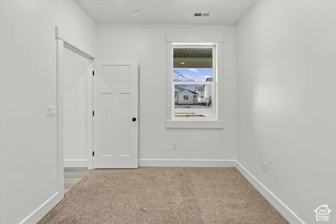
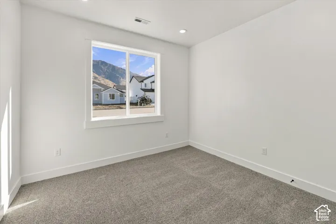
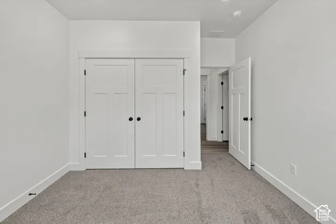
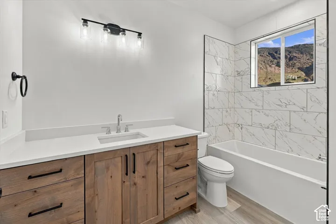
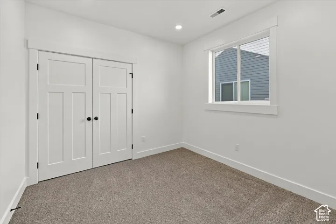
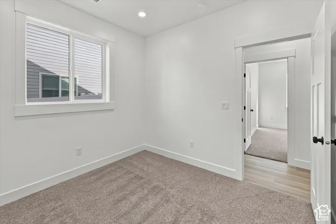
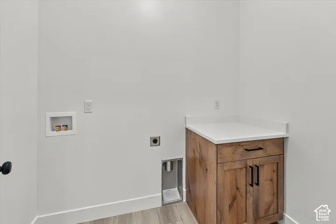
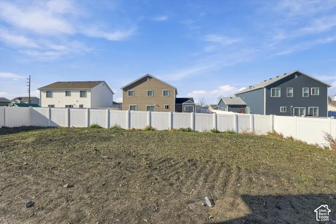
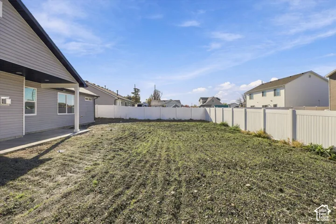
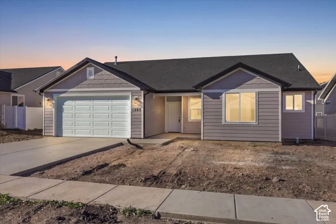
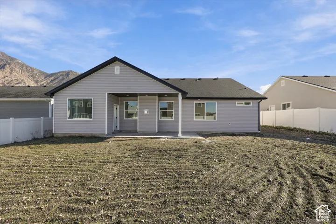
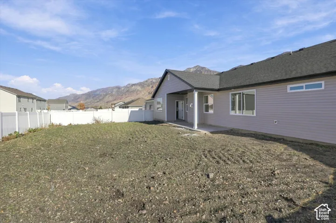
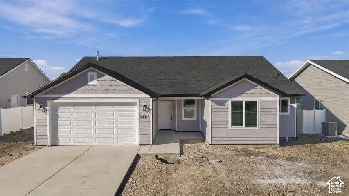
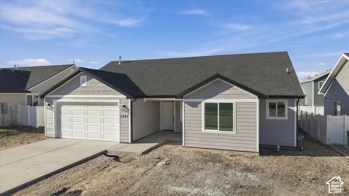
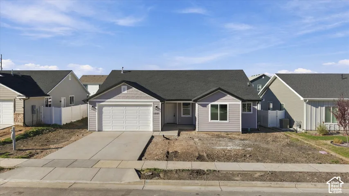
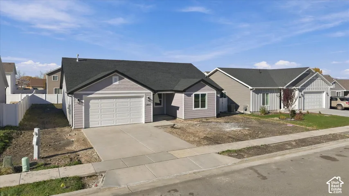
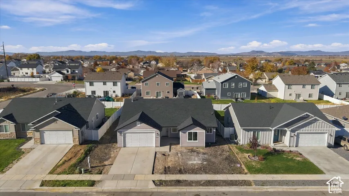
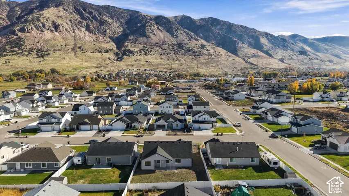
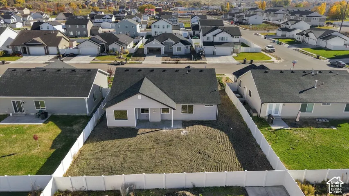
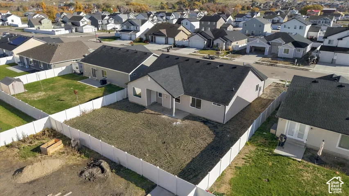
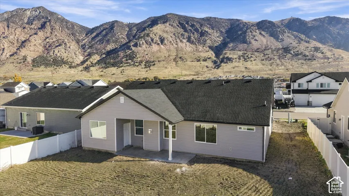
Enjoy the ease of single-level living in this beautifully designed new construction home! Featuring 4 spacious bedrooms and 2.5 bathrooms, this home offers a thoughtful layout with plenty of room to live, relax, and entertain. You’ll love the custom cabinetry, stylish finishes, and the added convenience of a partially fenced yard. With modern construction, functional living spaces, and an attractive price point, this home offers an incredible opportunity to enjoy the benefits of a brand-new home without stretching your budget. Whether you’re looking for your first home, downsizing, or simply wanting the convenience of single-level living, this home is one you won’t want to miss! Square footage figures are provided as a courtesy estimate only and were obtained from building plans . Buyer is advised to obtain an independent measurement. Taxes are not $1; they have not yet been assessed.
Address
Open on Google Maps-
Address: 1265 N 450 W, Brigham City, Utah 84302
-
City: Brigham City
-
State/county: UT
-
Zip/Postal Code: 84302
-
Country: US
Details
Updated on November 13, 2026 at 5:52 pm-
Property ID HZ2196128
-
Price $499,000
-
Property Size 1840 Sqft
-
Land Area 0.19 Acres
-
Bedrooms 4
-
Rooms 12
-
Bathrooms 3
-
Garages 2.0
-
Year Built 2026
-
Property Type Single Family Residence, Residential
-
Property Status Active
Additional details
-
Listing Terms Cash, Conventional, FHA, VA Loan
-
Roof Asphalt
-
Utilities Natural Gas Connected, Electricity Connected, Sewer Connected, Water Connected
-
Sewer Sewer: Connected
-
Cooling Central Air
-
Heating Forced Air, Gas: Central
-
Flooring Carpet, Tile
-
County Box Elder
-
Property Type Residential
-
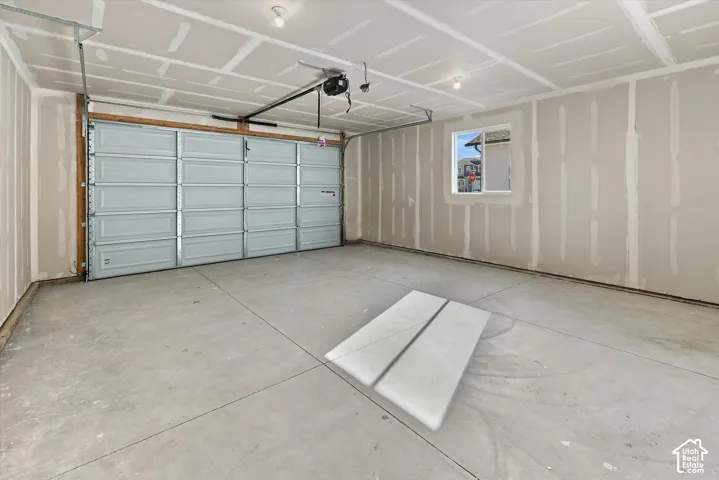
Parking 2 Car Deep (Tandem), Attached, Opener
-
Elementary School Discovery
-
Middle School Box Elder
-
High School Box Elder
-
Architectural Style Patio Home
-
Listing Office All American Real Estate, LLC
-
Listing Agent Camille R Spendlove
Features
- 2 Car Deep (Tandem),Attached,Opener
- Asphalt
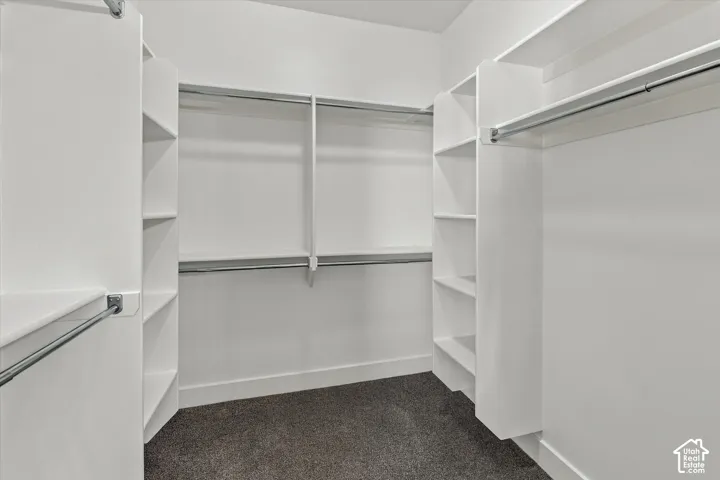
- Bath: Primary,Closet: Walk-In,Disposal,Great Room,Range/Oven: Built-In
- Box Elder
- Carpet, Tile
- Cash,Conventional,FHA,VA Loan
- Central Air
- Discovery
- Double Pane Windows,Entry (Foyer),Lighting,Patio: Covered
- Forced Air,Gas: Central
- Microwave
- Natural Gas Connected,Electricity Connected,Sewer Connected,Water Connected
- Patio Home
- Residential
- Sewer: Connected
Mortgage Calculator
-
Down Payment
-
Loan Amount
-
Monthly Mortgage Payment
-
Property Tax
-
Home Insurance
-
PMI
-
Monthly HOA Fees