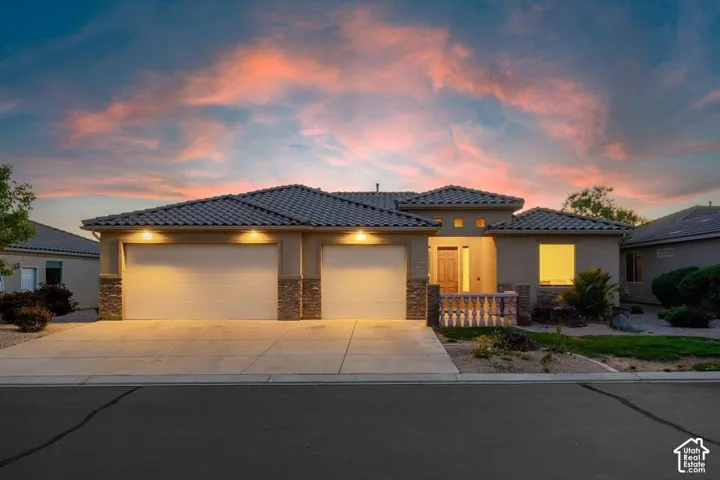
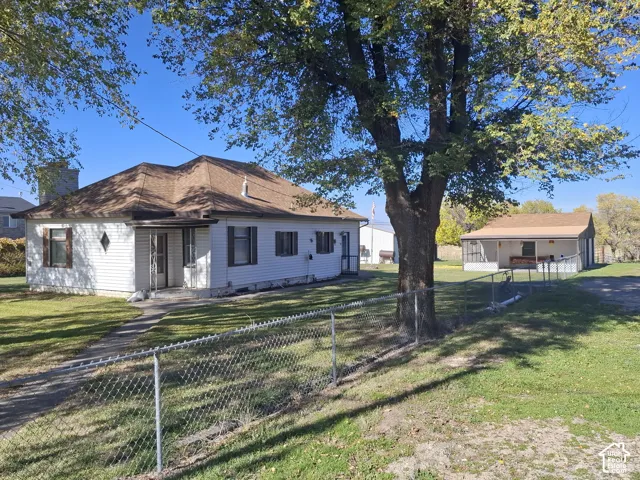
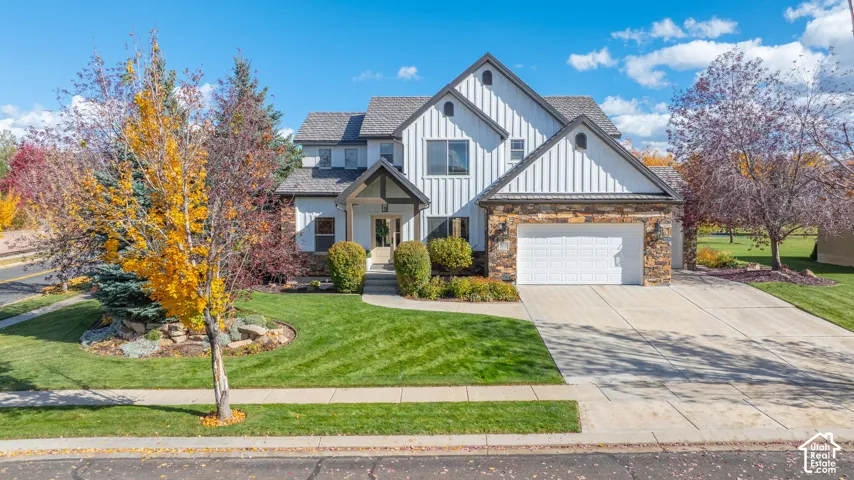
10273 N 5020 W #23, Elwood, Utah 84337
- $480,000
Overview
- Single Family Residence, Residential
- 3
- 2
- 2.0
- 1835 Sqft
Description
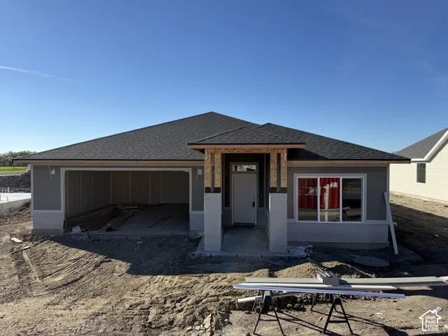
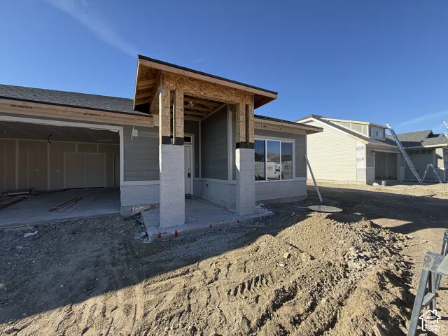
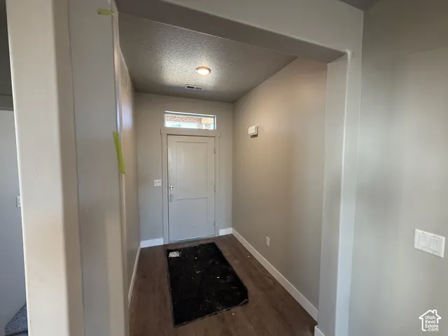
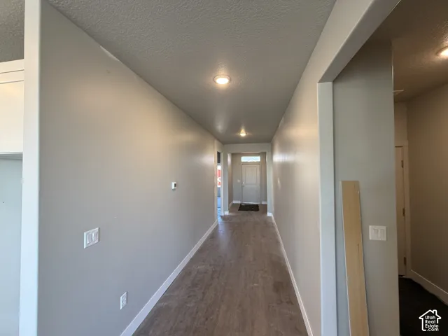
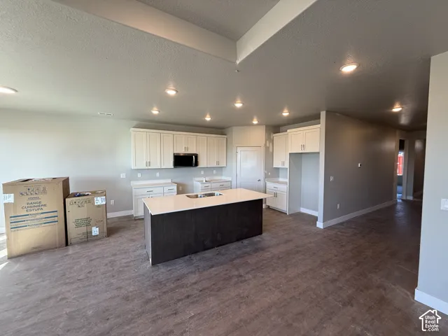
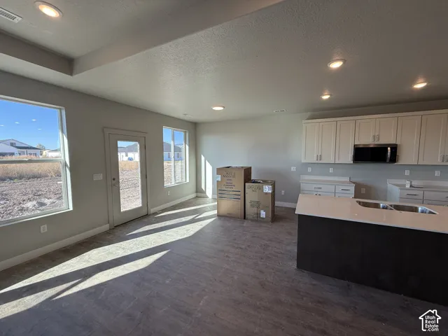
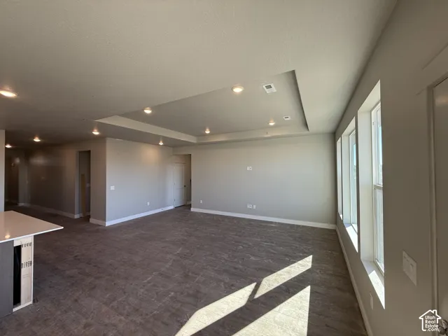
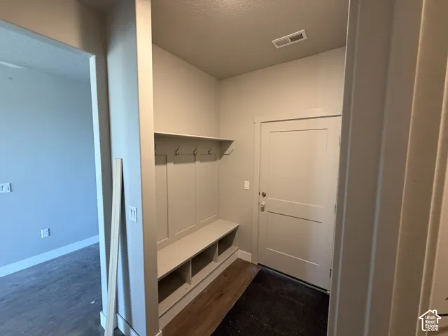
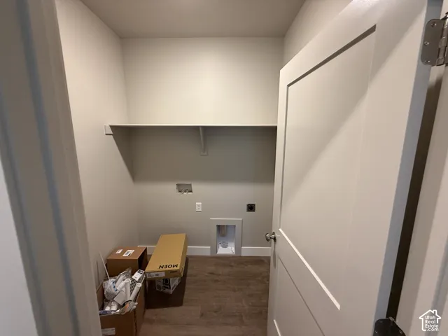
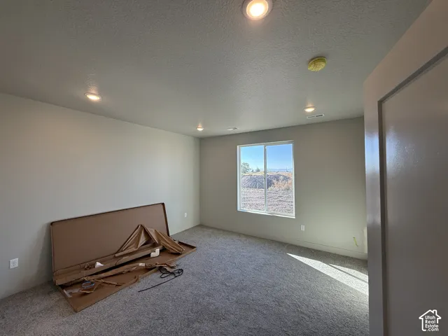
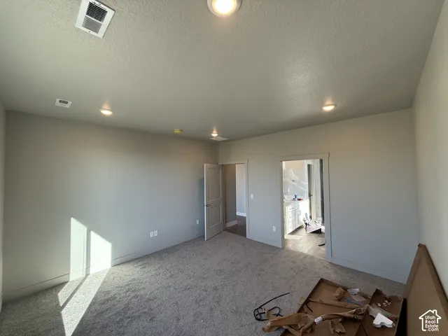
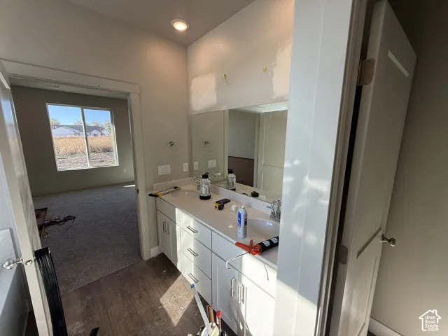
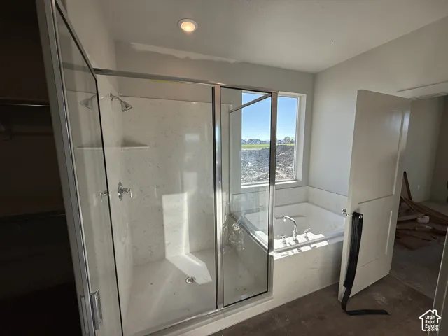
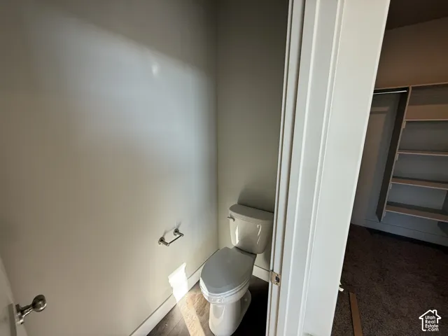
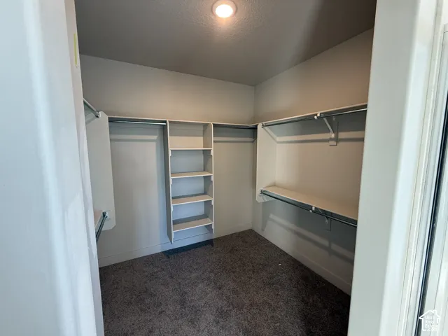
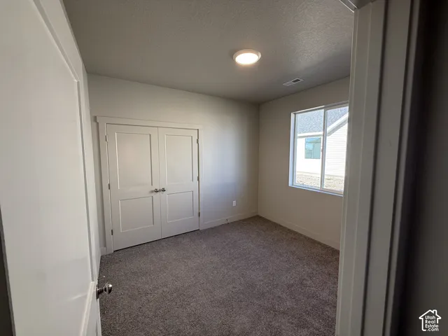
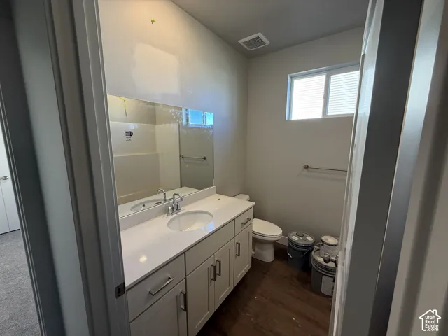
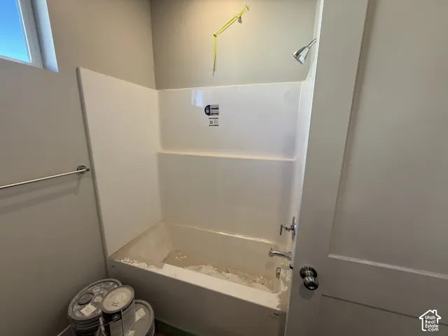
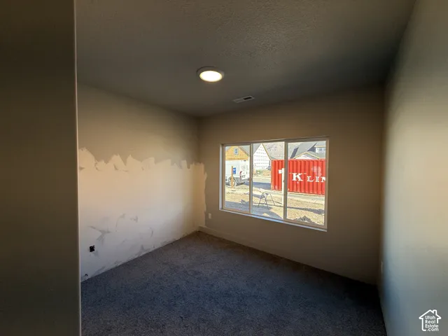
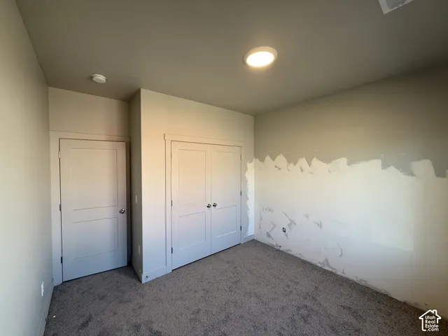
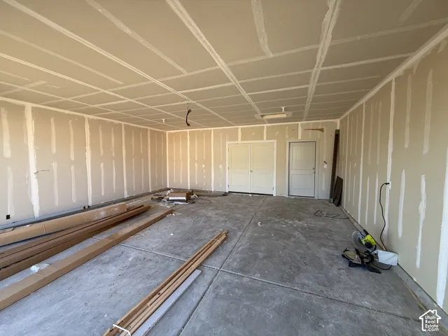
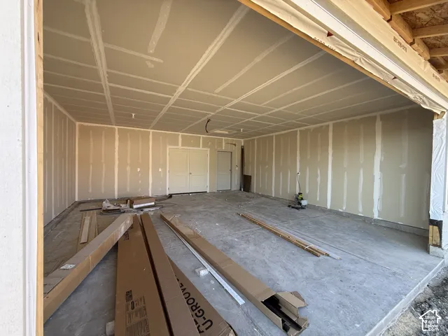
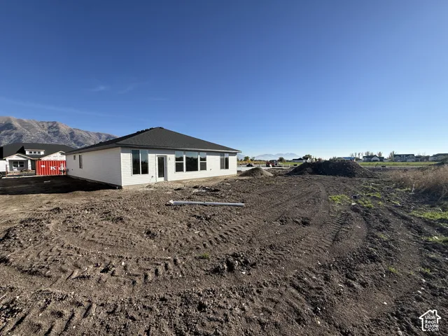
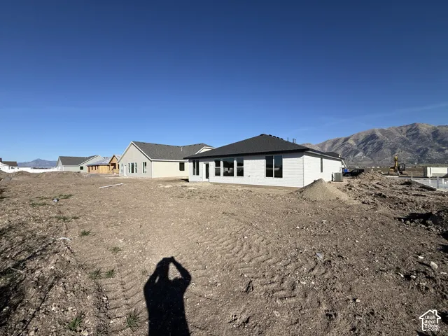
BUILDER HAS OFFERED A 4% PREFERRED LENDER INCENTIVE ON THIS HOME! (This incentive won’t last long, get this home under contract by December 31st to lock it in). Welcome to the Sheffield floor plan by Nilson Homes in the Sunset Vista community! This beautiful 3 bedroom, 2 bathroom rambler offers 1, 835 finished square feet of comfortable single level living. The open layout features a spacious great room with 9 foot ceilings, a beautiful box tray ceiling, and a kitchen with a large island and walk in pantry. The primary suite includes a private bathroom with a separate tub and shower and a spacious walk in closet. Additional features include a dedicated laundry room, mudroom, plenty of storage, and a 2 car garage. With its charming Craftsman exterior and thoughtfully designed layout, this home offers the perfect combination of style, comfort, and functionality. Schedule your showing today!
Address
Open on Google Maps-
Address: 10273 N 5020 W #23, Elwood, Utah 84337
-
City: Elwood
-
State/county: UT
-
Zip/Postal Code: 84337
-
Area: SUNSET VISTA
-
Country: US
Details
Updated on November 13, 2026 at 7:00 pm-
Property ID HZ2196146
-
Price $480,000
-
Property Size 1835 Sqft
-
Land Area 0.21 Acres
-
Bedrooms 3
-
Rooms 5
-
Bathrooms 2
-
Garages 2.0
-
Year Built 2026
-
Property Type Single Family Residence, Residential
-
Property Status Active
Additional details
-
Listing Terms Cash, Conventional, FHA, USDA Rural Development
-
Roof Asphalt
-
Utilities Natural Gas Connected, Electricity Connected, Sewer Connected, Water Connected
-
Sewer Sewer: Connected
-
Cooling Central Air
-
Heating Gas: Central
-
Flooring Carpet
-
County Box Elder
-
Property Type Residential
-
Parking Covered, Built-In
-
Elementary School Mc Kinley
-
Middle School Alice C Harris
-
High School Bear River
-
Architectural Style Rambler/Ranch
-
Listing Office Coldwell Banker Tugaw Realtors (Tremonton)
-
Listing Agent Max Madsen
Features
- Alice C Harris
- Asphalt
- Bath: Sep. Tub/Shower,Closet: Walk-In,Range/Oven: Free Stdng.
- Bear River
- Box Elder
- Carpet
- Cash,Conventional,FHA,USDA Rural Development
- Central Air
- Covered, Built-In
- Gas: Central
- Mc Kinley
- Microwave
- Natural Gas Connected,Electricity Connected,Sewer Connected,Water Connected
- Rambler/Ranch
- Residential
- Sewer: Connected
Mortgage Calculator
-
Down Payment
-
Loan Amount
-
Monthly Mortgage Payment
-
Property Tax
-
Home Insurance
-
PMI
-
Monthly HOA Fees