5069 W 10100 N #lot 5, Elwood, Utah 84337
- $605,000

Overview
- Single Family Residence, Residential
- 3
- 2
- 3.0
- 3745 Sqft
Description
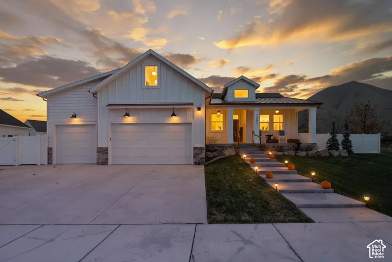
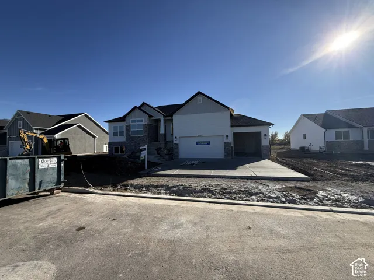
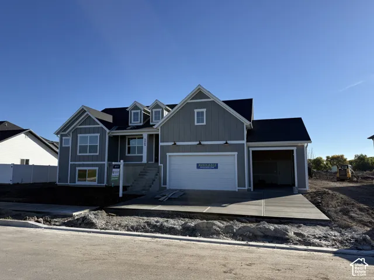
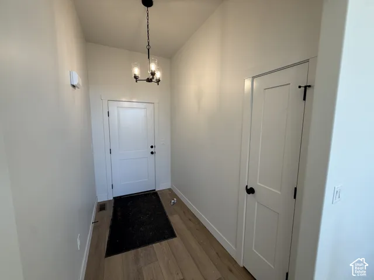
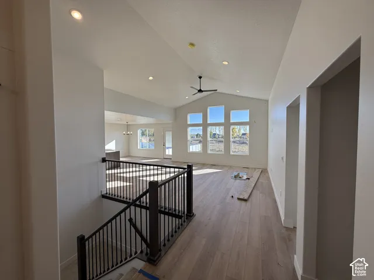
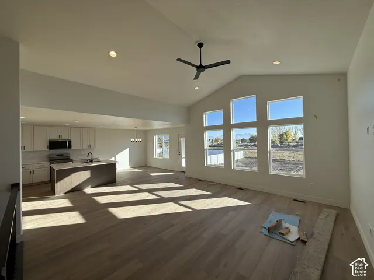
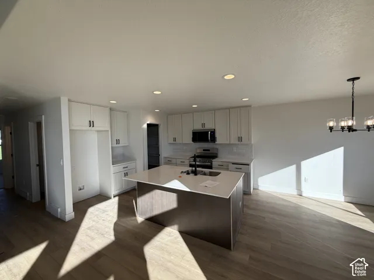
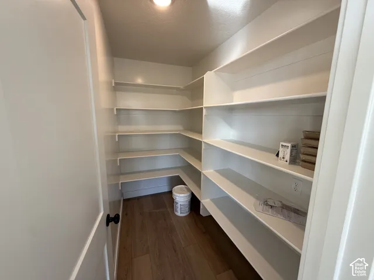
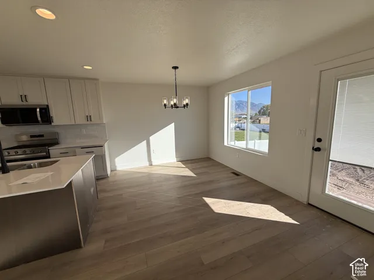
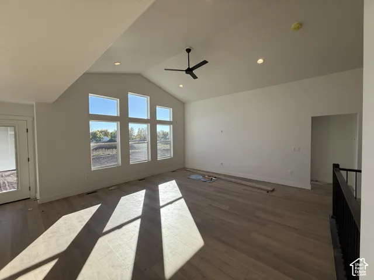
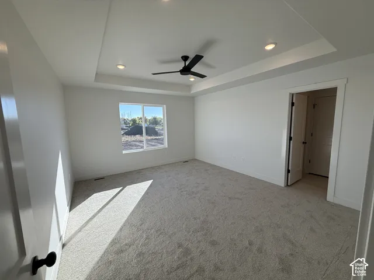
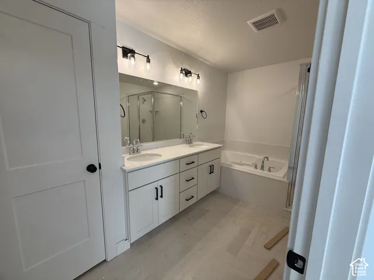
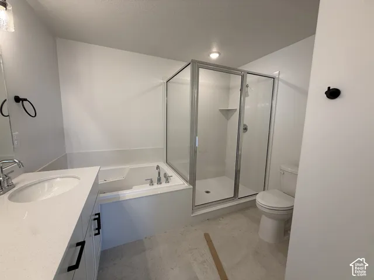
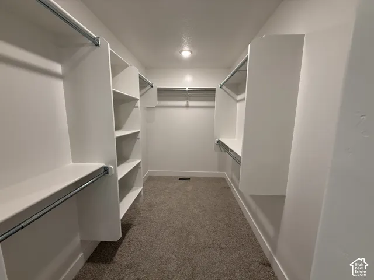
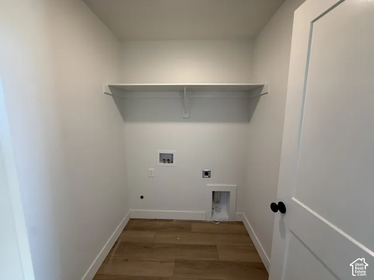
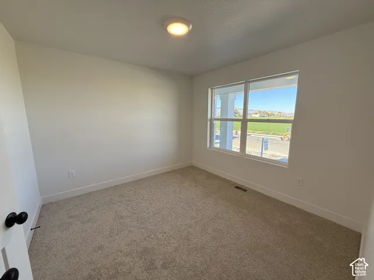
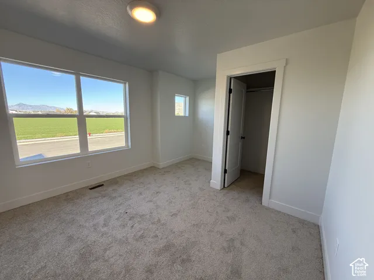
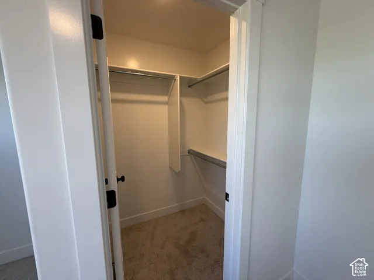
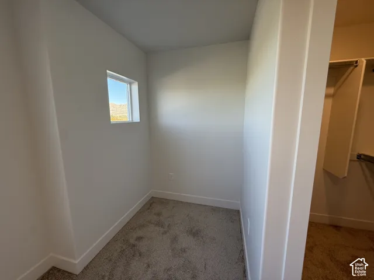
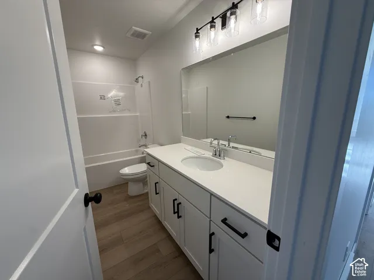
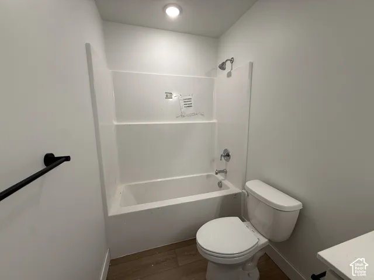
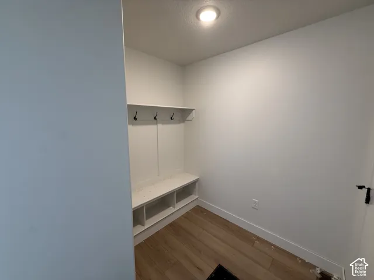
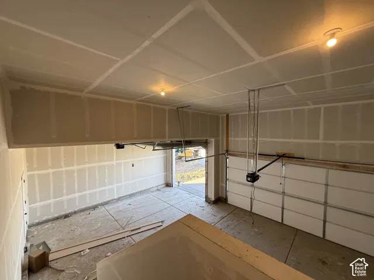
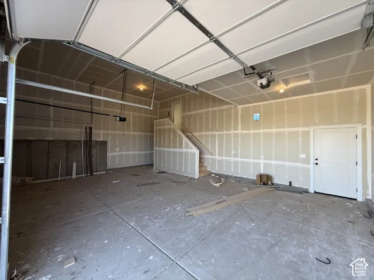
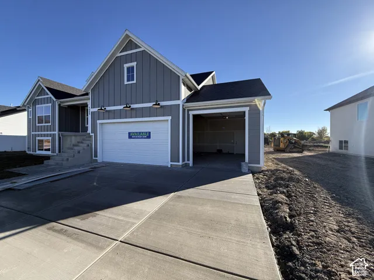
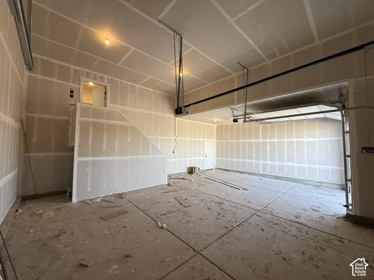
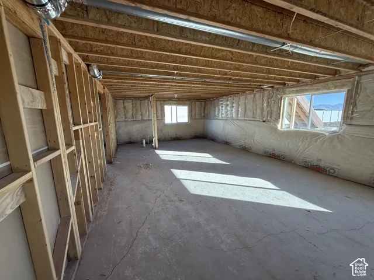
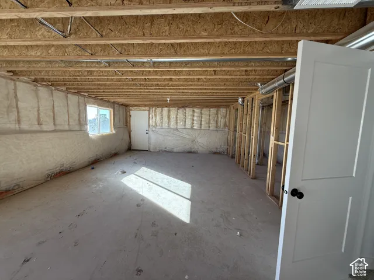
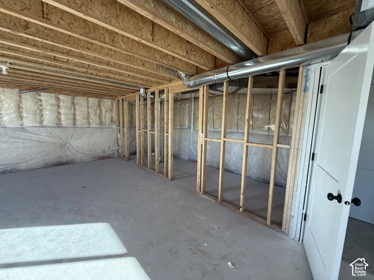
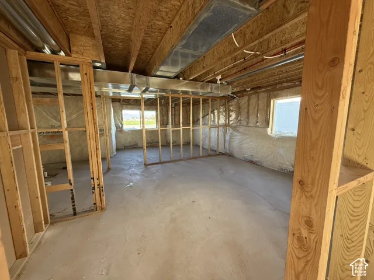
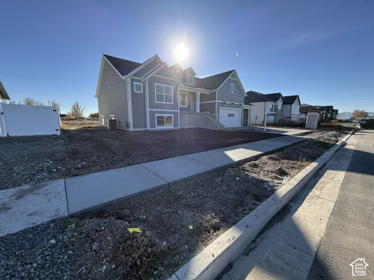
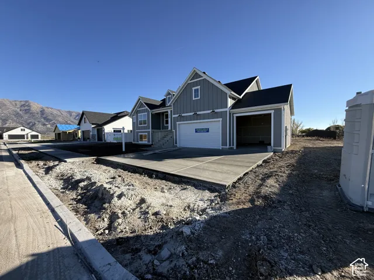
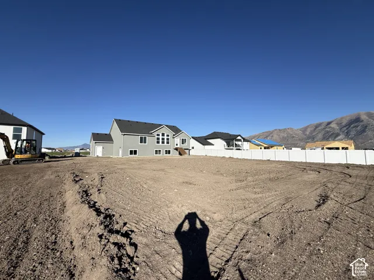
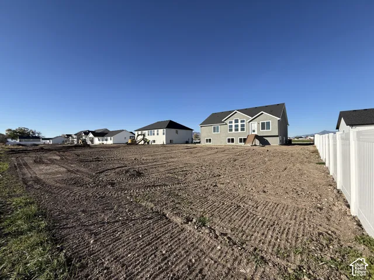
BUILDER HAS OFFERED A 4% PREFERRED LENDER INCENTIVE ON THIS HOME! (This incentive won’t last long, get this home under contract by December 31st to lock it in). New construction by Nilson Homes, with estimated completion in early January 2027! The Newport Craftsman plan offers easy single-level living with 3 bedrooms and 2 baths on the main floor, 9′ ceilings throughout, and an open great room with a box trey ceiling flowing into the kitchen and dining nook. The kitchen features Simply White quartz countertops, a brick-set tile backsplash, matte black hardware, a black pull-down faucet, a stainless double-bowl sink, and a walk-in pantry. The primary suite includes a walk-in closet and a bath with a glass-door shower and slate-look flooring. Other highlights: smooth-wall finish, two-tone paint, Craftsman trim, LVP flooring, black light fixtures and ceiling fans, a mudroom with a bench and drop zone, and a dedicated laundry room. The 3-car garage totals 787 sq ft. The 1, 732 sq ft unfinished basement is ready for your vision. It has room for 3 more bedrooms, a third bath, and a large 25′ x 18′ recreation room, plus
Address
Open on Google Maps-
Address: 5069 W 10100 N #lot 5, Elwood, Utah 84337
-
City: Elwood
-
State/county: UT
-
Zip/Postal Code: 84337
-
Country: US
Details
Updated on November 13, 2026 at 7:10 pm-
Property ID HZ2196150
-
Price $605,000
-
Property Size 3745 Sqft
-
Land Area 0.37 Acres
-
Bedrooms 3
-
Rooms 9
-
Bathrooms 2
-
Garages 3.0
-
Year Built 2026
-
Property Type Single Family Residence, Residential
-
Property Status Active
Additional details
-
Listing Terms Cash, Conventional, FHA, VA Loan, USDA Rural Development
-
Roof Asphalt
-
Utilities Natural Gas Connected, Electricity Connected, Sewer Connected, Water Connected
-
Sewer Sewer: Connected
-
Cooling Central Air
-
Heating Forced Air, Gas: Central
-
Flooring Carpet
-
County Box Elder
-
Property Type Residential
-
Parking Built-In, Opener
-
Elementary School Mc Kinley
-
Middle School Alice C Harris
-
High School Bear River
-
Architectural Style Rambler/Ranch
-
Listing Office Coldwell Banker Tugaw Realtors (Tremonton)
-
Listing Agent Max Madsen
Features
- Alice C Harris
- Asphalt
- Basement Entrance,Double Pane Windows
- Bear River
- Box Elder
- Built-In, Opener
- Carpet
- Cash,Conventional,FHA,VA Loan,USDA Rural Development
- Central Air
- Forced Air,Gas: Central
- Mc Kinley
- Microwave,Range Hood
- Natural Gas Connected,Electricity Connected,Sewer Connected,Water Connected
- Rambler/Ranch
- Residential
- Sewer: Connected
Mortgage Calculator
-
Down Payment
-
Loan Amount
-
Monthly Mortgage Payment
-
Property Tax
-
Home Insurance
-
PMI
-
Monthly HOA Fees