349 E Parry St., Ogden, Utah 84404
- $279,000

Overview
- Single Family Residence, Residential
- 3
- 1
- 1.0
- 1178 Sqft
Description
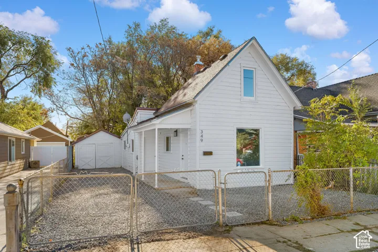
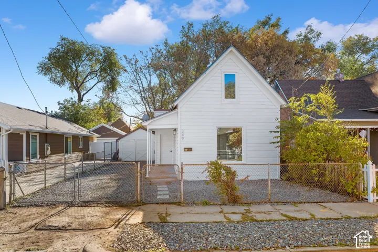
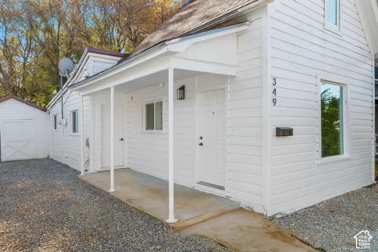
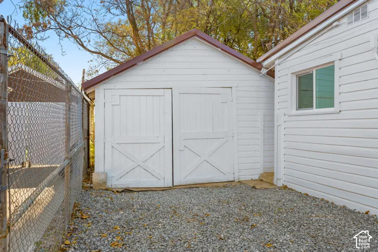
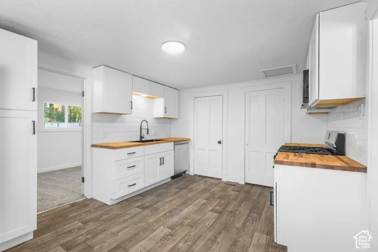
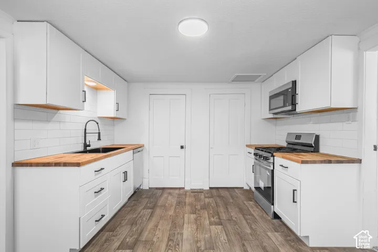
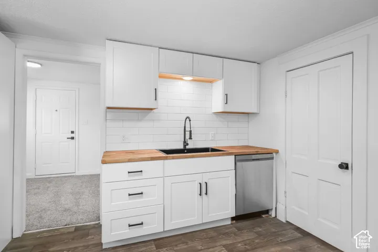
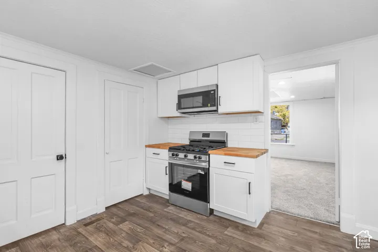
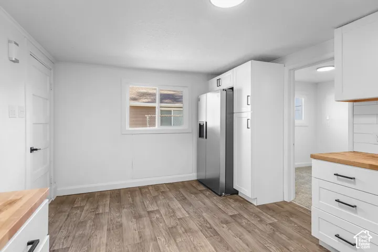
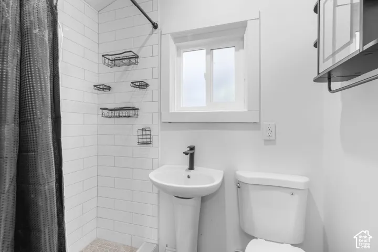
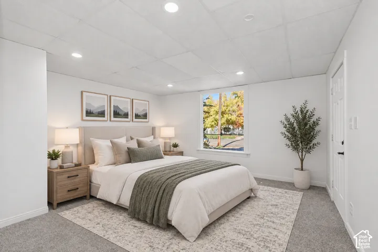
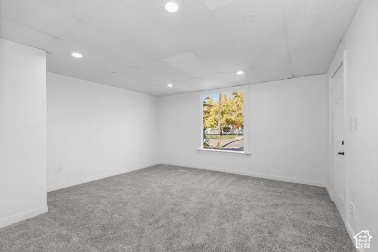
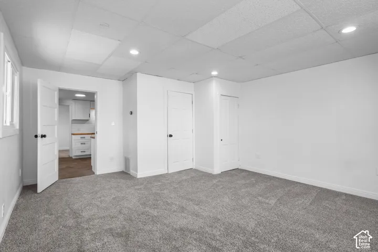
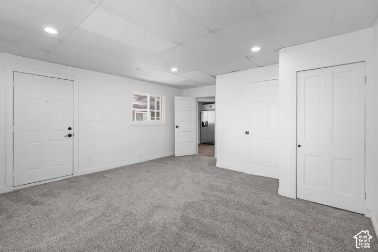
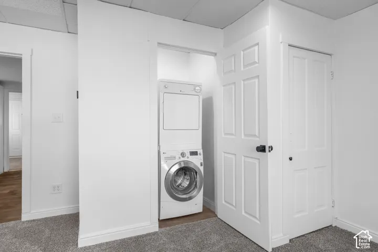
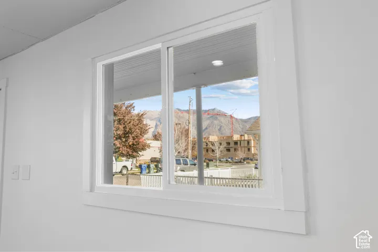
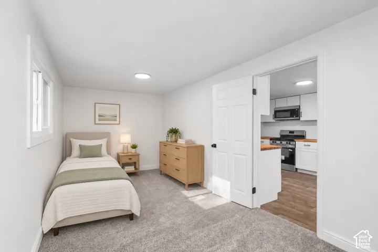
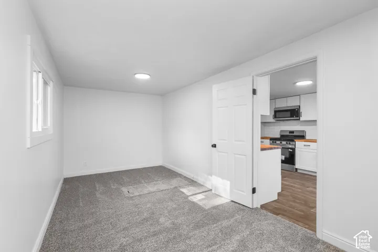
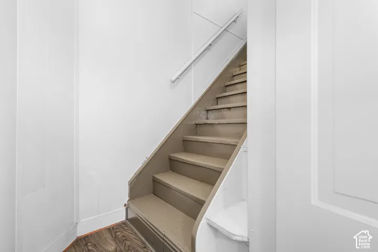
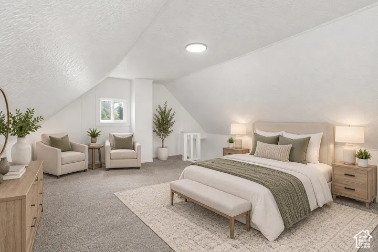
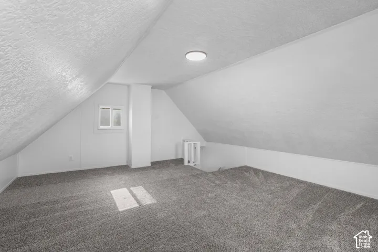
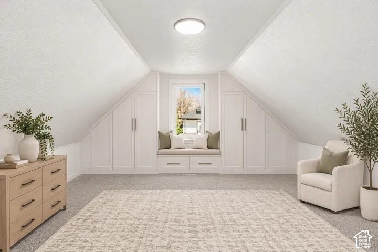
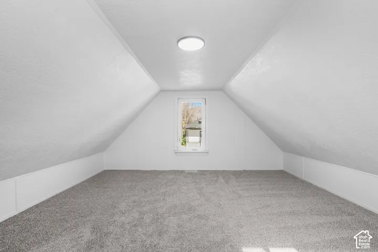
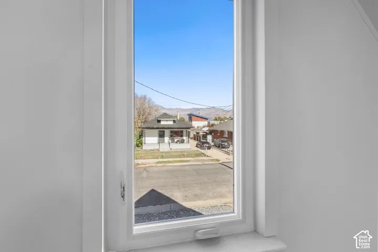
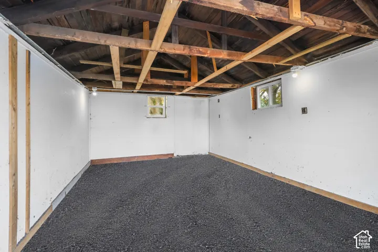
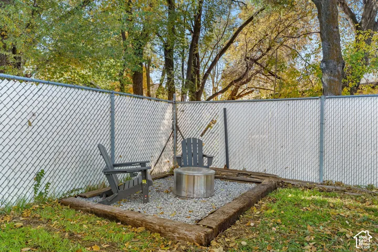
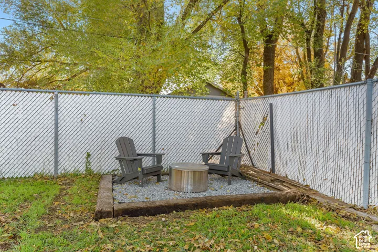
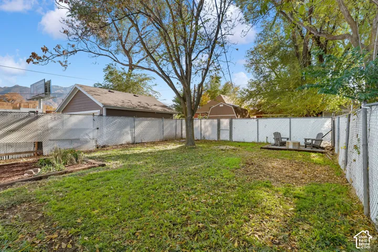
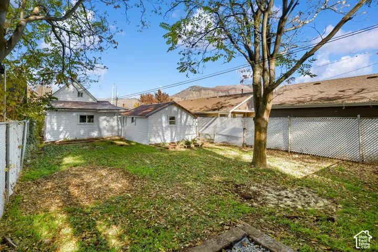
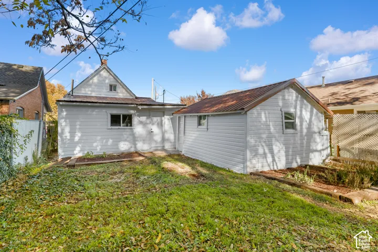
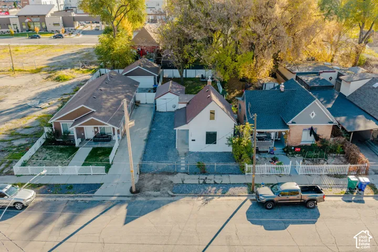
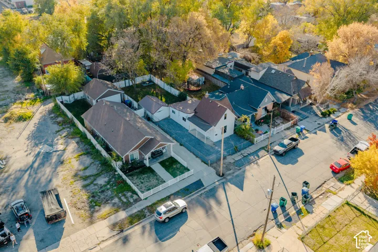
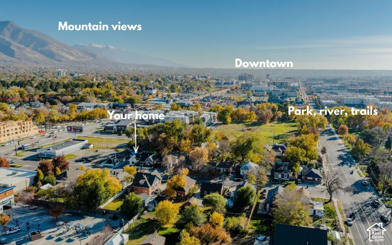
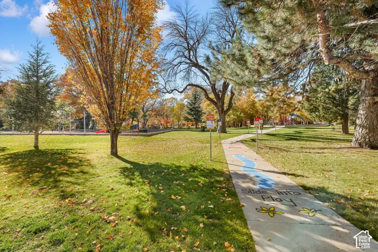
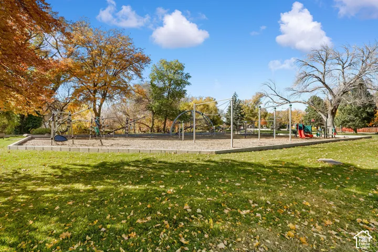
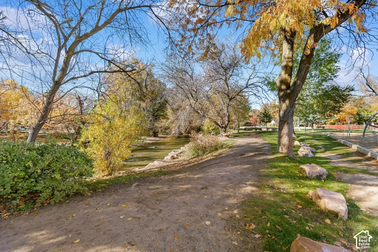
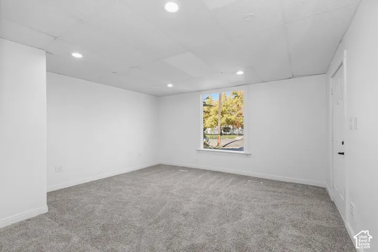
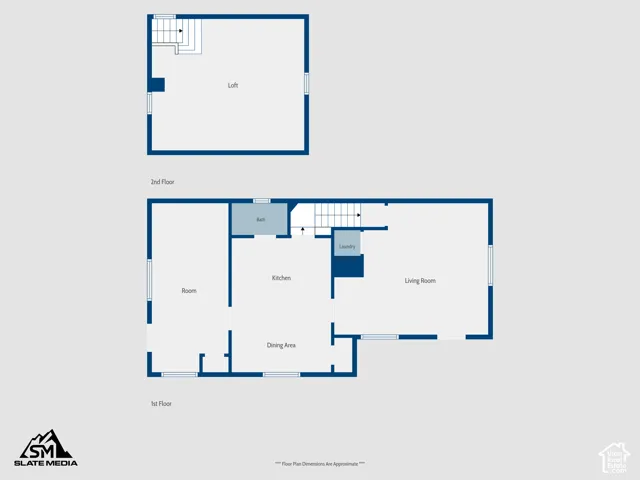
The $10k CREDIT offered by the seller that could be combined with the “Own in Ogden” grant can get you into this home for around $2k/mo with little to no cash to close!! Fully renovated and move-in ready! This charming 3 bed, 1 bath Ogden home just received an entire remodel from the floors to the ceiling, including an updated kitchen, remodeled bathroom, new windows, appliances, and fresh flooring throughout. The main level has 2 bedrooms, the full bath, the kitchen and laundry, allowing single level living, and there’s a third bedroom/flex room upstairs. Step out back to a fully fenced private yard with mature trees, a garden space, covered patio, detached garage, outbuildings, and parking for up to 5 vehicles. Enjoy mountain views while you’re just minutes from the Ogden Temple, the river parkway trails and parks, plus shopping, dining, and freeway access. Ask about available buyer incentives. Schedule your private tour today! Square footage figures are provided as a courtesy estimate only and were obtained from the previous MLS listing. Buyer is advised to obtain an independent measurement.
Address
Open on Google Maps-
Address: 349 E Parry St., Ogden, Utah 84404
-
City: Ogden
-
State/county: UT
-
Zip/Postal Code: 84404
-
Country: US
Details
Updated on November 13, 2026 at 9:04 pm-
Property ID HZ2196197
-
Price $279,000
-
Property Size 1178 Sqft
-
Land Area 0.09 Acres
-
Bedrooms 3
-
Rooms 6
-
Bathroom 1
-
Garage 1.0
-
Year Built 1905
-
Property Type Single Family Residence, Residential
-
Property Status Active
Additional details
-
Listing Terms Cash, Conventional, Down Payment Assist., FHA, VA Loan
-
Roof Asphalt, Metal
-
Utilities Natural Gas Connected, Sewer Connected, Sewer: Public, Water Connected
-
Sewer Sewer: Connected, Sewer: Public
-
Cooling Central Air
-
Heating Forced Air
-
Flooring Carpet, Hardwood
-
County Weber
-
Property Type Residential
-
Parking Parking: Uncovered, Detached
-
Elementary School Heritage
-
Middle School Highland
-
High School Ben Lomond
-
Architectural Style Bungalow/Cottage
-
Listing Office Cornerstone Real Estate Group
-
Listing Agent Conner Brown
Features
- Asphalt, Metal
- Ben Lomond
- Bungalow/Cottage
- Carpet, Hardwood
- Cash,Conventional,Down Payment Assist.,FHA,VA Loan
- Central Air
- Dryer, Microwave, Refrigerator, Washer
- Forced Air
- Heritage
- Highland
- Natural Gas Connected,Sewer Connected,Sewer: Public,Water Connected
- Parking: Uncovered,Detached
- Residential
- Sewer: Connected,Sewer: Public
- Weber
Mortgage Calculator
-
Down Payment
-
Loan Amount
-
Monthly Mortgage Payment
-
Property Tax
-
Home Insurance
-
PMI
-
Monthly HOA Fees