796 Upland Dr, Richfield, Utah 84701
- $499,000
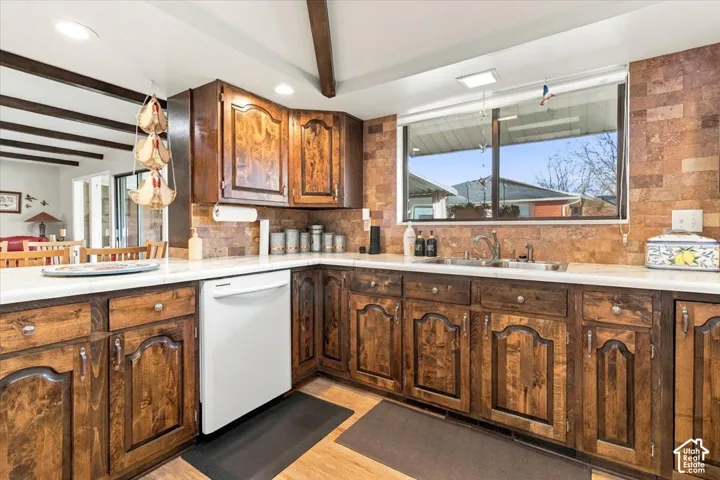
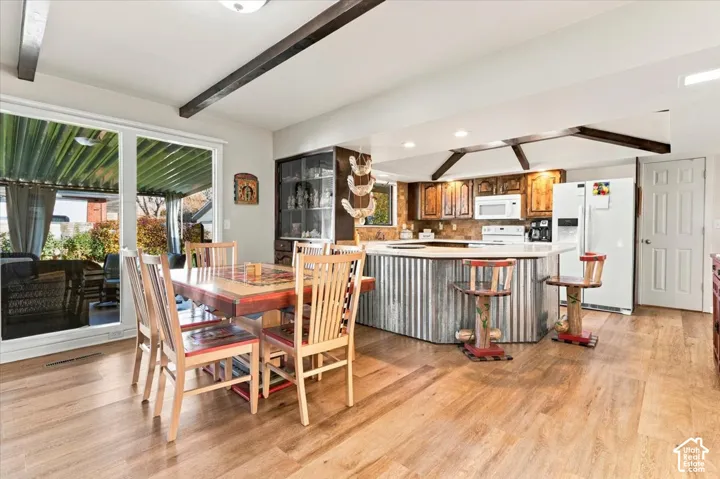
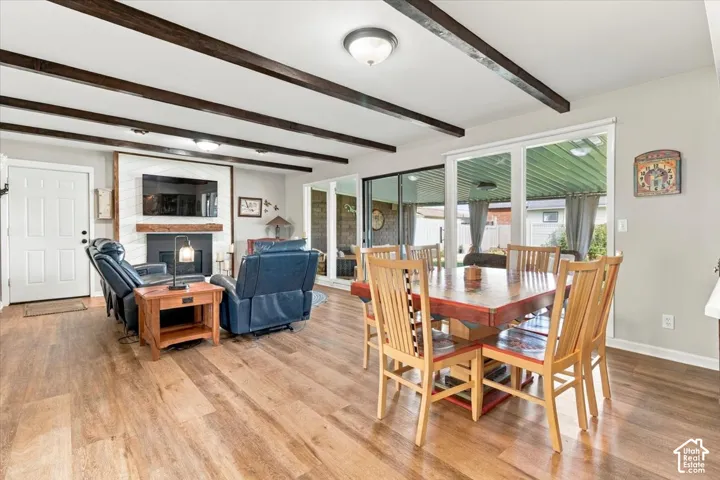
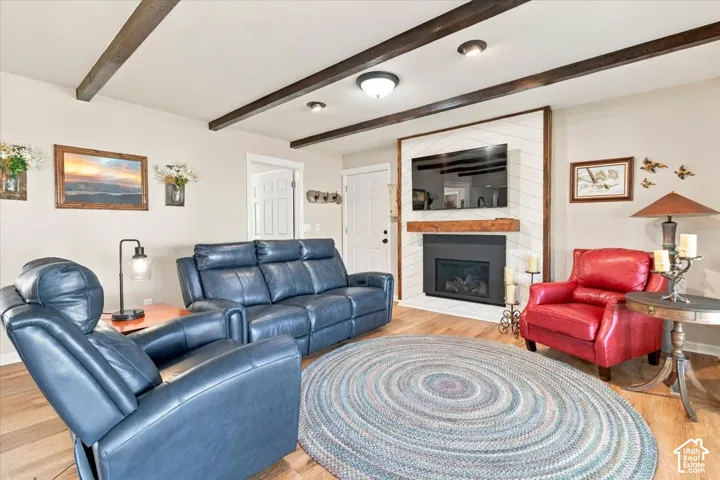
- $499,000
Overview
- Single Family Residence, Residential
- 3
- 2
- 2.0
- 2138 Sqft
Description
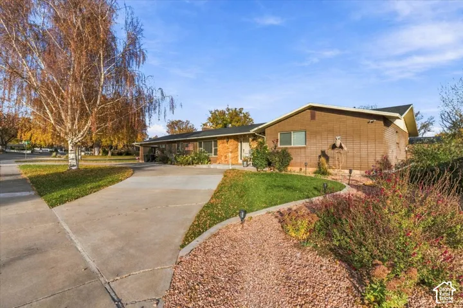
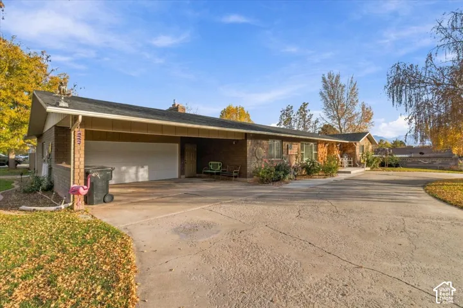
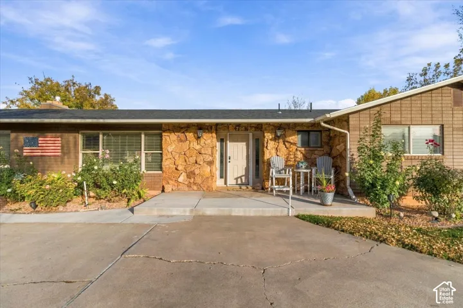
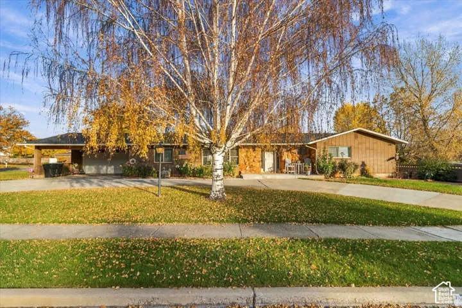
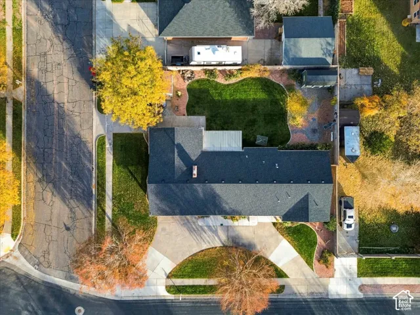
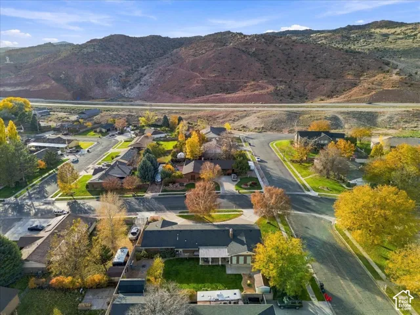
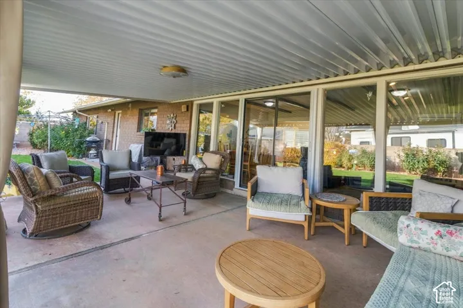
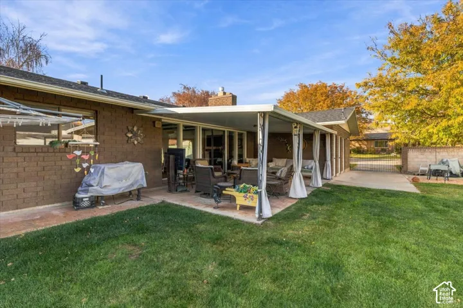
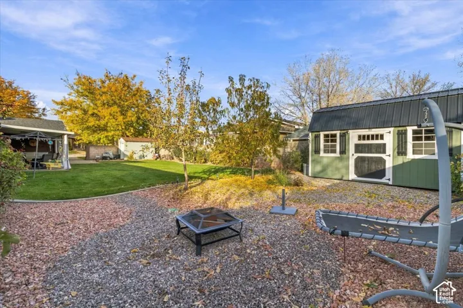
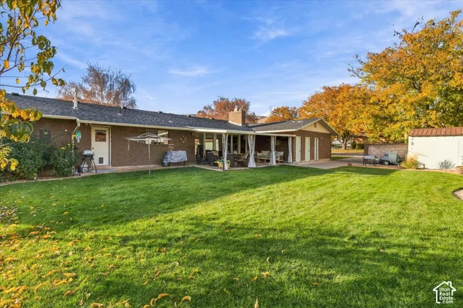
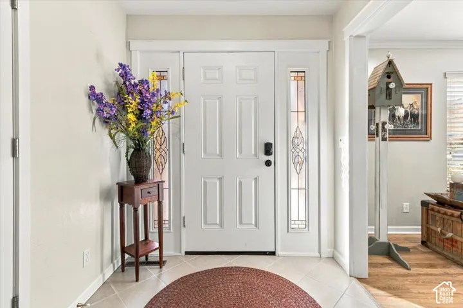
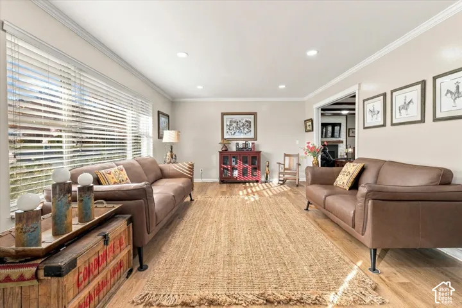
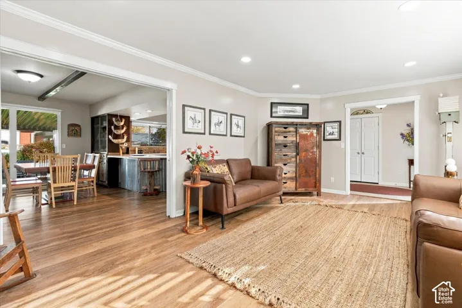
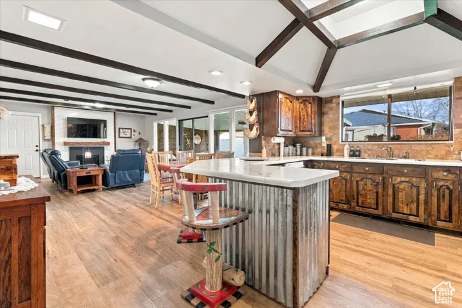
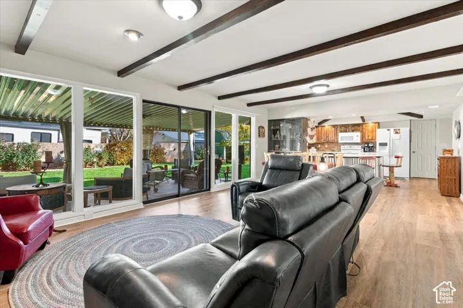
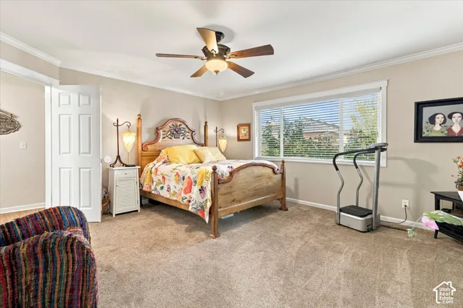
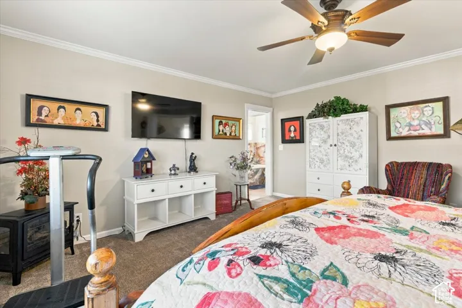
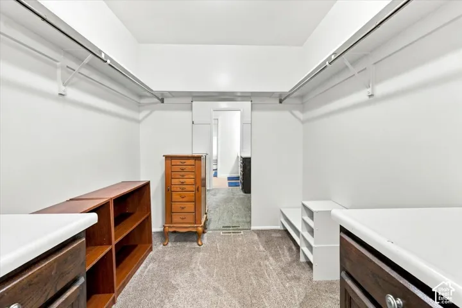
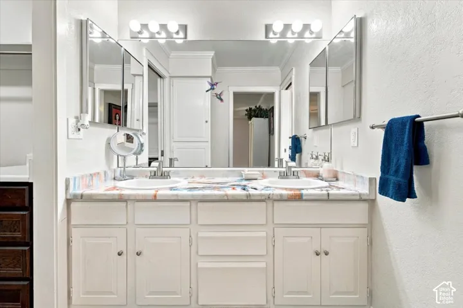
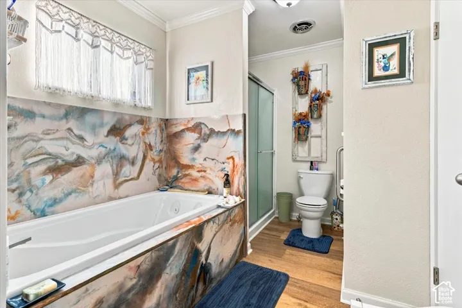
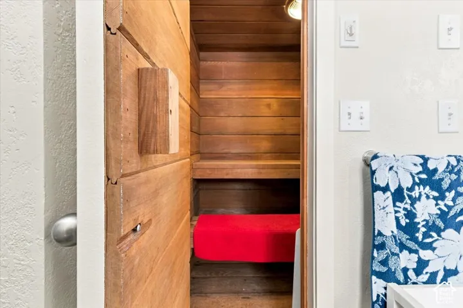
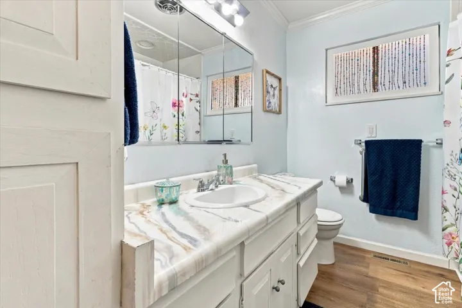
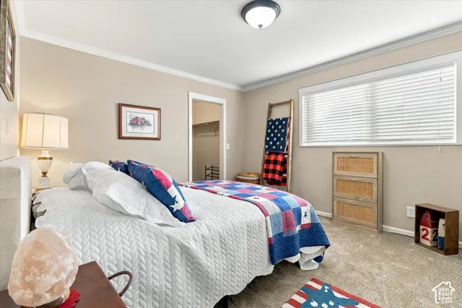
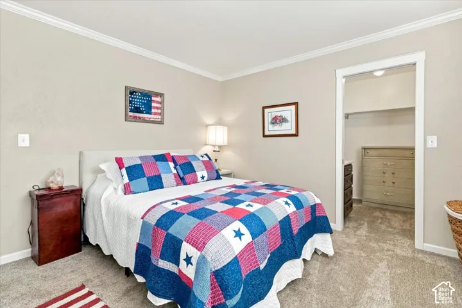
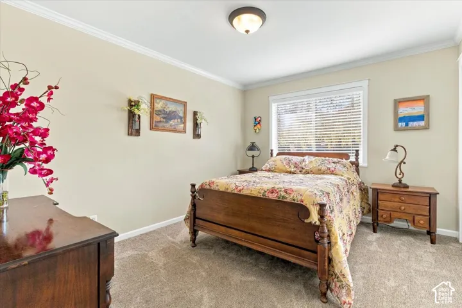
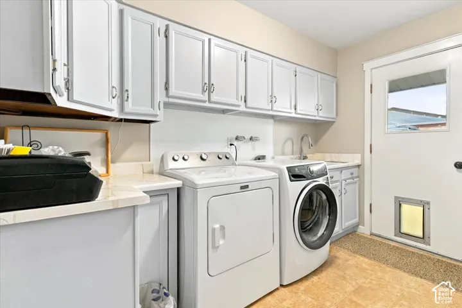
Discover the character and comfort of this beautiful single-level home in a well-established neighborhood. A brick and rock exterior gives the home a distinctive look, while the large covered patio offers an inviting setting for outdoor relaxation or gathering with guests. Covered parking in addition to the attached, extra-long garage adds convenience, with additional storage space for tools, equipment, and seasonal items. Inside, large windows complement exposed wood beams, iconic pocket doors, and a tiled entryway, creating spaces rich in character. Separate living and family rooms offer flexibility for everyday relaxation and entertaining, while the gas fireplace provides a cozy focal point. A sliding glass door connects the interior to the covered patio, making it easy to move between indoor and outdoor gathering spaces. New paint, luxury vinyl plank (LVP) flooring, and carpet bring a refreshed feel to the interior while complementing the home’s distinctive architectural details. A built-in sauna adds a special touch for relaxation, and the primary bathroom offers both a separate shower and a jetted tub-a welcoming place to unwind at the end of the day.
Address
Open on Google Maps-
Address: 796 Upland Dr, Richfield, Utah 84701
-
City: Richfield
-
State/county: UT
-
Zip/Postal Code: 84701
-
Country: US
Details
Updated on November 13, 2026 at 9:58 pm-
Property ID HZ2196219
-
Price $499,000
-
Property Size 2138 Sqft
-
Land Area 0.38 Acres
-
Bedrooms 3
-
Rooms 10
-
Bathrooms 2
-
Garages 2.0
-
Year Built 1975
-
Property Type Single Family Residence, Residential
-
Property Status Active
Additional details
-
Listing Terms Cash, Conventional, FHA, VA Loan, USDA Rural Development
-
Roof Asphalt
-
Utilities Natural Gas Connected, Electricity Connected, Sewer Connected, Sewer: Public, Water Connected
-
Sewer Sewer: Connected, Sewer: Public
-
Cooling Central Air
-
Heating Forced Air, Gas: Central
-
Flooring Carpet, Tile
-
County Sevier
-
Property Type Residential
-
Parking Covered, Attached, Extra Width, Opener, Workbench
-
Elementary School Ashman
-
Middle School Red Hills
-
High School Richfield
-
Architectural Style Rambler/Ranch
-
Listing Office Coldwell Banker Preferred Properties
-
Listing Agent Karly Freeborn
Features
- Ashman
- Asphalt
- Carpet, Tile
- Cash,Conventional,FHA,VA Loan,USDA Rural Development
- Ceiling Fan,Microwave,Refrigerator
- Central Air
- Forced Air,Gas: Central
- Natural Gas Connected,Electricity Connected,Sewer Connected,Sewer: Public,Water Connected
- Rambler/Ranch
- Red Hills
- Residential
- Richfield
- Sevier
- Sewer: Connected,Sewer: Public
Mortgage Calculator
-
Down Payment
-
Loan Amount
-
Monthly Mortgage Payment
-
Property Tax
-
Home Insurance
-
PMI
-
Monthly HOA Fees