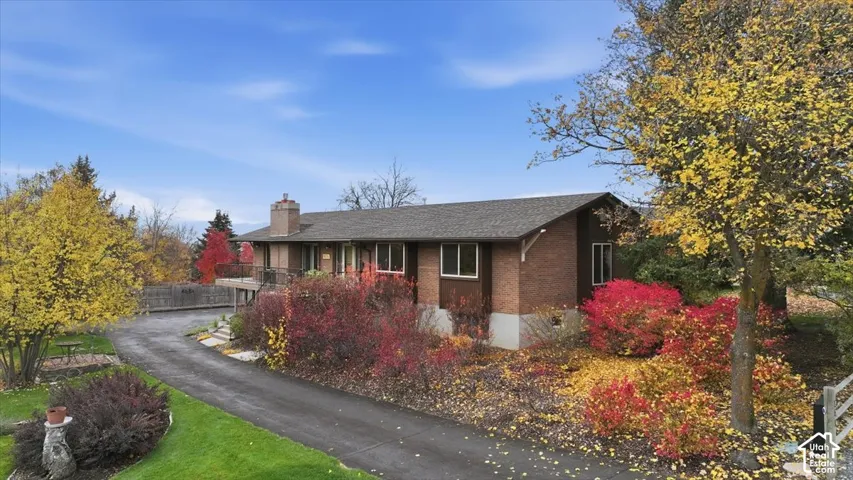
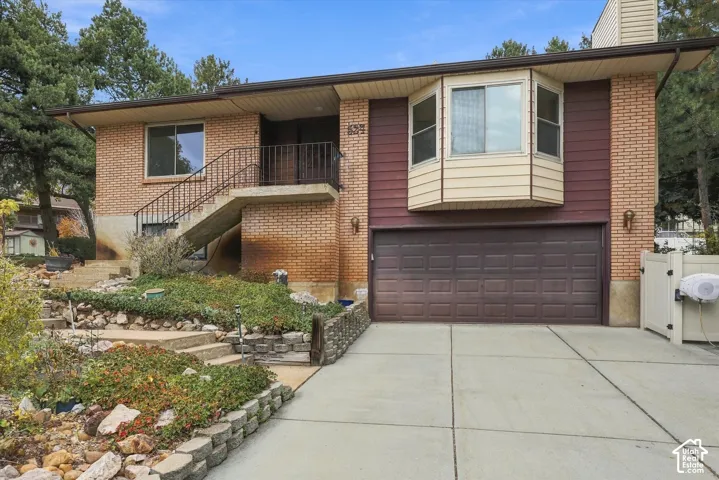
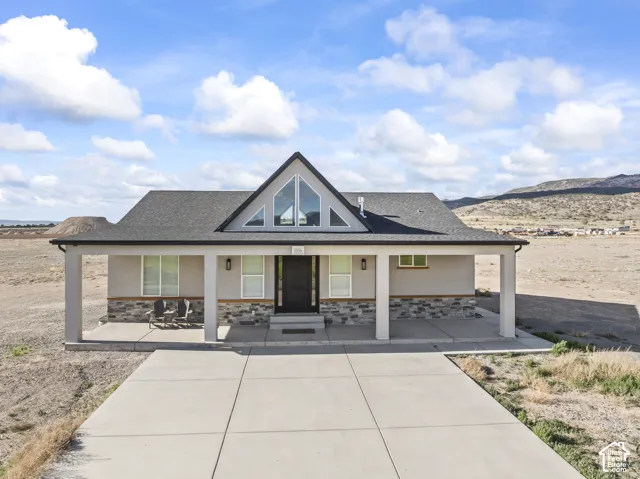
2295 N 3900 W, Corinne, Utah 84307
- $449,900
Overview
- Single Family Residence, Residential
- 3
- 2
- 2.0
- 1456 Sqft
Description
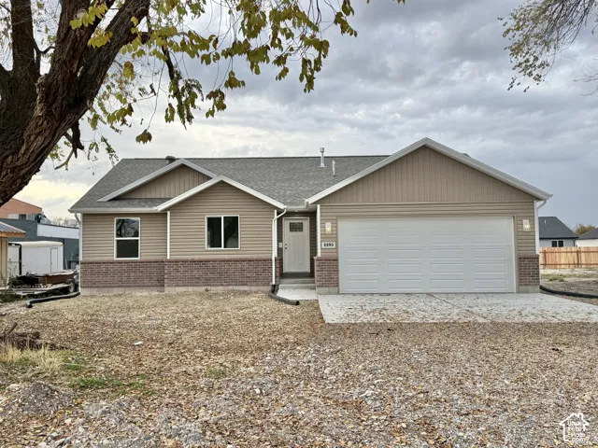
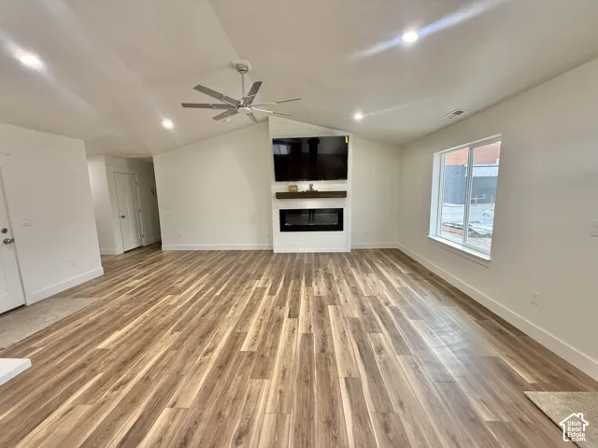
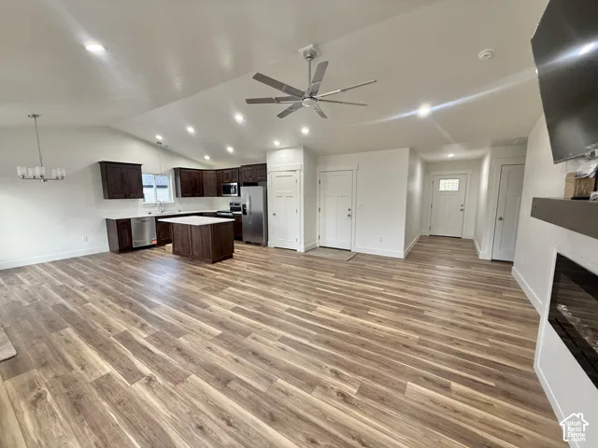
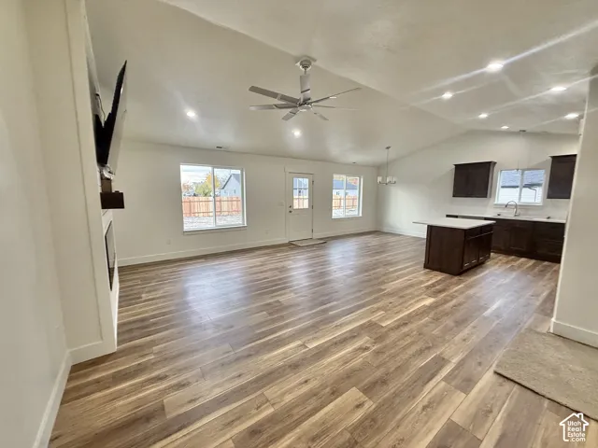
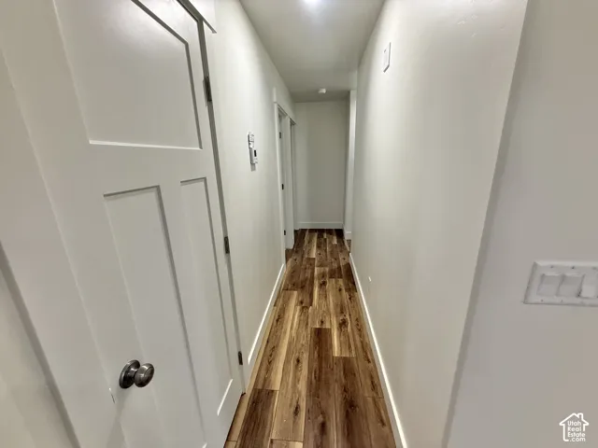
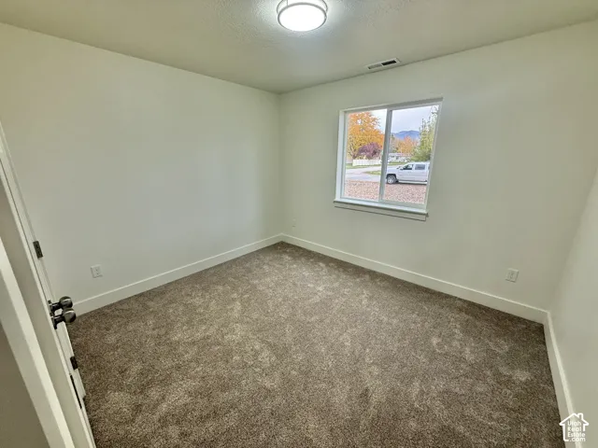
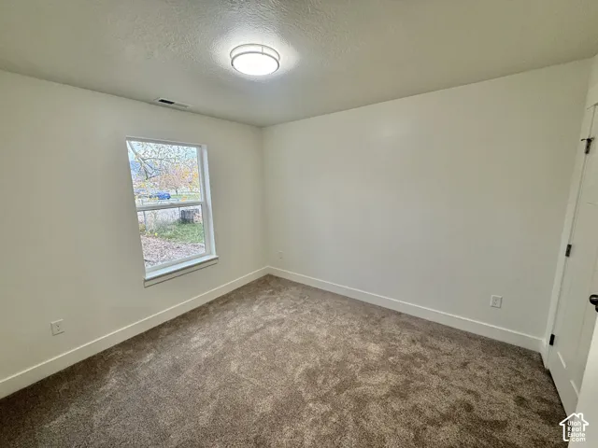
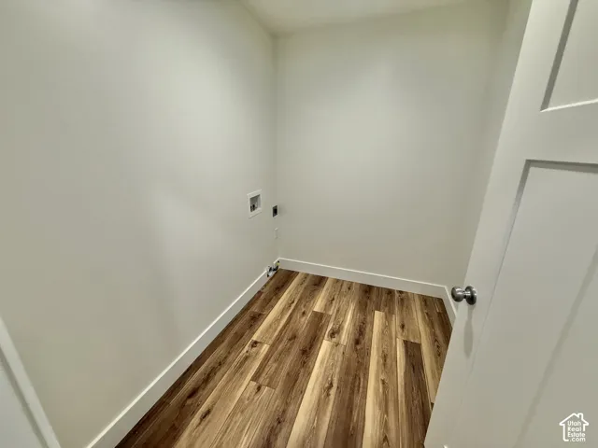
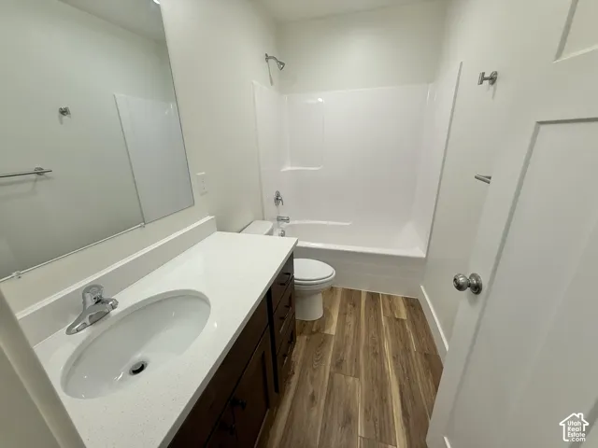
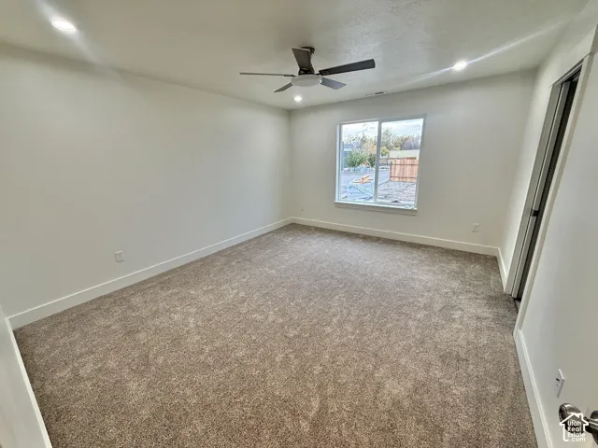
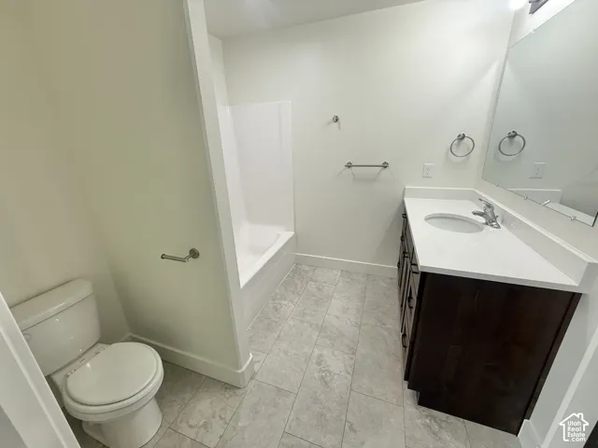
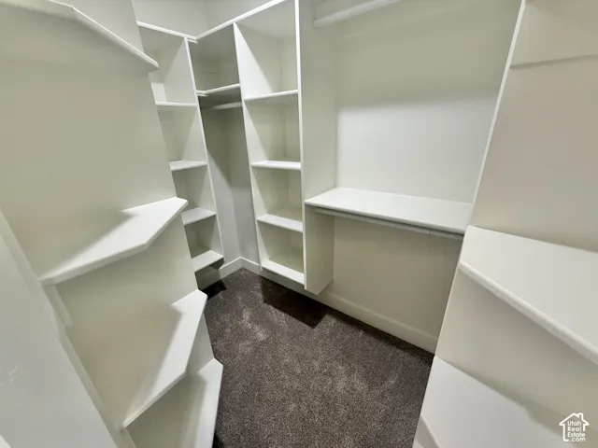
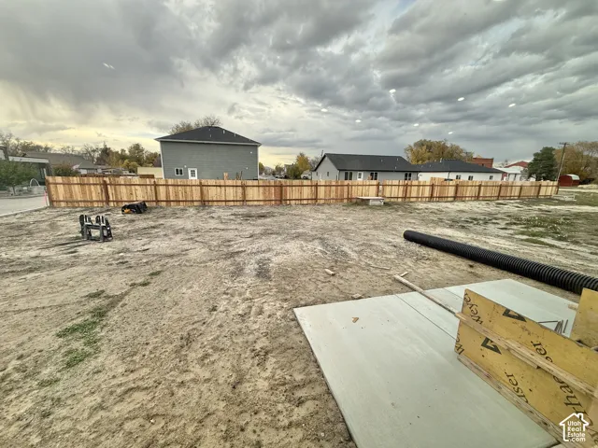
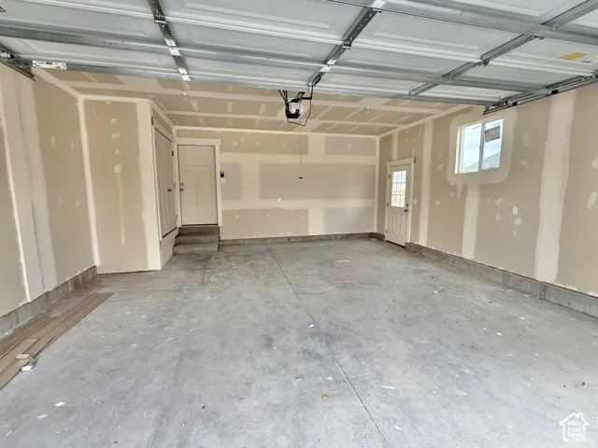
This beautiful home offers the perfect combination of modern style, comfort, and small-town charm! Step inside to discover a bright, spacious open-concept floor plan featuring vaulted ceilings, gorgeous wood-look flooring, recessed lighting, and a stunning fireplace that creates a warm and inviting living space. The kitchen is designed to impress with rich cabinetry, sleek countertops, stainless steel appliances, and a convenient center island perfect for entertaining. The spacious primary suite features a private bathroom and an impressive walk-in closet with custom built-in shelving. Additional highlights include generously sized bedrooms, modern finishes throughout, a dedicated laundry room, and an attached two-car garage. Outside, enjoy a large, partially fenced backyard with plenty of room to create your dream outdoor retreat. With its stylish interior, functional layout, and peaceful Corinne setting, this home offers the space and comfort you’ve been looking for. Don’t miss your opportunity to make this beautiful home yours-schedule a private showing today!
Address
Open on Google Maps-
Address: 2295 N 3900 W, Corinne, Utah 84307
-
State/county: UT
-
Zip/Postal Code: 84307
-
Country: US
Details
Updated on November 14, 2026 at 12:03 am-
Property ID HZ2196251
-
Price $449,900
-
Property Size 1456 Sqft
-
Land Area 0.23 Acres
-
Bedrooms 3
-
Rooms 11
-
Bathrooms 2
-
Garages 2.0
-
Year Built 2026
-
Property Type Single Family Residence, Residential
-
Property Status Active
Additional details
-
Listing Terms Cash, Conventional, FHA, VA Loan, USDA Rural Development
-
Roof Asphalt
-
Utilities Natural Gas Connected, Electricity Connected, Sewer Connected, Water Connected
-
Sewer Sewer: Connected
-
Cooling Central Air
-
Heating Forced Air, Gas: Central
-
Flooring Carpet, Tile
-
County Box Elder
-
Property Type Residential
-
Parking Attached, Opener
-
Elementary School Century
-
Middle School Bear River
-
High School Bear River
-
Architectural Style Rambler/Ranch
-
Listing Office Capener & Company LLC
-
Listing Agent Micah Capener
Features
- Asphalt
- Attached, Opener
- Bear River
- Box Elder
- Carpet, Tile
- Cash,Conventional,FHA,VA Loan,USDA Rural Development
- Central Air
- Century
- Double Pane Windows
- Forced Air,Gas: Central
- Microwave, Refrigerator
- Natural Gas Connected,Electricity Connected,Sewer Connected,Water Connected
- Rambler/Ranch
- Residential
- Sewer: Connected
Mortgage Calculator
-
Down Payment
-
Loan Amount
-
Monthly Mortgage Payment
-
Property Tax
-
Home Insurance
-
PMI
-
Monthly HOA Fees