938 W Coral Charm Way #l202, Saratoga Springs, Utah 84045
- $285,000
- $285,000
Overview
- Condominium, Residential
- 3
- 2
- 1.0
- 1272 Sqft
Description
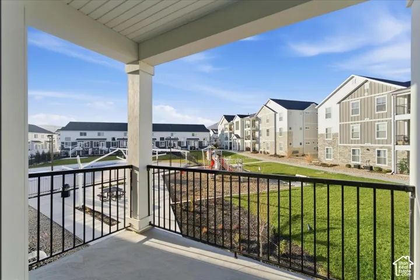
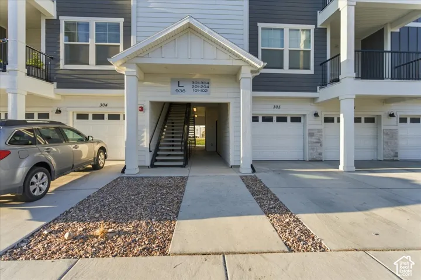
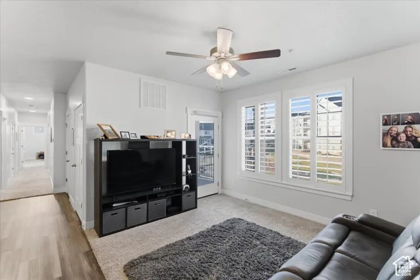
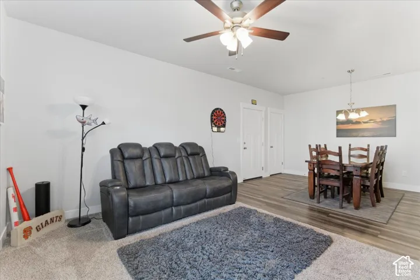
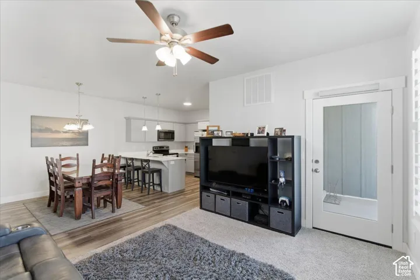
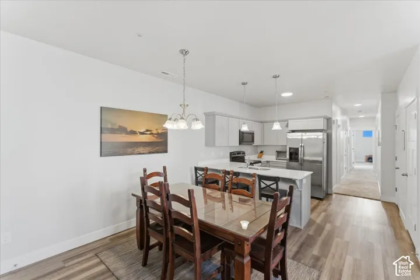
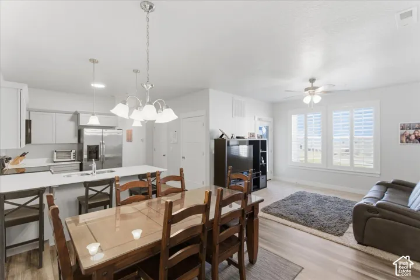
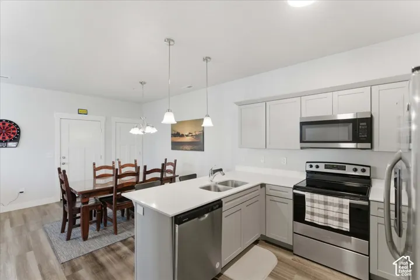
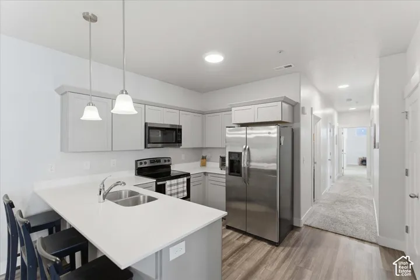
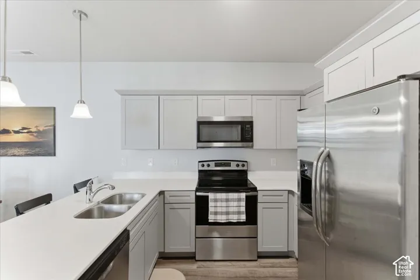
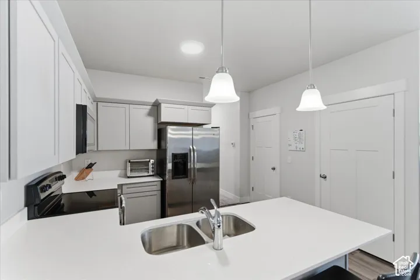
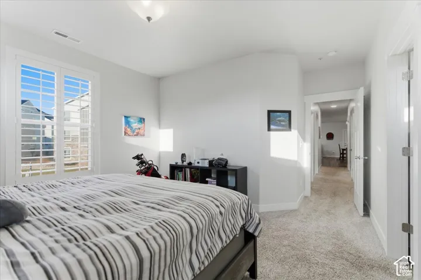
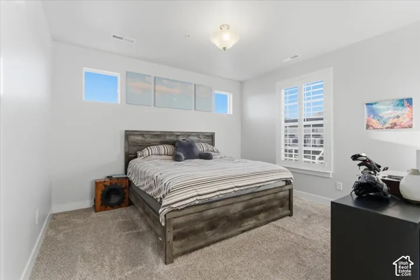
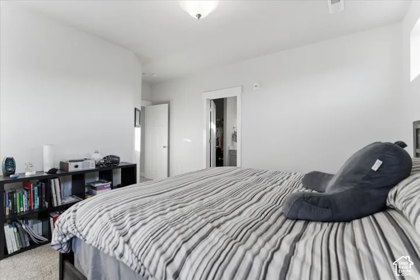
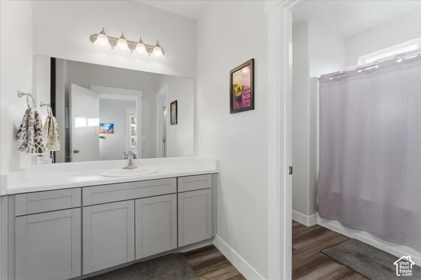
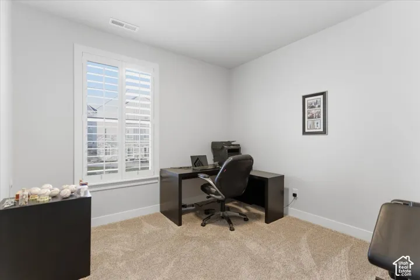
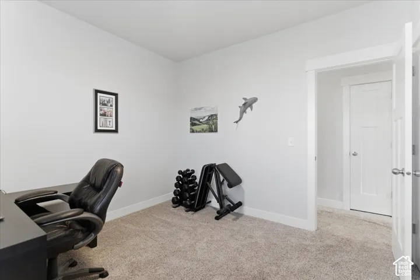
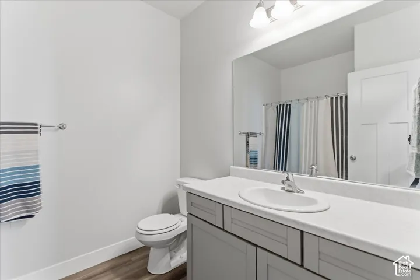
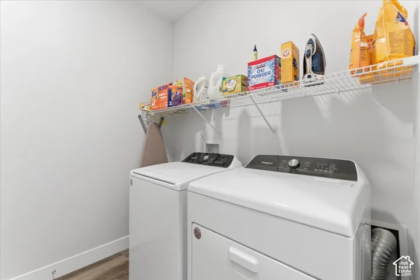
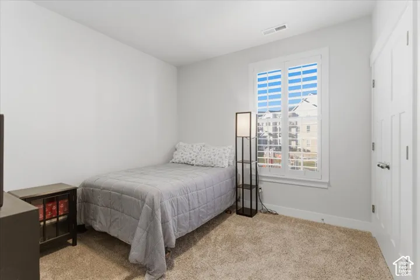
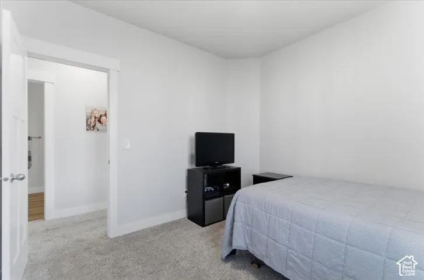
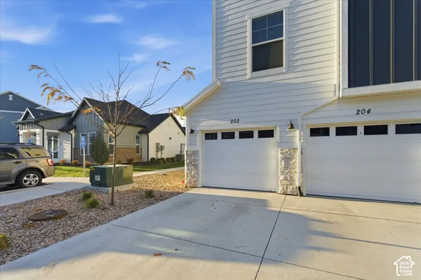
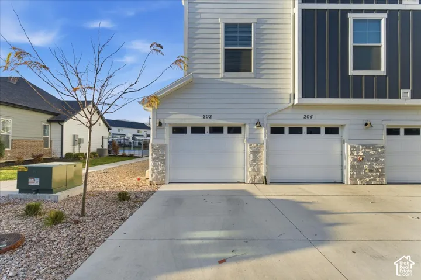
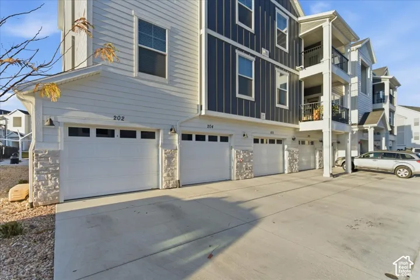
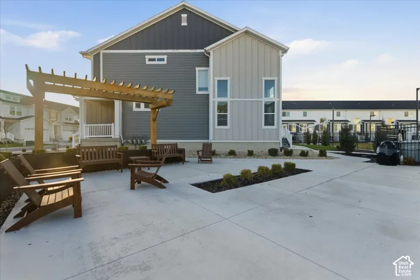
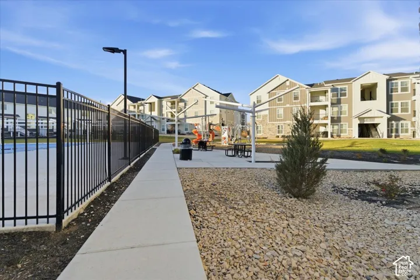
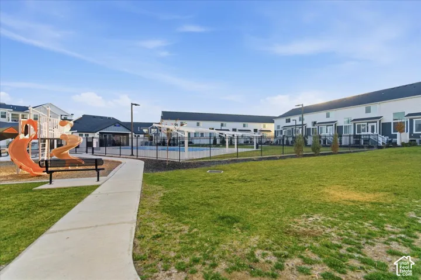
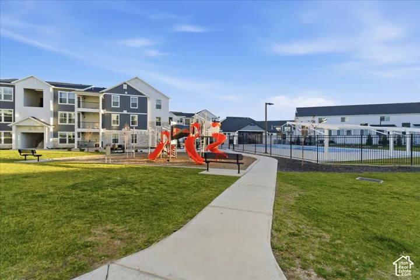
Built in 2022, this 3-bedroom, 2-bathroom condo in Saratoga Springs sits in the Wildflower Village 2 community, right next door to the clubhouse, swimming pool, and playground. The 1, 272 sq ft single-level floor plan opens into a bright great room, a kitchen with a built-in dishwasher, disposal, and free-standing range, and a dining area that keeps everyday living easy. The primary suite has a private full bathroom and a walk-in closet, and the two additional bedrooms work well as guest rooms, a home office, or flex space. Extras include plantation shutters, double-pane windows, central air, a high-efficiency 95%+ gas furnace, wired Ethernet, carpet and vinyl flooring, a dedicated laundry room, and a built-in 1-car garage for secure parking and storage. Wildflower is a master-planned community off Mountain View Corridor and Harvest Hills Blvd, with quick access to 2100 North for commutes to Lehi, Silicon Slopes, the Outlets at Traverse Mountain, and Salt Lake County. Alpine School District: Harvest Elementary, Vista Heights Middle, and Westlake High. If you are searching for a newer, low-maintenance condo with a garage in Saratoga Springs, Lehi, or northern Utah County, schedule your private showing today. Square footage figures are provided as courtesy estimates only and were obtained from county records. Buyer is advised to obtain an independent measurement. All information deemed reliable but not guaranteed. Buyer and buyer’s agent to verify all information.
Address
Open on Google Maps-
Address: 938 W Coral Charm Way #l202, Saratoga Springs, Utah 84045
-
City: Saratoga Springs
-
State/county: UT
-
Zip/Postal Code: 84045
-
Country: US
Details
Updated on November 14, 2026 at 2:15 am-
Property ID HZ2196267
-
Price $285,000
-
Property Size 1272 Sqft
-
Land Area 0.04 Acres
-
Bedrooms 3
-
Rooms 8
-
Bathrooms 2
-
Garage 1.0
-
Year Built 2022
-
Property Type Condominium, Residential
-
Property Status Active
Additional details
-
Listing Terms Cash, Conventional, FHA, VA Loan
-
Association Fee 428.0
-
Roof Asphalt
-
Utilities Natural Gas Connected, Electricity Connected, Sewer Connected, Water Connected
-
Sewer Sewer: Connected
-
Cooling Central Air
-
Heating Forced Air, Gas: Central, >= 95% efficiency
-
Flooring Carpet, Vinyl
-
County Utah
-
Property Type Residential
-
Parking Built-In
-
Elementary School Harvest
-
Middle School Vista Heights Middle School
-
High School Westlake
-
Community Features Clubhouse
-
Architectural Style Condo; Middle Level
-
Listing Office SERHANT UTAH LLC
-
Listing Agent Jessica Williams
Features
- Asphalt
- Bath: Primary,Closet: Walk-In,Disposal,Great Room,Range/Oven: Free Stdng.
- Built-In
- Carpet, Vinyl
- Cash,Conventional,FHA,VA Loan
- Central Air
- Clubhouse
- Condo; Middle Level
- Double Pane Windows
- Forced Air,Gas: Central,>= 95% efficiency
- Harvest
- Natural Gas Connected,Electricity Connected,Sewer Connected,Water Connected
- Residential
- Sewer: Connected
- Utah
- Vista Heights Middle School
- Westlake
Mortgage Calculator
-
Down Payment
-
Loan Amount
-
Monthly Mortgage Payment
-
Property Tax
-
Home Insurance
-
PMI
-
Monthly HOA Fees