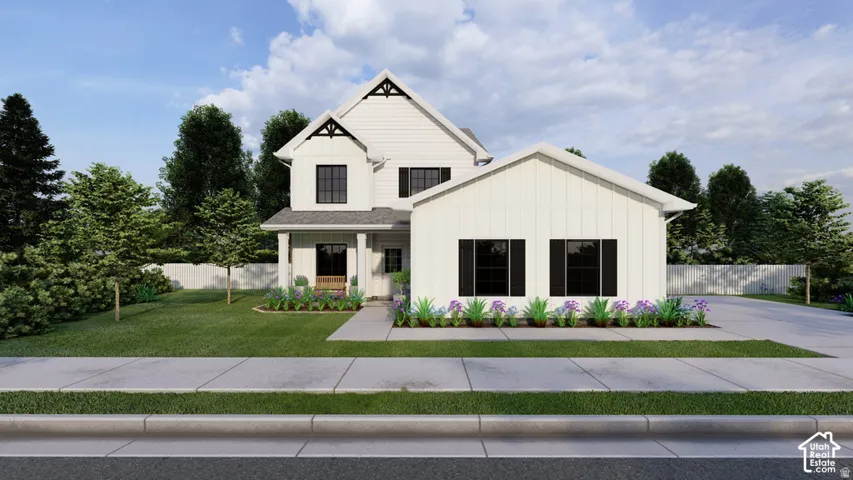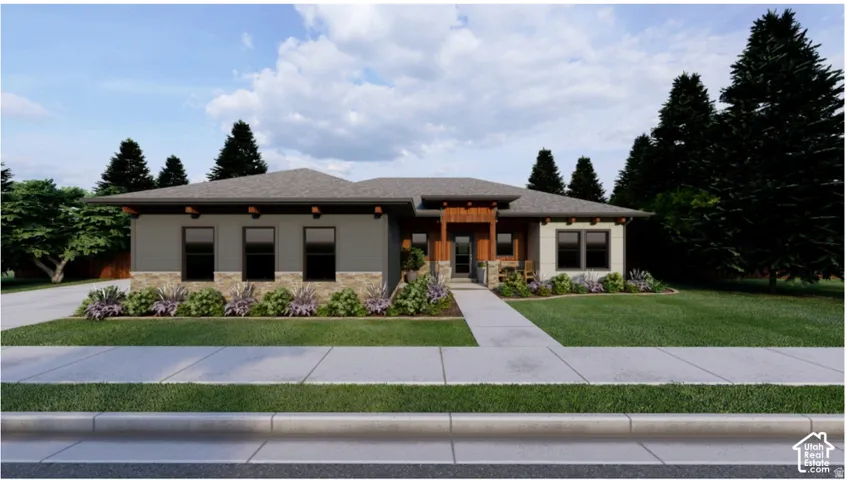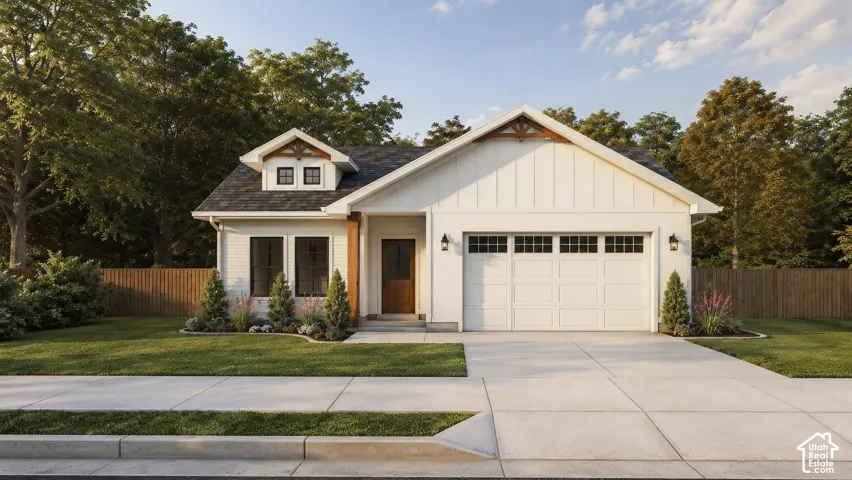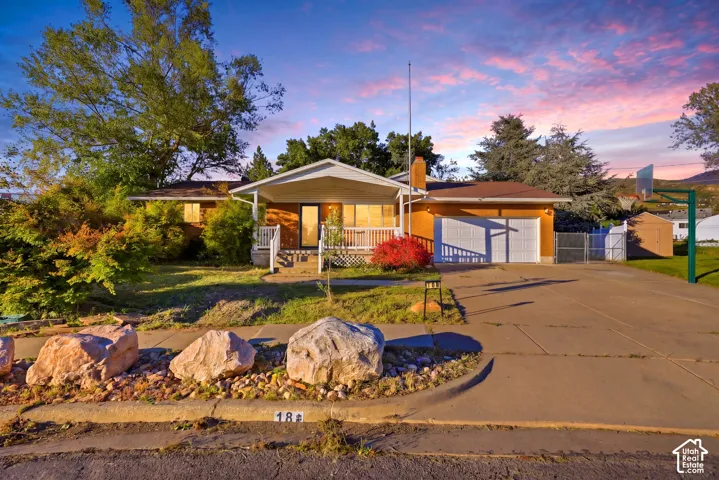

3806 S 6000 W #1, West Valley City, Utah 84128
- $649,950
- $649,950
Overview
- Single Family Residence, Residential
- 6
- 4
- 3.0
- 3585 Sqft
Description
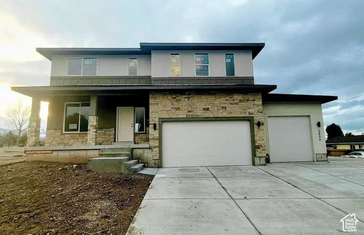
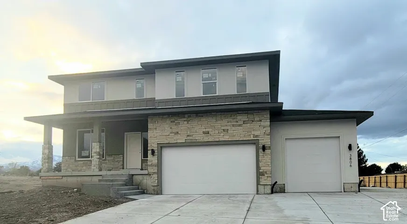
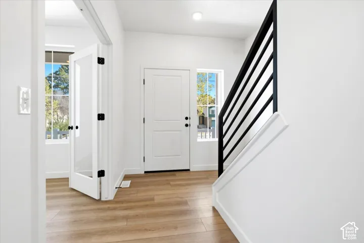
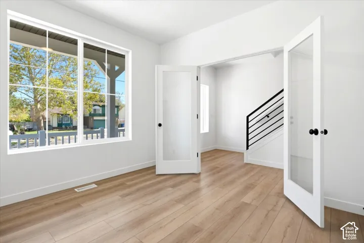
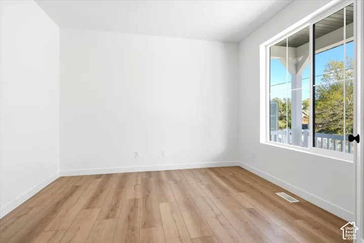
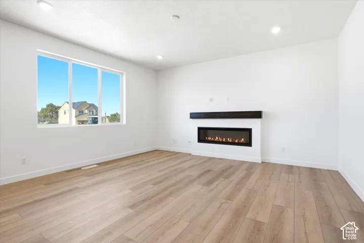
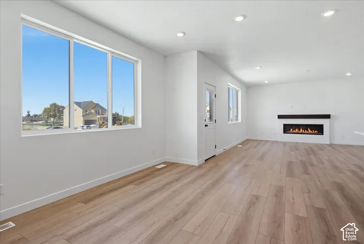
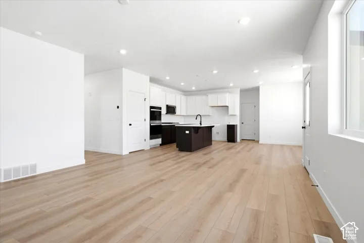
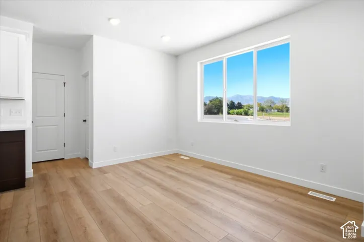
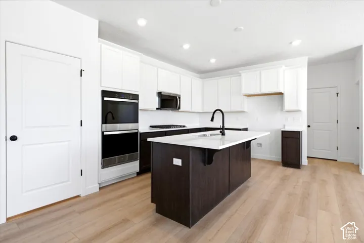
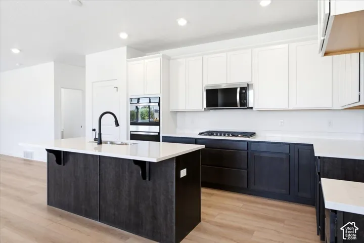
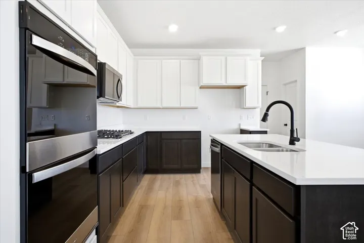
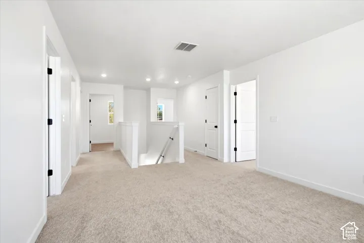
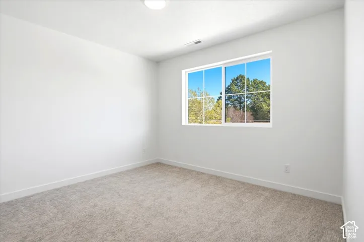
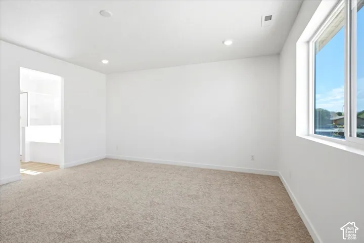
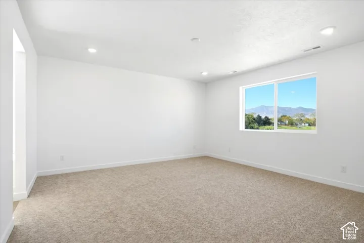
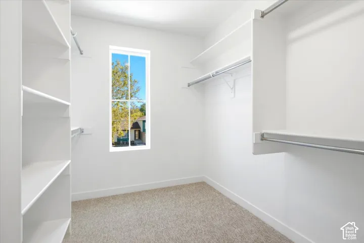
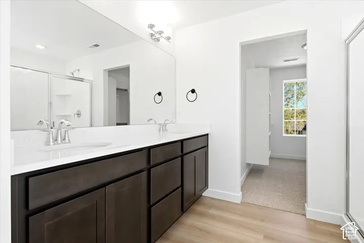
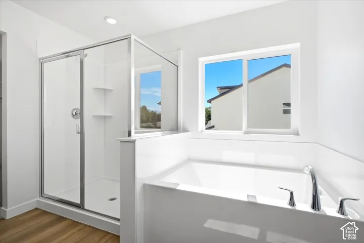
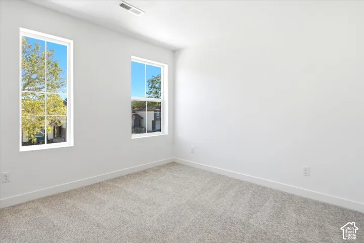
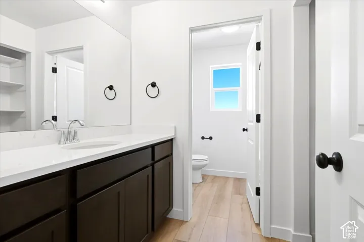
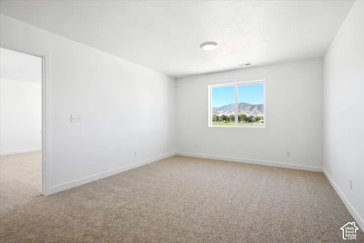
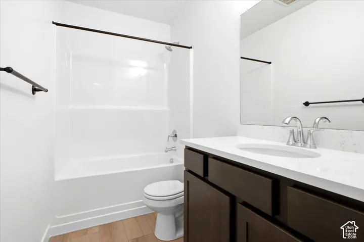
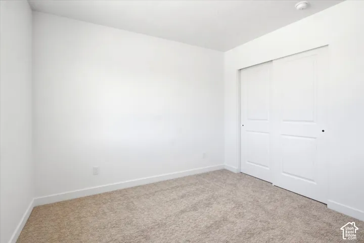
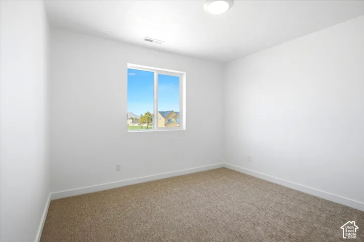
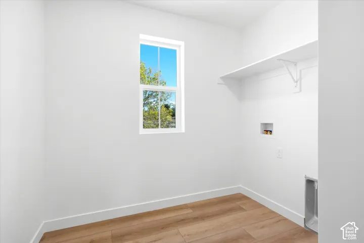
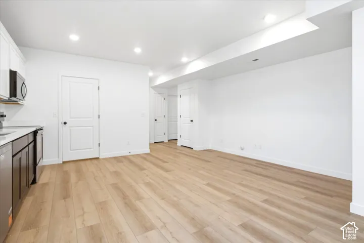
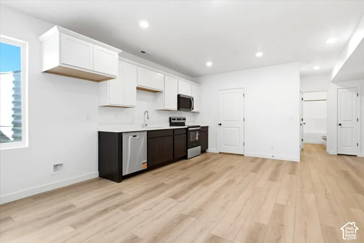
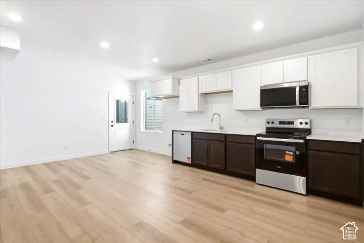
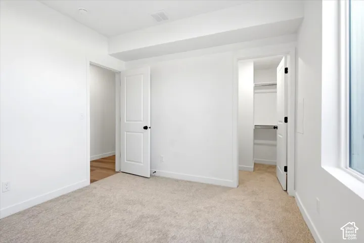
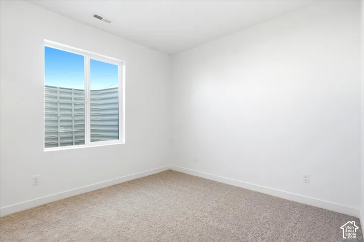
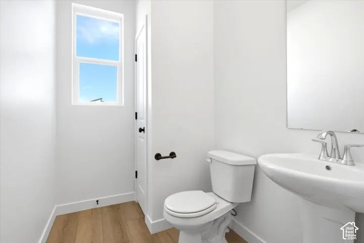
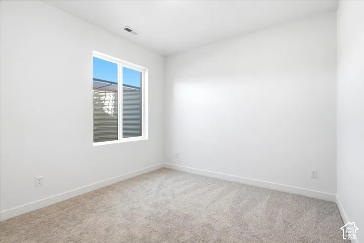
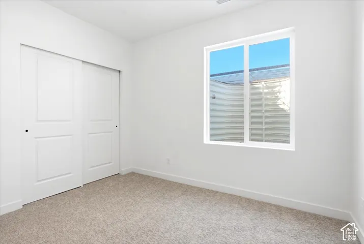
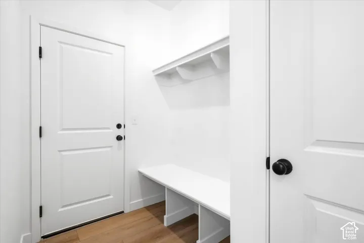
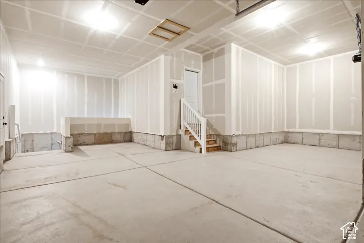
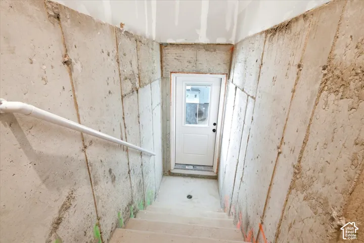
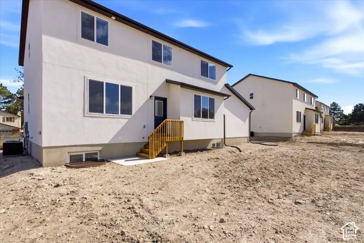
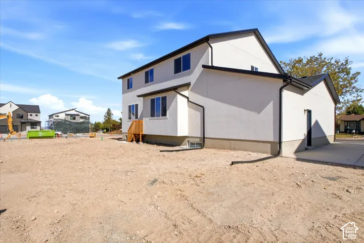
An excellent design with spacious living areas. The Evergreen invites you in with a classic entryway – a bright side light, a staircase with lower open railing, and a home office with double-doors greet you as soon as you step in the home. Heading up the stairs you’ll immediately enter a spacious loft. A huge bonus of this plan – none of the four bedrooms upstairs share a wall. The secondary bath offers a separate vanity room for convenience. Back on the main floor you’ll find a mudroom off of the garage, a walk-in pantry, and a nicely sized powder bath. This home has an unfinished basement that is plumbed and ready for a future ADU. The ADU entrance is through the back of the three car garage, with a second entrance from the interior of the home. The home is under construction. Make an appointment with the listing agent in advance to see the interior.
Address
Open on Google Maps-
Address: 3806 S 6000 W #1, West Valley City, Utah 84128
-
City: West Valley City
-
State/county: UT
-
Zip/Postal Code: 84128
-
Country: US
Details
Updated on November 21, 2026 at 11:49 pm-
Property ID HZ2197983
-
Price $649,950
-
Property Size 3585 Sqft
-
Land Area 0.17 Acres
-
Bedrooms 6
-
Rooms 22
-
Bathrooms 4
-
Garages 3.0
-
Year Built 2026
-
Property Type Single Family Residence, Residential
-
Property Status Active
Additional details
-
Listing Terms Cash, Conventional, FHA, VA Loan
-
Association Fee 75.0
-
Roof Asphalt
-
Utilities Natural Gas Connected, Electricity Connected, Sewer Connected, Water Connected
-
Sewer Sewer: Connected
-
Cooling Central Air
-
Heating Forced Air, Gas: Central, Heat Pump, >= 95% efficiency
-
Flooring Carpet
-
County Salt Lake
-
Property Type Residential
-
Parking Parking: Uncovered, Attached, Opener, Extra Length
-
Elementary School Whittier
-
Middle School Hunter
-
High School Hunter
-
Architectural Style Stories: 2
-
Listing Office RE/MAX Associates
-
Listing Agent Sonia C Zisumbo
Mortgage Calculator
-
Down Payment
-
Loan Amount
-
Monthly Mortgage Payment
-
Property Tax
-
Home Insurance
-
PMI
-
Monthly HOA Fees