10784 N Hideout Trl, Hideout, Utah 84036
- $2,250,000














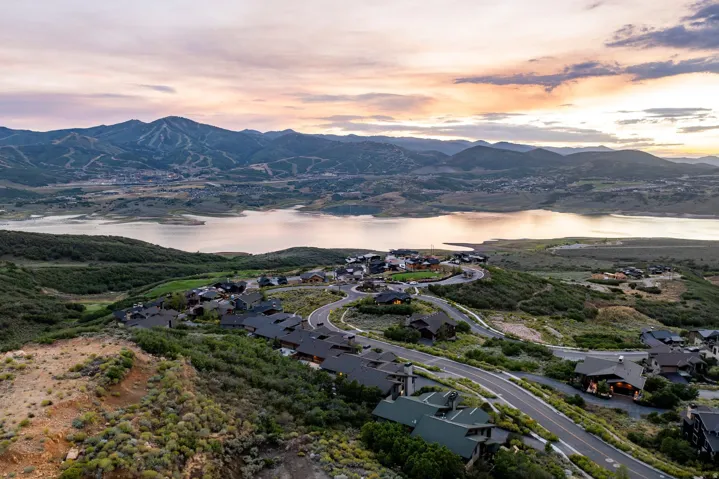


- $2,250,000
Overview
- Townhouse, Residential
- 4
- 5
- 2.0
- 3716 Sqft
Description
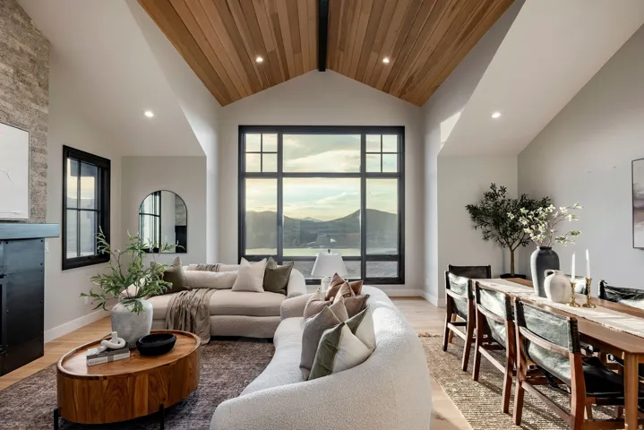
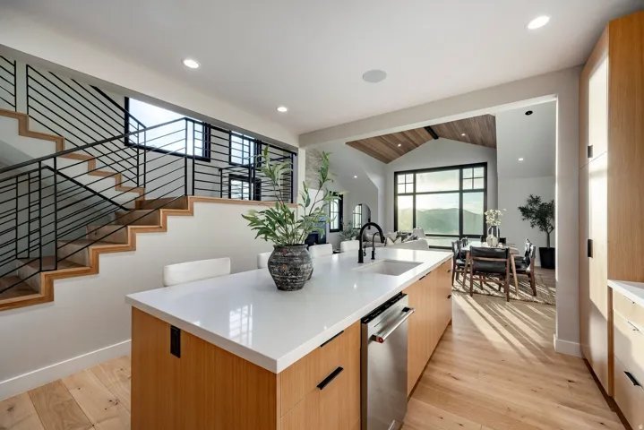
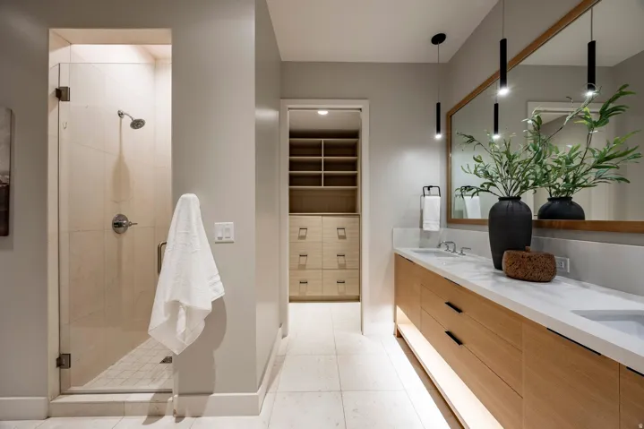
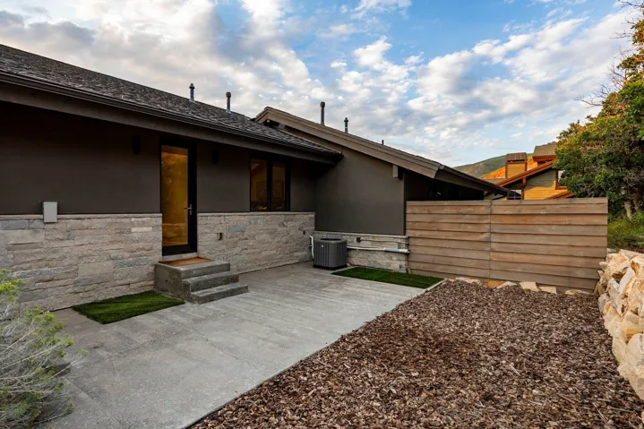
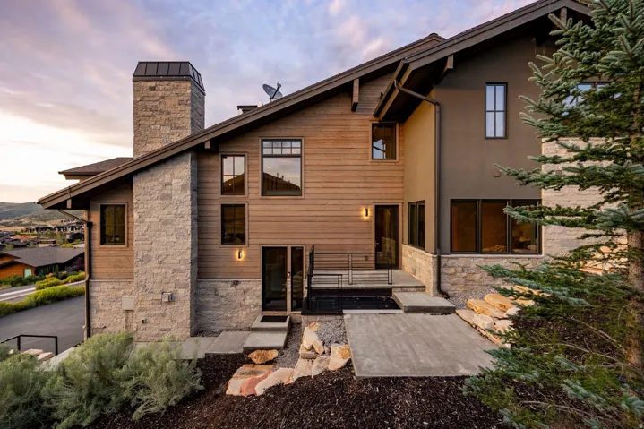
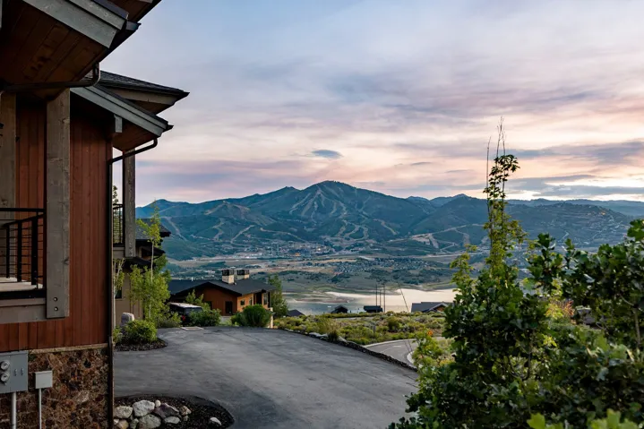
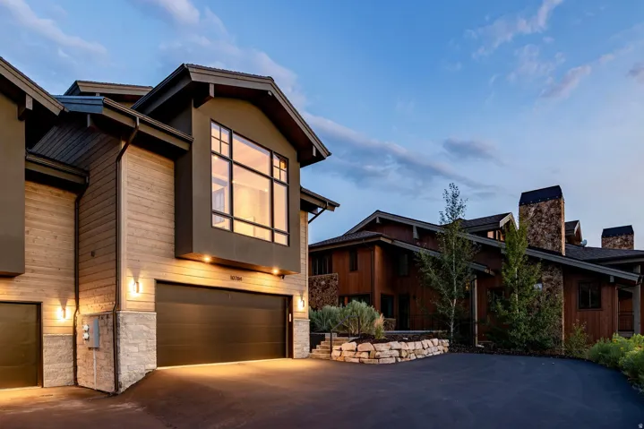
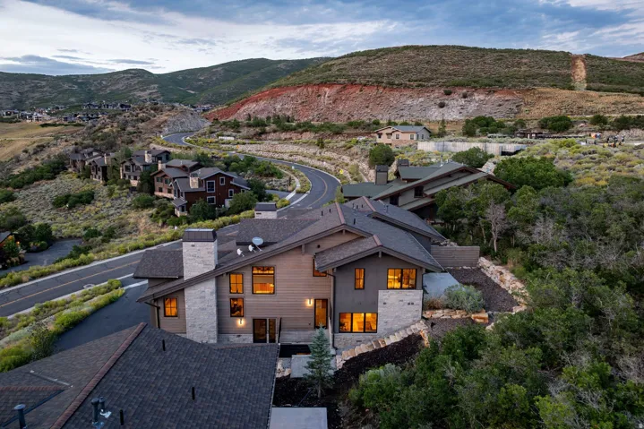
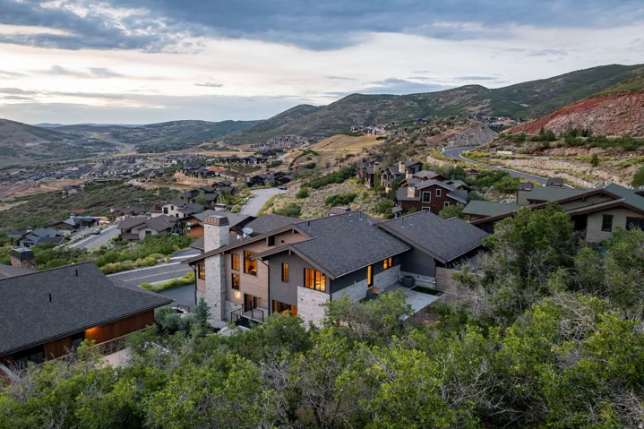
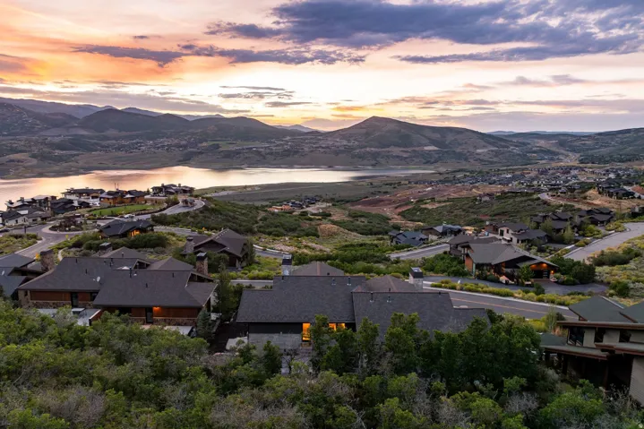
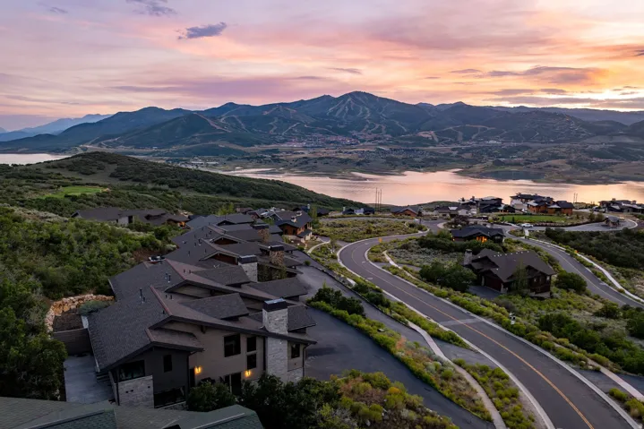
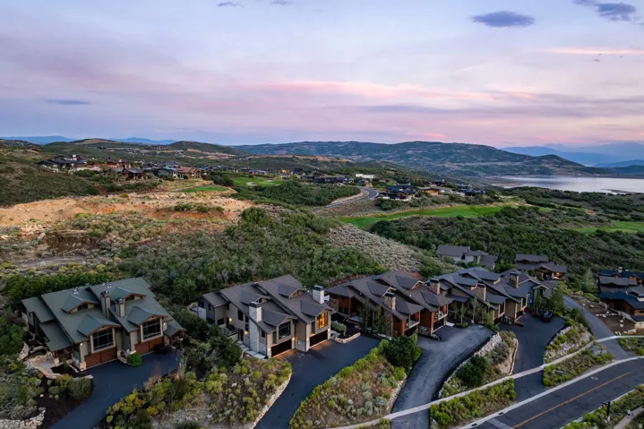
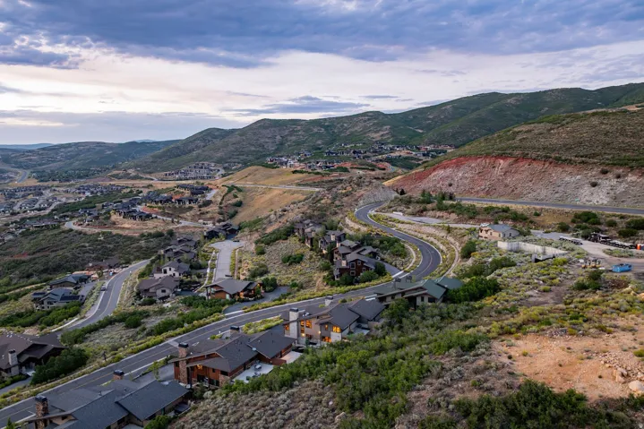
Perched in Hideout Canyon with sweeping views of the Jordanelle Reservoir and surrounding mountains, this beautifully designed 3, 716-square-foot contemporary mountain residence combines exceptional scenery with a thoughtful and versatile floor plan. Expansive windows fill the home with natural light while bringing the dramatic lake and mountain views into the open-concept main living and dining spaces. Crafted with meticulous attention to detail by local builder Michael Sapp, the home features four spacious bedrooms, each with its own ensuite bathroom, plus a loft and bonus room offering flexible space for guests, a home office, media room, or additional gathering area. The private owner’s suite is a peaceful retreat featuring a spa-inspired bathroom with heated floors, a soaking tub, and two closets. Generous living spaces throughout the home provide plenty of room to relax and entertain, while two outdoor patios invite you to take in the crisp mountain air and spectacular views. The private backyard offers additional outdoor living space with room for a hot tub, creating the perfect setting to unwind after a day on the mountain while taking in the surrounding scenery. Located just minutes from the Jordanelle Reservoir and approximately 15 minutes from Park City and Deer Valley East Village, this exceptional Hideout Canyon residence offers convenient access to world-class skiing, boating, hiking, biking, dining, and year-round recreation-all from a peaceful mountain setting with unforgettable views.
Address
Open on Google Maps-
Address: 10784 N Hideout Trl, Hideout, Utah 84036
-
City: Hideout
-
State/county: UT
-
Zip/Postal Code: 84036
-
Country: US
Details
Updated on October 19, 2026 at 4:58 pm-
Property ID HZ2181790
-
Price $2,250,000
-
Property Size 3716 Sqft
-
Land Area 0.07 Acres
-
Bedrooms 4
-
Rooms 16
-
Bathrooms 5
-
Garages 2.0
-
Year Built 2020
-
Property Type Townhouse, Residential
-
Property Status Active
Additional details
-
Listing Terms Cash, Conventional
-
Association Fee 2600.0
-
Roof Asphalt
-
Utilities Natural Gas Connected, Electricity Connected, Sewer Connected, Sewer: Public, Water Connected
-
Sewer Sewer: Connected, Sewer: Public
-
Cooling Central Air
-
Heating Forced Air, Gas: Central
-
Flooring Carpet, Hardwood, Tile
-
County Wasatch
-
Property Type Residential
-
Parking Parking: Uncovered, Attached, Built-In, Opener
-
Elementary School J R Smith
-
Middle School Rocky Mountain
-
High School Wasatch
-
Architectural Style Townhouse; Row-end
-
Listing Office Summit Sotheby's International Realty
-
Listing Agent Jillene Cahill Cox
Features
- Asphalt
- Carpet, Hardwood, Tile
- Cash, Conventional
- Central Air
- Forced Air,Gas: Central
- J R Smith
- Lighting,Patio: Open
- Natural Gas Connected,Electricity Connected,Sewer Connected,Sewer: Public,Water Connected
- Parking: Uncovered,Attached,Built-In,Opener
- Residential
- Rocky Mountain
- Sewer: Connected,Sewer: Public
- Townhouse; Row-end
- Wasatch
Mortgage Calculator
-
Down Payment
-
Loan Amount
-
Monthly Mortgage Payment
-
Property Tax
-
Home Insurance
-
PMI
-
Monthly HOA Fees