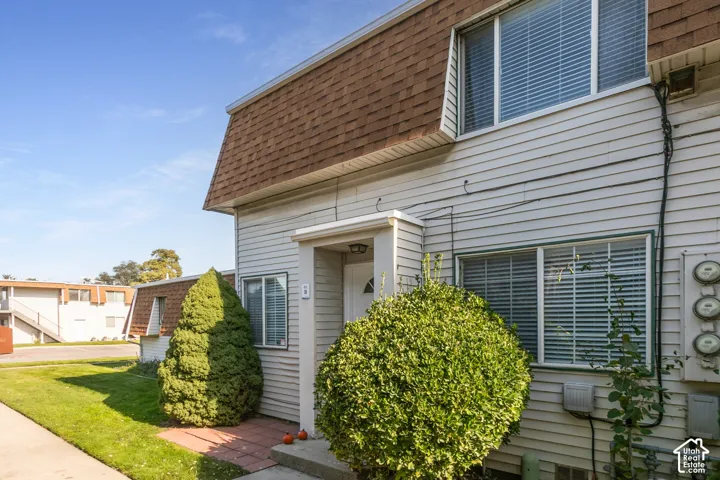
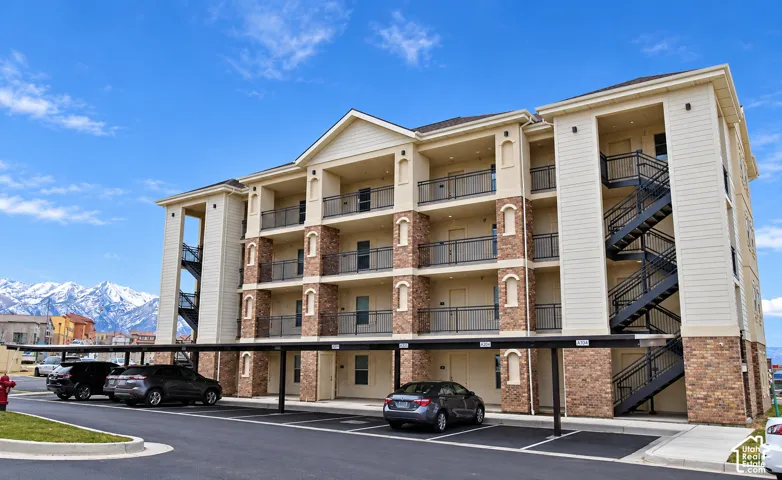
11035 S Grapevine Cv ##101, Sandy, Utah 84070
- $315,000
- $315,000
Overview
- Condominium, Residential
- 2
- 2
- 1.0
- 1097 Sqft
Description
A simpler life that still feels like home! Relax without sacrificing space, less upkeep, more freedom. Discover the perfect blend of comfort and convenience in this beautifully maintained end-unit condo at Cresent Heights, a 55+ community in Sandy. Designed for easy living, this main level unit offers effortless access with a dedicated parking space in the heated garage-both the unit and parking space are conveniently located just steps from the elevator, eliminating the need for stairs. This home is unique as it offers enhanced privacy, with no neighbors on either side, ensuring extra peace and quiet and adding extra natural light. Inside, both bedrooms feature spacious walk-in closets, with two in the master bedroom, for ample storage, and brand-new carpet has just been installed, making this home move-in ready. On the patio a sunshade has been installed providing extra shade while relaxing outside. Residents also enjoy access to the Crescent Senior Living Center across the street, which features a gym, group classes, a cafeteria, and a variety of community events. The extensive HOA amenities make homeownership here truly worry-free-be sure to check the full list of inclusions.
Address
Open on Google Maps-
Address: 11035 S Grapevine Cv ##101, Sandy, Utah 84070
-
City: Sandy
-
State/county: UT
-
Zip/Postal Code: 84070
-
Country: US
Details
Updated on October 31, 2026 at 4:29 pm-
Property ID HZ2194035
-
Price $315,000
-
Property Size 1097 Sqft
-
Land Area 0.01 Acres
-
Bedrooms 2
-
Rooms 9
-
Bathrooms 2
-
Garage 1.0
-
Year Built 1999
-
Property Type Condominium, Residential
-
Property Status Coming Soon
Additional details
-
Listing Terms Cash, Conventional, FHA, VA Loan
-
Association Fee 400.0
-
Utilities Natural Gas Connected, Electricity Connected, Sewer Connected, Sewer: Public, Water Connected
-
Sewer Sewer: Connected, Sewer: Public
-
Cooling Central Air
-
Heating Forced Air
-
Flooring Carpet, Tile
-
County Salt Lake
-
Property Type Residential
-
Parking Attached, Heated
-
Elementary School Altara
-
Middle School Eastmont
-
High School Alta
-
Community Features Clubhouse
-
Architectural Style Condo; Main Level
-
Listing Office Real Estate Essentials
-
Listing Agent Jacob M Chase
Mortgage Calculator
-
Down Payment
-
Loan Amount
-
Monthly Mortgage Payment
-
Property Tax
-
Home Insurance
-
PMI
-
Monthly HOA Fees