
1435 S 4125 W #102, Ogden, Utah 84404
- $699,990
Overview
- Single Family Residence, Residential
- 3
- 3
- 3.0
- 4528 Sqft
Description
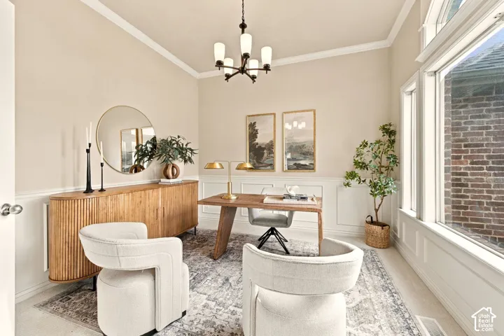
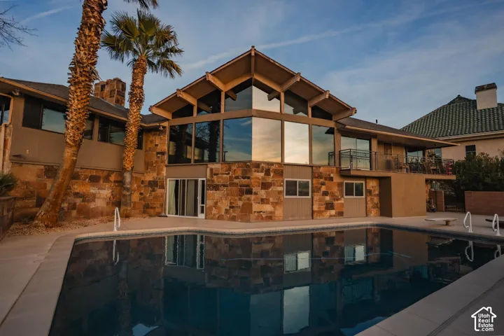
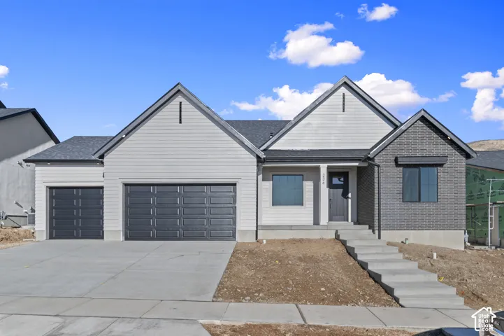
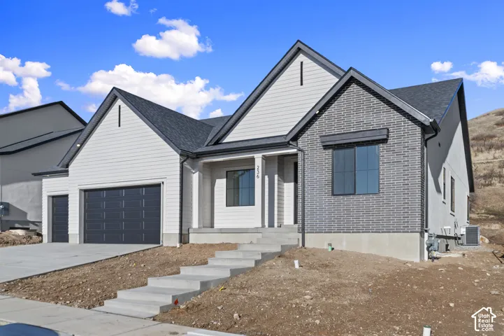
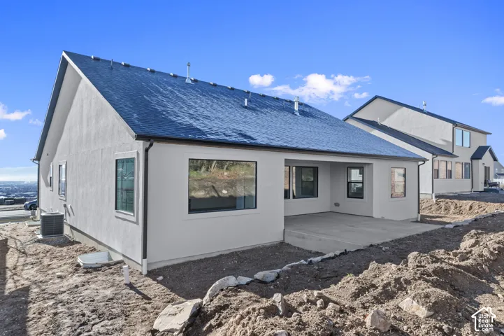
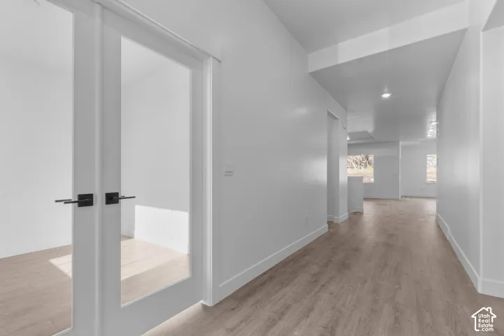
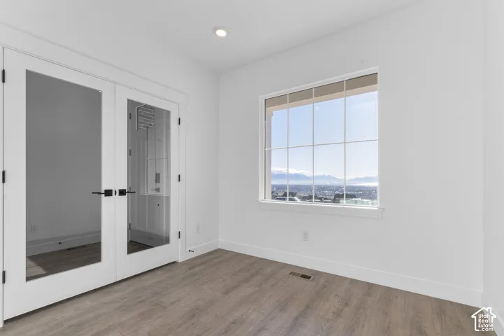
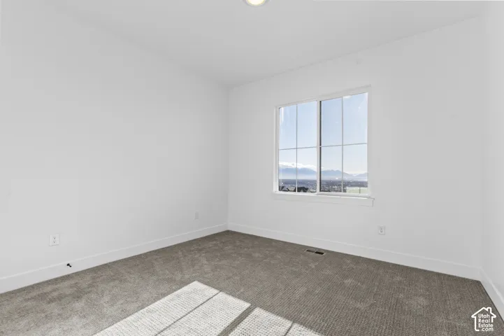
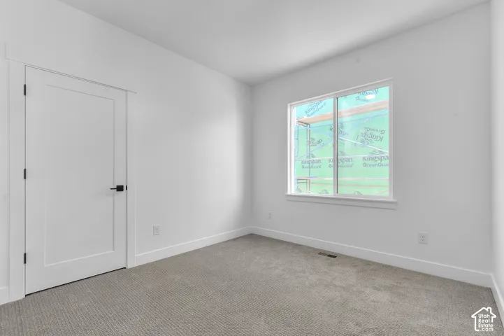
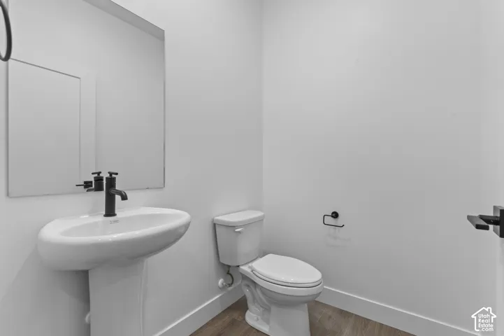
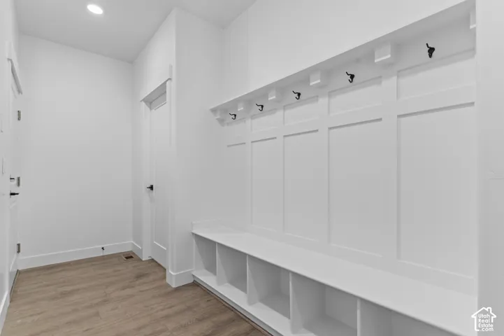
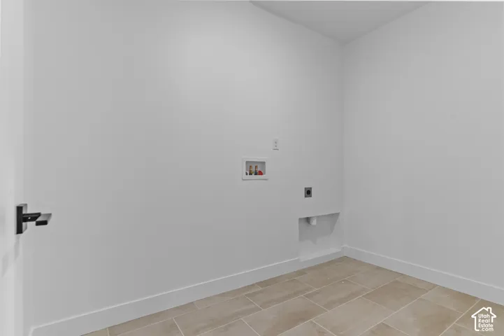
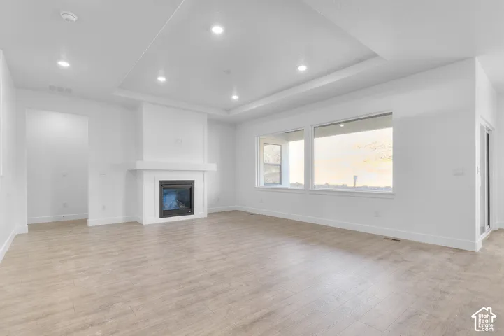
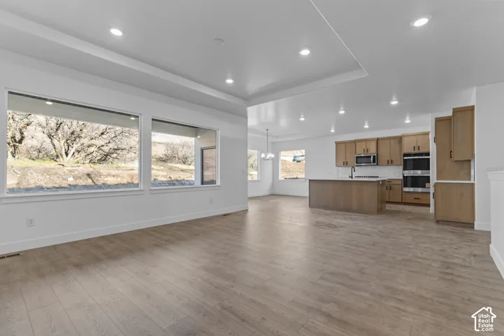
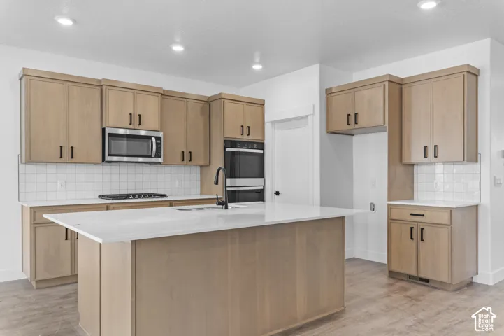
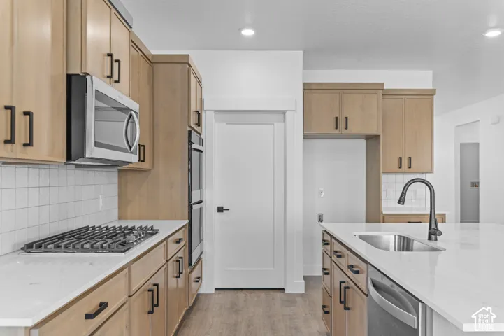
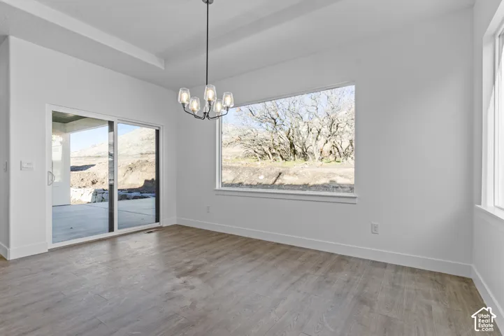
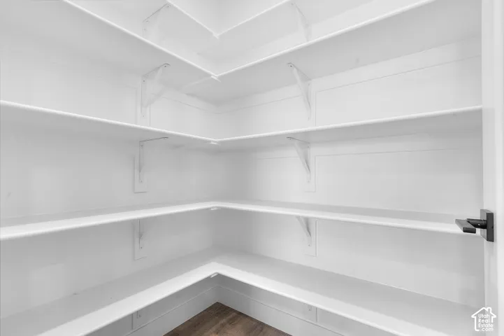
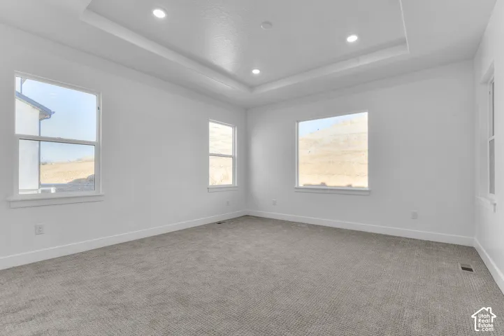
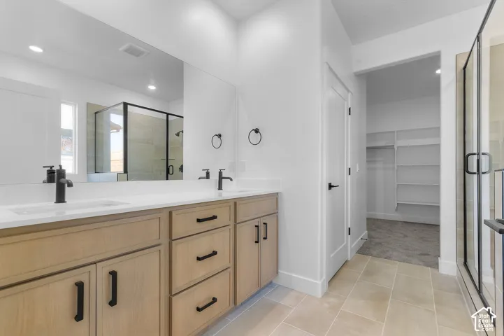
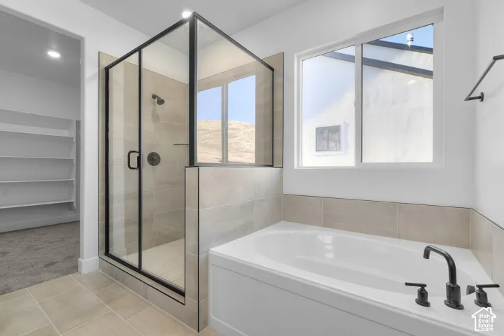
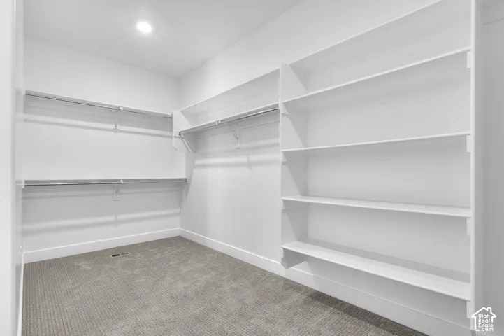
Ask me about the amazing rate buy down with DHI Mortgage – it will save you $$$$ on your monthly payments!!!! This beautiful Oakley rambler is on a highly coveted .24 acre lot with an RV garage! Enjoy outdoor entertaining from your covered patio. The dream kitchen included a large walk-in pantry, oversized island, large dining bay bump out with windows galore. 3 bed/3 bath + home office w/French doors. The owners suite boasts double vanities, soaker tub, large cultured marble surround shower, and a walk-in closet for the fashionista! The unfinished basement is huge and has a walk out….ADU potential! It can flex up to 3 more bedrooms, full bath, kitchenette, entertainment area/theatre room, home gym, pool room, you name it! Ask me about our generous home warranties, active radon mitigation system, and smart home package! Actual home may differ in color, material, and/or options. Pictures are of a finished home of the same floor plan and the available home may contain different options, upgrades, and exterior color and/or elevation style. Buyer to verify all selected options and inclusions. Buyer to verify square footage. No representation or warranties are made regarding school districts and assignments; please conduct your own investigation regarding current/future school boundaries.
Address
Open on Google Maps-
Address: 1435 S 4125 W #102, Ogden, Utah 84404
-
City: Ogden
-
State/county: UT
-
Zip/Postal Code: 84404
-
Country: US
Details
Updated on November 5, 2026 at 5:39 am-
Property ID HZ2194753
-
Price $699,990
-
Property Size 4528 Sqft
-
Land Area 0.24 Acres
-
Bedrooms 3
-
Rooms 12
-
Bathrooms 3
-
Garages 3.0
-
Year Built 2026
-
Property Type Single Family Residence, Residential
-
Property Status Active
Additional details
-
Listing Terms Cash, Conventional, FHA, VA Loan
-
Roof Asphalt
-
Utilities Natural Gas Connected, Electricity Connected, Sewer Connected, Water Connected
-
Sewer Sewer: Connected
-
Cooling Central Air
-
Heating Gas: Central
-
Flooring Carpet, Laminate, Tile
-
County Weber
-
Property Type Residential
-
Parking Attached, Extra Height, Opener, Extra Length
-
Elementary School West Weber
-
Architectural Style Rambler/Ranch
-
Listing Office D.R. Horton, Inc
-
Listing Agent Jose F Hurtado
Mortgage Calculator
-
Down Payment
-
Loan Amount
-
Monthly Mortgage Payment
-
Property Tax
-
Home Insurance
-
PMI
-
Monthly HOA Fees