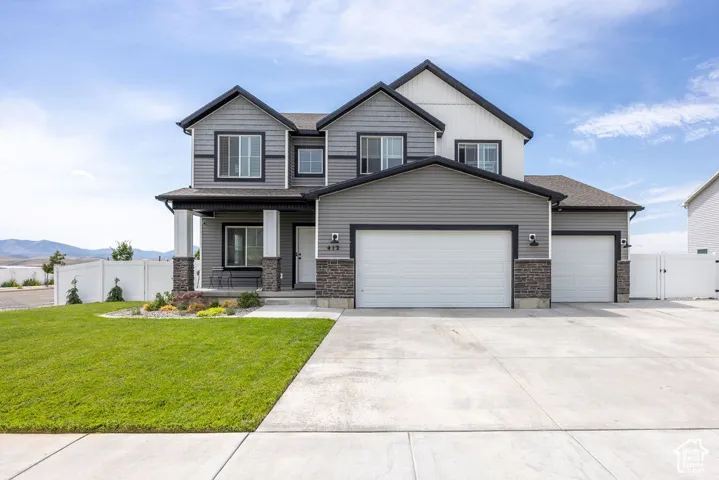
412 S 1170 E, Hyrum, Utah 84319
- $599,000

Overview
- Single Family Residence, Residential
- 4
- 3
- 4.0
- 3811 Sqft
Description
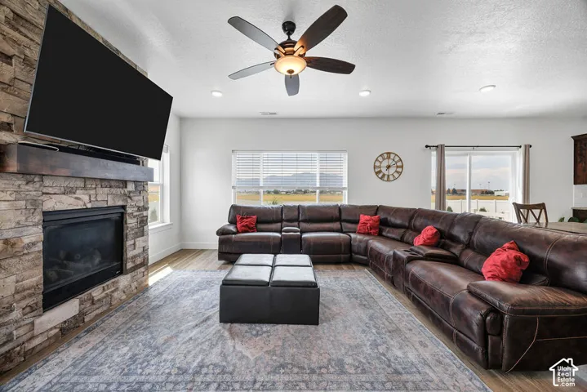
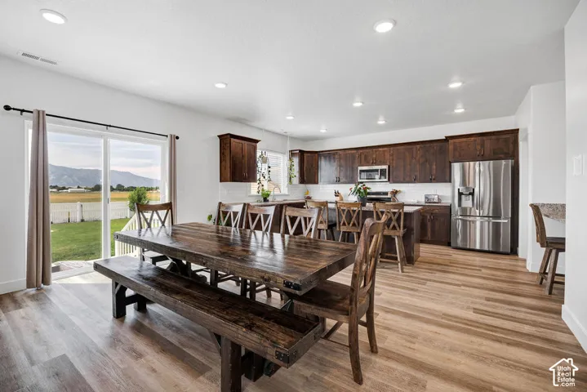
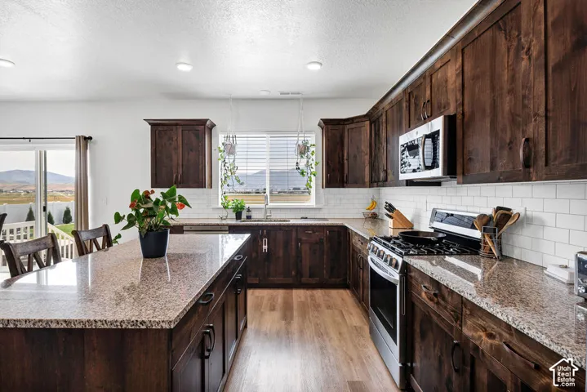
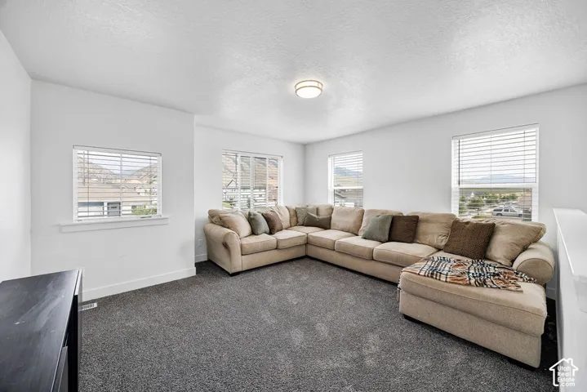
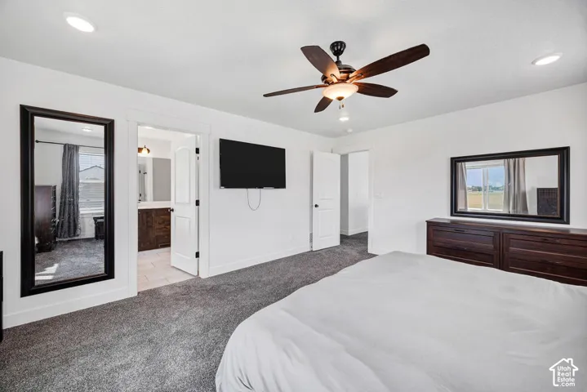
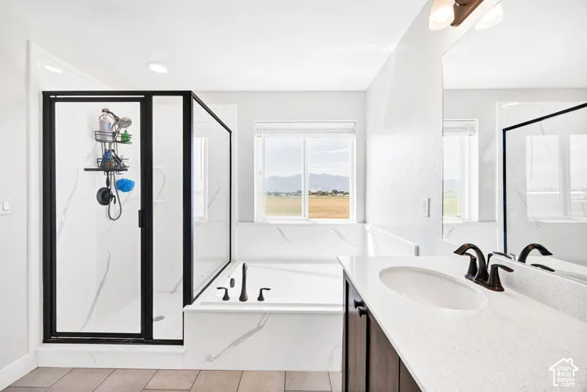
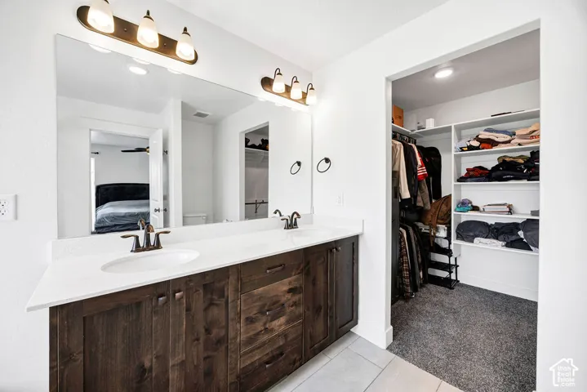
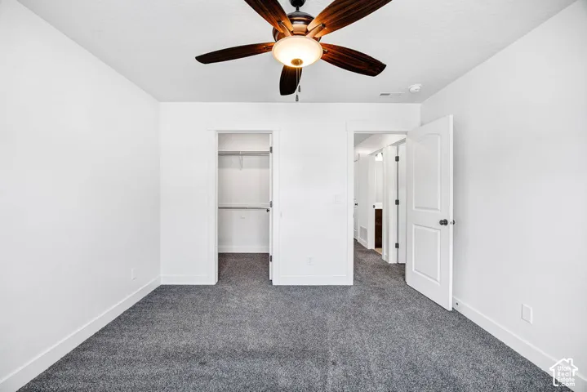
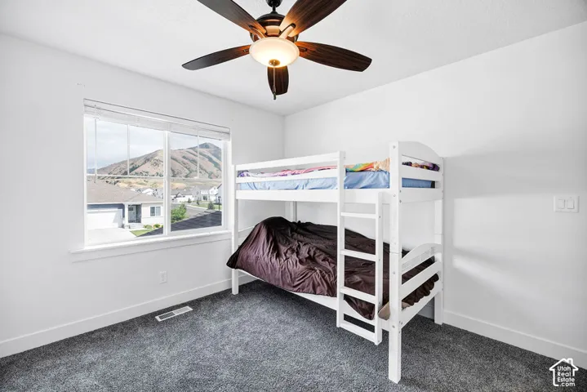
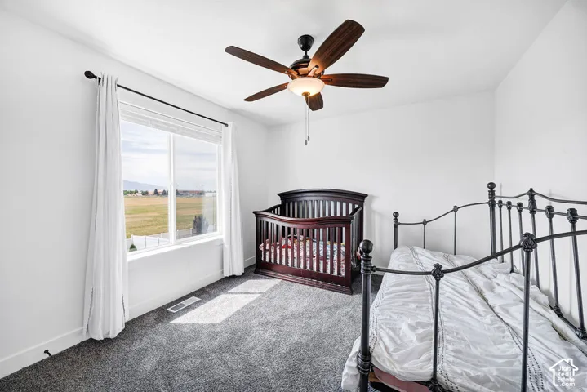
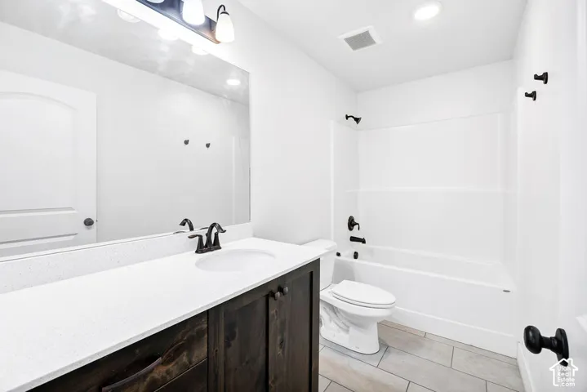
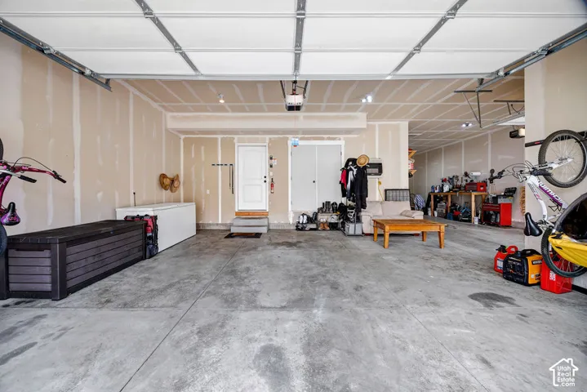
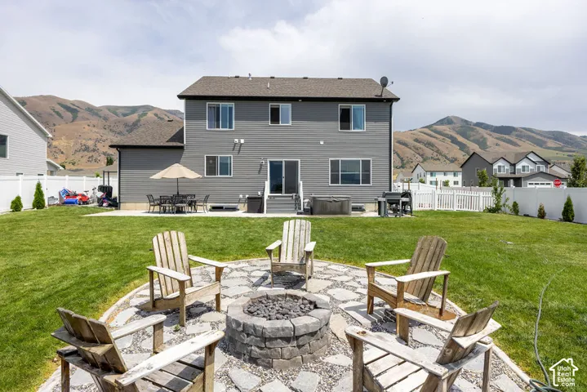
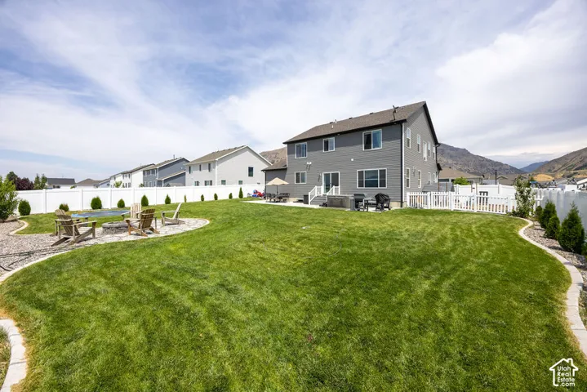
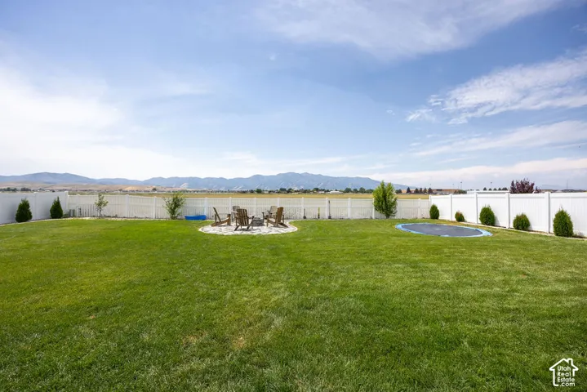
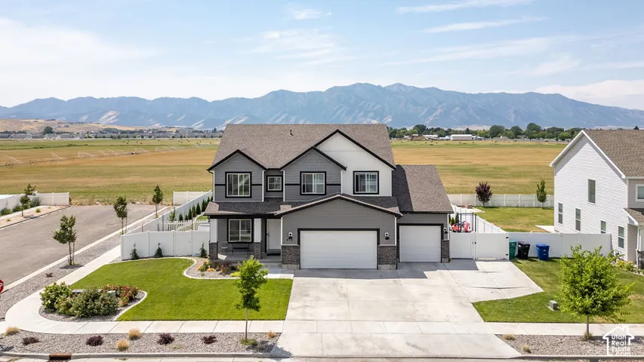
Come in an enjoy lots of natual light, outdoor entertaining, and a 4-car garage for all your storage/adventure toys. In this home you’ll appreciate an office/formal living room, open concept kitchen with a large pantry, dining, and living area with a cozy gas fireplace. The primary bedroom has a large walk-in closet, and the primary bathroom features a soaking tub and a shower. The upstairs also includes 3 other roomy bedrooms, a bathroom, loft/study area and a laundry room. Additional features include a gas outdoor firepit, garage heater, plumbed gas for BBQ and for a future downstairs fireplace and kitchenette. There is a RV parking spot and auto sprinklers for easy yard/garden maintenance. Step outside to a large backyard with mature trees and expansive patio-perfect for taking in the incredible views. Positioned just minutes from Blacksmith Fork Canyon, your front door is a gateway to world-class outdoor recreation. Spend your weekends fly-fishing the blue-ribbon trout waters of the Blacksmith Fork River, exploring miles of pristine hiking, mountain biking, and ATV trails, or taking a scenic drive to Hardware Ranch for winter elk-watching. Hyrum State Park is only a short distance from home where you can enjoy premier boating, paddleboarding, and waterskiing. Come enjoy the mountains and beautiful sunsets – this home has it all.
Address
Open on Google Maps-
Address: 412 S 1170 E, Hyrum, Utah 84319
-
City: Hyrum
-
State/county: UT
-
Zip/Postal Code: 84319
-
Country: US
Details
Updated on November 14, 2026 at 1:42 am-
Property ID HZ2196266
-
Price $599,000
-
Property Size 3811 Sqft
-
Land Area 0.29 Acres
-
Bedrooms 4
-
Rooms 15
-
Bathrooms 3
-
Garages 4.0
-
Year Built 2021
-
Property Type Single Family Residence, Residential
-
Property Status Active
Additional details
-
Listing Terms Cash, Conventional, FHA, VA Loan, USDA Rural Development
-
Association Fee 50.0
-
Roof Asphalt
-
Utilities Natural Gas Connected, Electricity Connected, Sewer Connected, Water Connected
-
Sewer Sewer: Connected
-
Cooling Central Air
-
Heating Gas: Central, >= 95% efficiency
-
Flooring Carpet
-
County Cache
-
Property Type Residential
-
Parking Rv Parking, 2 Car Deep (Tandem), Attached, Heated, Extra Length
-
Elementary School Canyon
-
Middle School South Cache
-
High School Mountain Crest
-
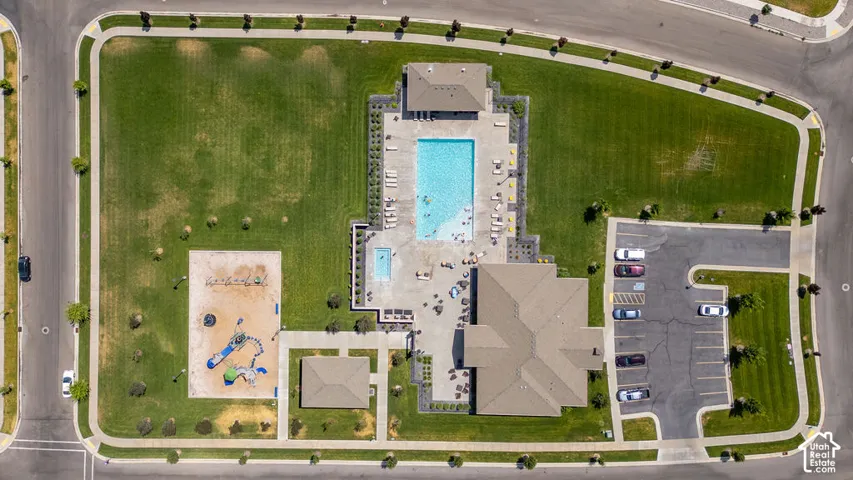
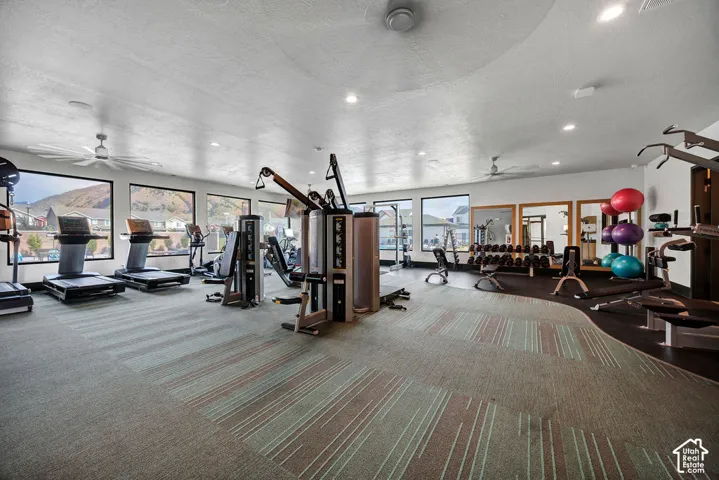
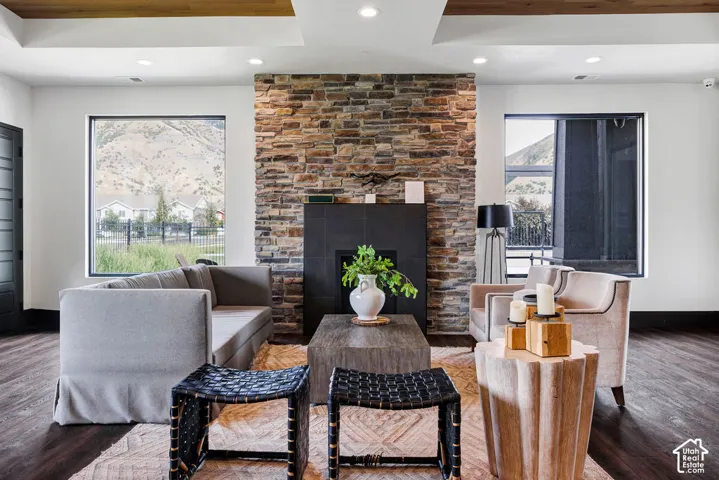
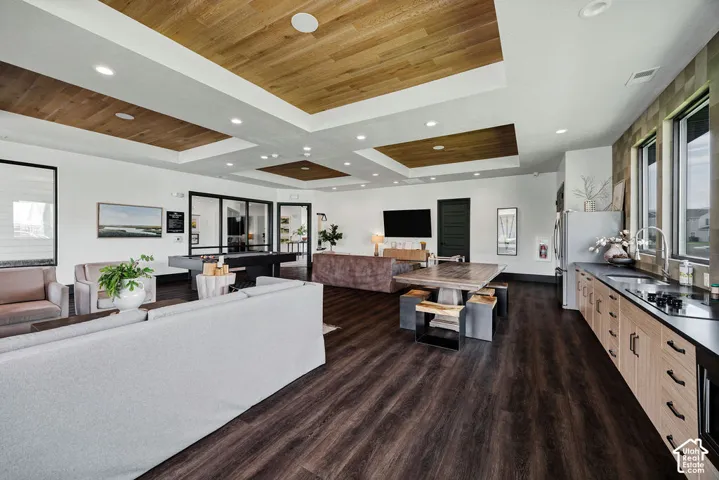
Community Features Clubhouse
-
Architectural Style Stories: 2
-
Listing Office Dwell Realty Group, LLC
-
Listing Agent L. Gay Moss
Features
Mortgage Calculator
-
Down Payment
-
Loan Amount
-
Monthly Mortgage Payment
-
Property Tax
-
Home Insurance
-
PMI
-
Monthly HOA Fees