4993 W Wild Mare Way, Riverton, Utah 84096
- $600,000


- $600,000
Overview
- Single Family Residence, Residential
- 5
- 3
- 2.0
- 2652 Sqft
Description
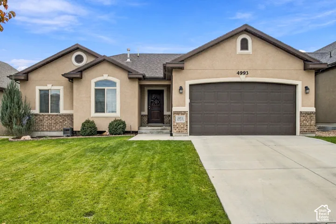
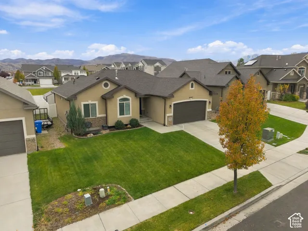
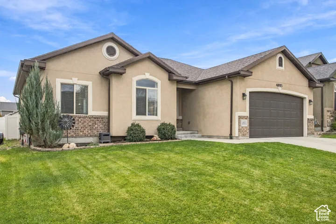
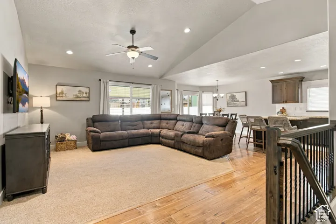
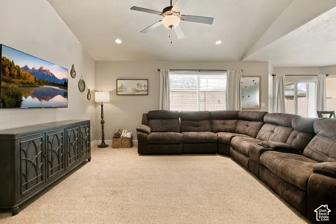
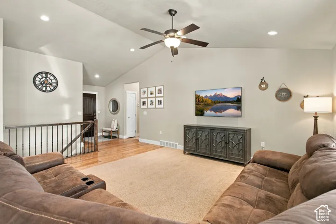
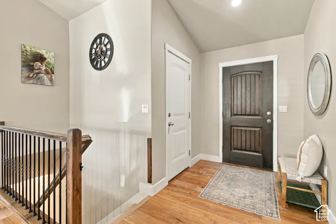
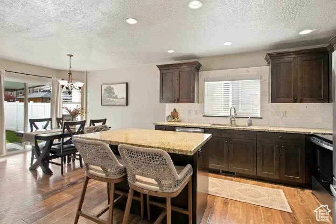
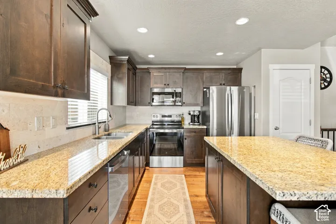
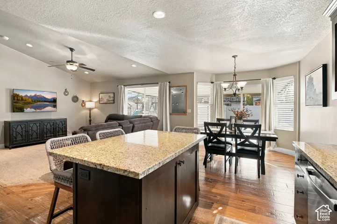
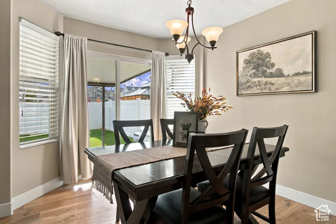
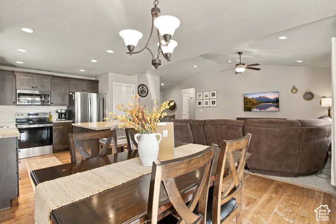
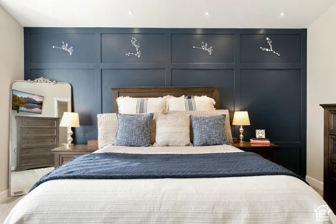
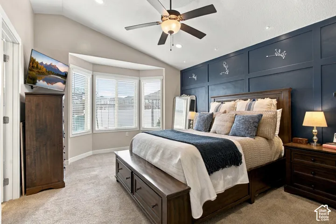
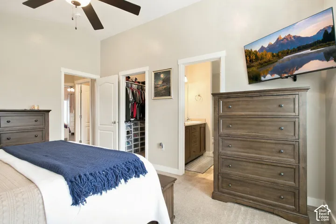
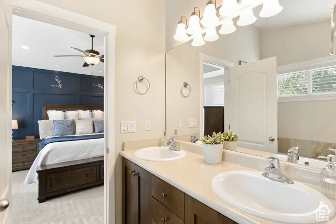
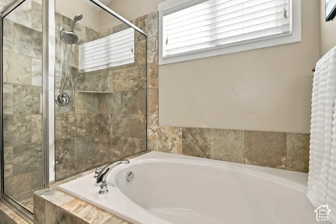
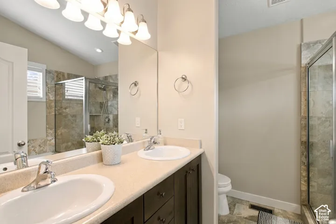
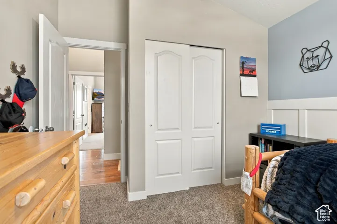
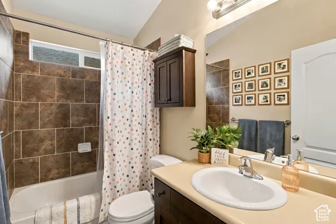
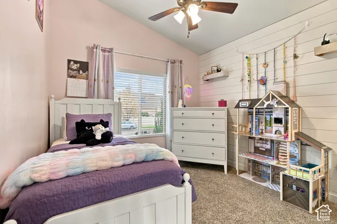
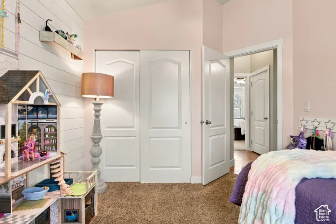
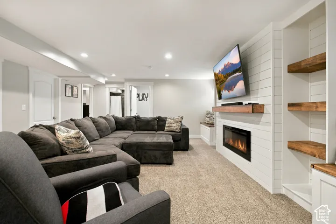
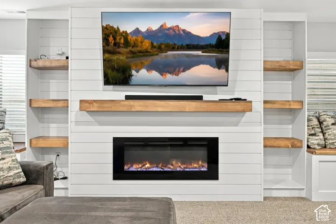
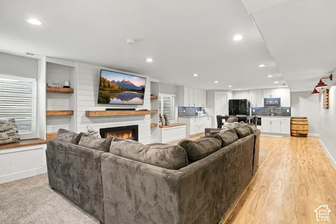
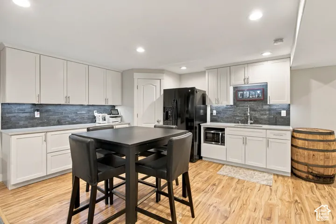
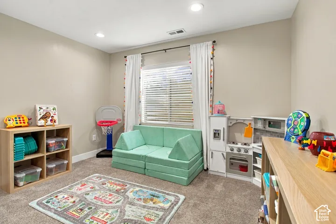
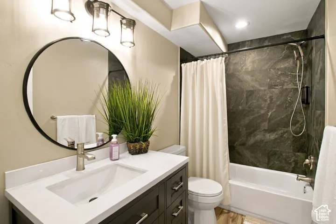
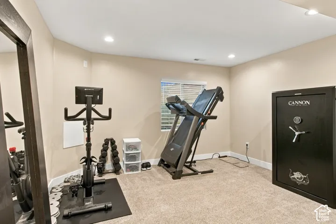
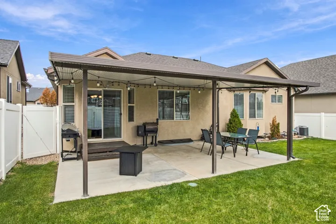
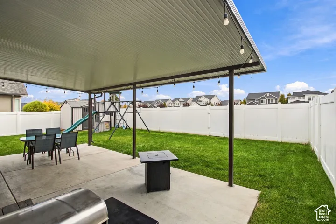
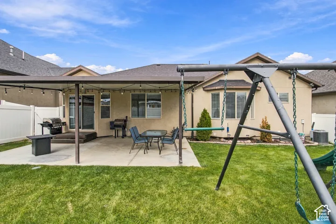
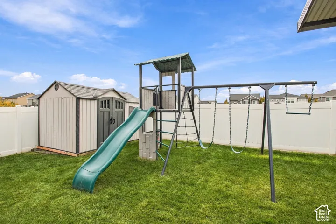
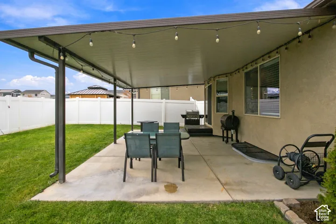
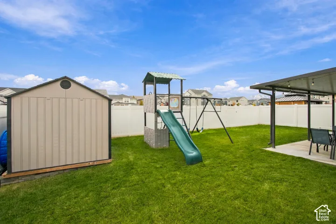
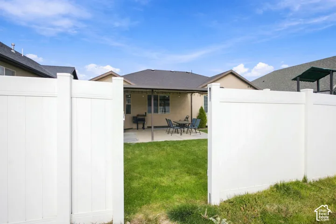
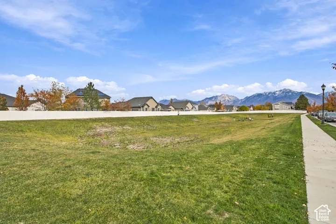
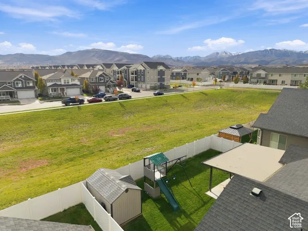
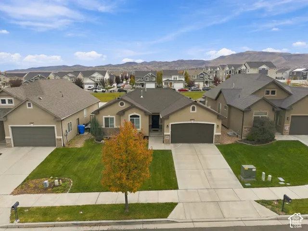
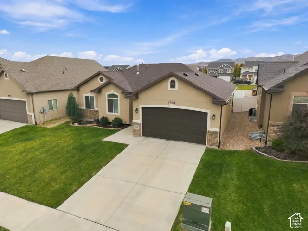
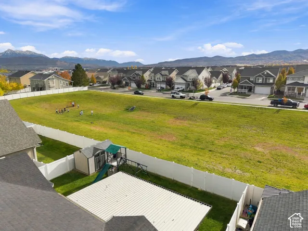
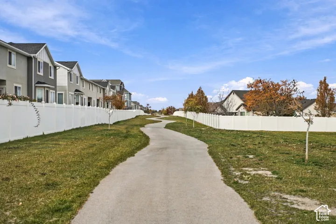
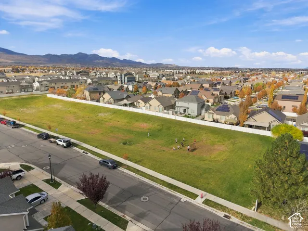
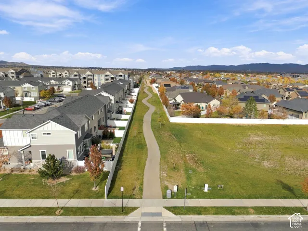
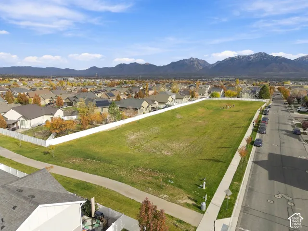
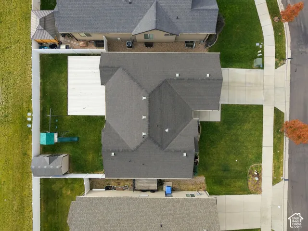
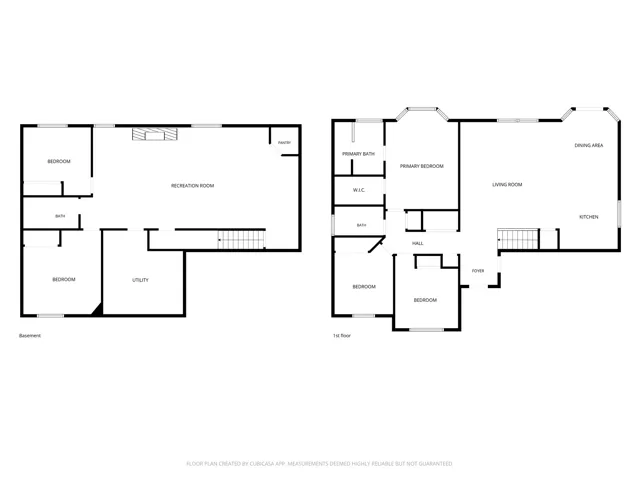
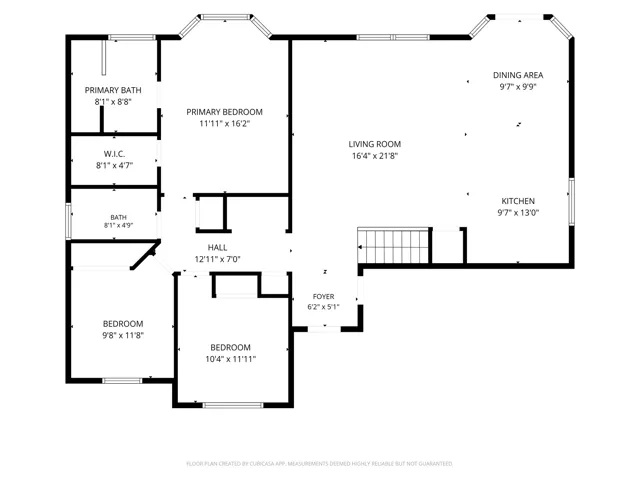
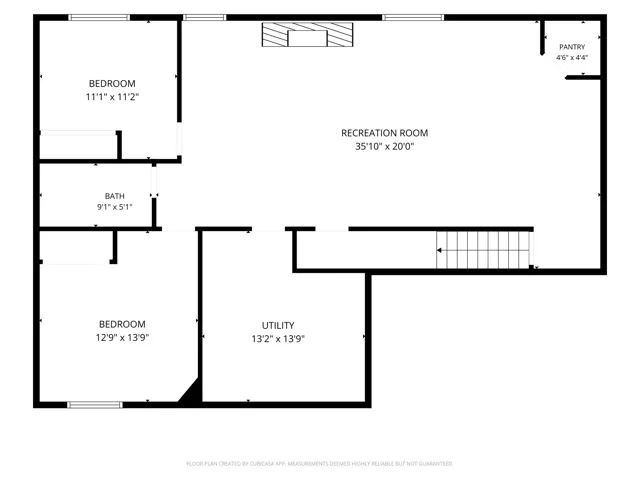
Welcome home to this beautifully maintained Riverton rambler where pride of ownership shines throughout! Exceptionally clean, well cared for, and truly move-in ready, this home offers the convenience of single-level living with 2, 652 square feet of finished living space. The main level features 3 bedrooms, including a spacious primary suite, making everyday living comfortable and convenient. Downstairs, the fully finished basement offers 2 additional bedrooms, a kitchenette, cozy electric fireplace, and a generous second living area-perfect for entertaining, hosting guests, or creating a private retreat. Step outside to the covered back patio and enjoy the peaceful setting of backing to open space with no immediate rear neighbors. An added bonus!! Permanent EverLights exterior lighting makes decorating for the holidays and celebrating special occasions effortless-enjoy festive lighting year-round without the hassle of hanging lights! Complete with a 2-car garage, flexible living spaces, and a desirable Riverton location, this home offers the perfect combination of comfort, functionality, and room to grow. Meticulously cared for and ready for its next owners-just move in and enjoy! Schedule your private showing today!
Address
Open on Google Maps-
Address: 4993 W Wild Mare Way, Riverton, Utah 84096
-
City: Riverton
-
State/county: UT
-
Zip/Postal Code: 84096
-
Country: US
Details
Updated on November 14, 2026 at 6:03 pm-
Property ID HZ2196298
-
Price $600,000
-
Property Size 2652 Sqft
-
Land Area 0.13 Acres
-
Bedrooms 5
-
Rooms 15
-
Bathrooms 3
-
Garages 2.0
-
Year Built 2013
-
Property Type Single Family Residence, Residential
-
Property Status Coming Soon
Additional details
-
Listing Terms Cash, Conventional, FHA, VA Loan
-
Roof Asphalt
-
Utilities Natural Gas Connected, Electricity Connected, Sewer Connected, Sewer: Public, Water Connected
-
Sewer Sewer: Connected, Sewer: Public
-
Cooling Central Air
-
Heating Forced Air, Gas: Central
-
Flooring Carpet, Tile
-
County Salt Lake
-
Property Type Residential
-
Parking Attached, Opener
-
Elementary School Silver Crest
-
Middle School Copper Mountain
-
High School Herriman
-
Architectural Style Rambler/Ranch
-
Listing Office Cole West Real Estate, LLC
-
Listing Agent Tara Horton
Features
- Asphalt
- Attached, Opener
- Carpet, Tile
- Cash,Conventional,FHA,VA Loan
- Central Air
- Copper Mountain
- Double Pane Windows,Entry (Foyer),Lighting,Patio: Covered,Sliding Glass Doors
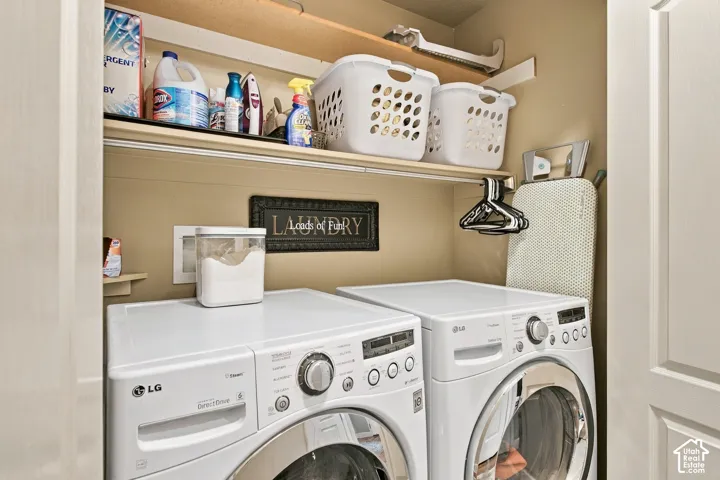
- Dryer, Microwave, Refrigerator, Washer
- Forced Air,Gas: Central
- Herriman
- Natural Gas Connected,Electricity Connected,Sewer Connected,Sewer: Public,Water Connected
- Rambler/Ranch
- Residential
- Salt Lake
- Sewer: Connected,Sewer: Public
- Silver Crest
Mortgage Calculator
-
Down Payment
-
Loan Amount
-
Monthly Mortgage Payment
-
Property Tax
-
Home Insurance
-
PMI
-
Monthly HOA Fees