3110 W Courtyards Dr #130, Cedar City, Utah 84720
- $667,000
- $667,000
Overview
- Single Family Residence, Residential
- 2
- 2
- 2.0
- 1801 Sqft
Description
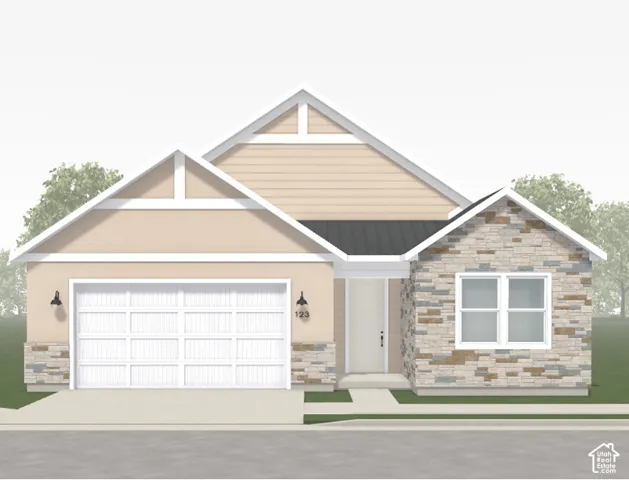
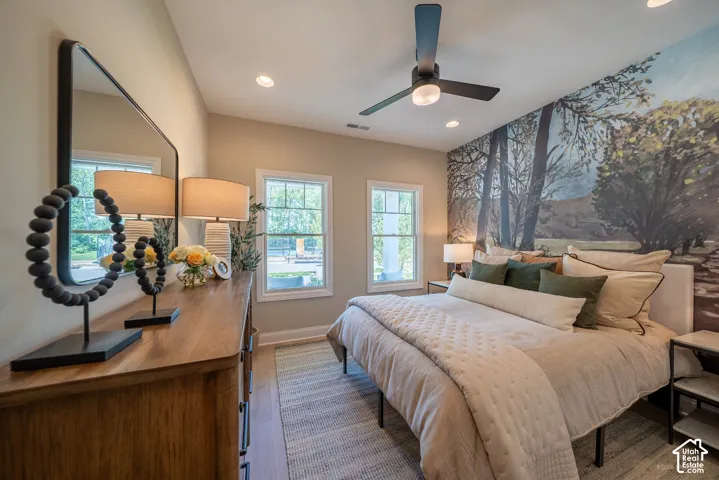
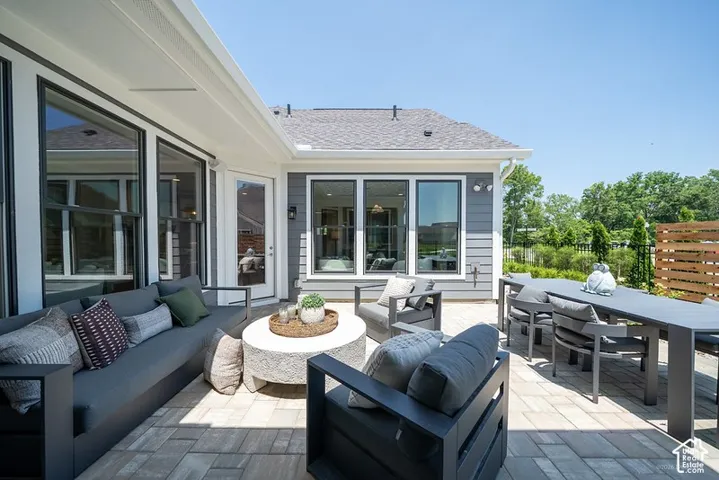
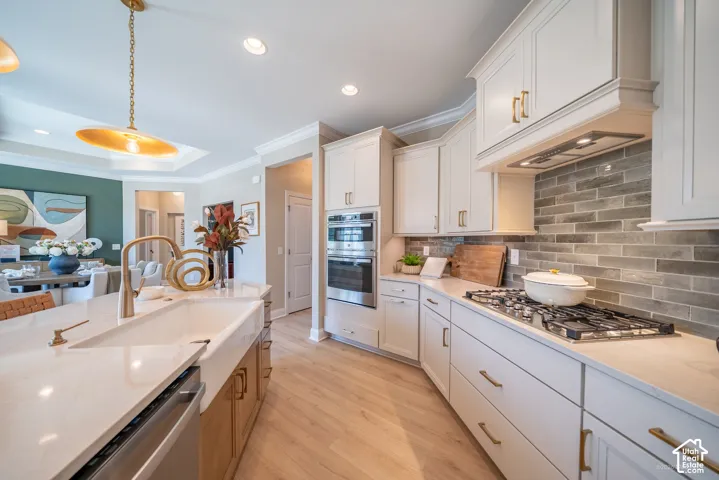
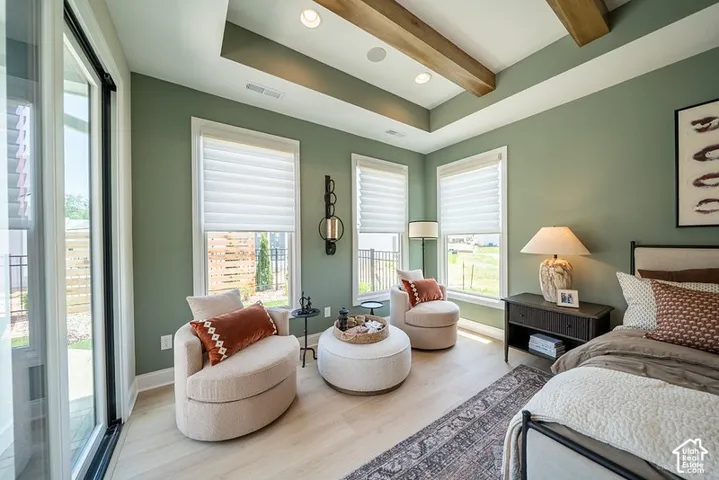
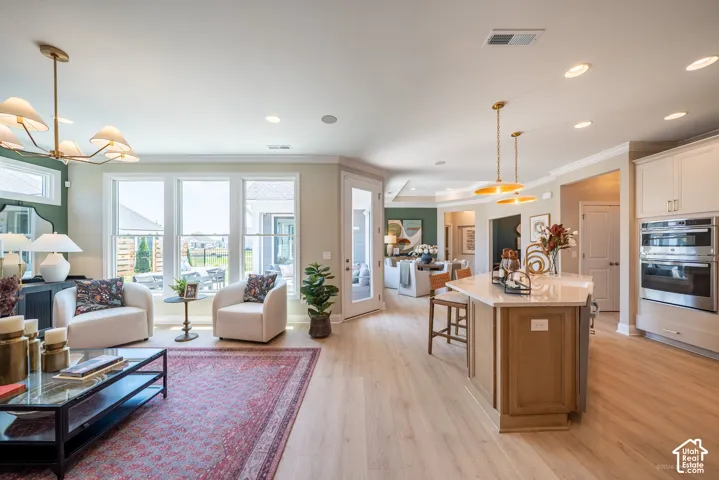
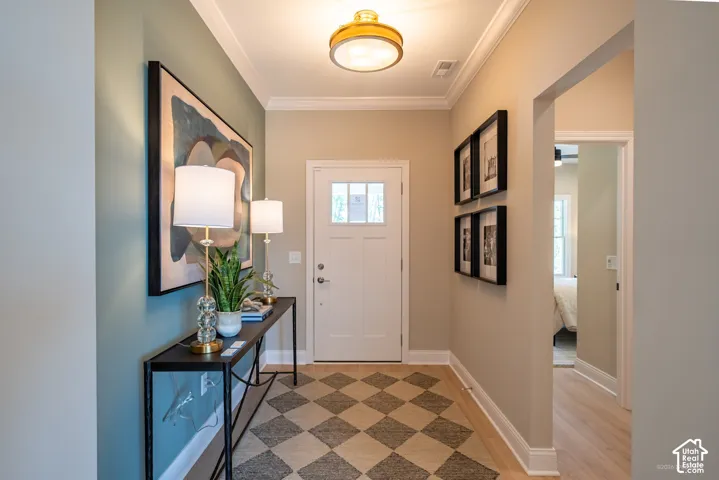
Ready for a home that means less maintenance and more time for fun? Meet the Portico, one of our five beautiful floor plans, under construction at Courtyards at Shurtz Canyon in Cedar City! Designed for effortless single level living and easy entertaining, the Portico features an expansive kitchen with an angled center island that connects to the dining and living spaces. Enjoy the on-site clubhouse, gym, pickleball courts, and planned pool, dog park, and park with walking trails. At the end of the day, retreat to the first-floor owner’s suite, complete with a spacious walk-in closet and peaceful views of the outdoor courtyard. Construction of the Portico model began October 2026. It will be available for purchase throughout construction or start planning your personalized home today and let us help you make it your own!
Address
Open on Google Maps-
Address: 3110 W Courtyards Dr #130, Cedar City, Utah 84720
-
City: Cedar City
-
State/county: UT
-
Zip/Postal Code: 84720
-
Country: US
Details
Updated on November 14, 2026 at 8:00 pm-
Property ID HZ2196313
-
Price $667,000
-
Property Size 1801 Sqft
-
Land Area 0.21 Acres
-
Bedrooms 2
-
Rooms 11
-
Bathrooms 2
-
Garages 2.0
-
Year Built 2027
-
Property Type Single Family Residence, Residential
-
Property Status Active
Additional details
-
Listing Terms Cash, Conventional, FHA, VA Loan
-
Association Fee 200.0
-
Roof Asphalt, Metal
-
Utilities Natural Gas Connected, Electricity Connected, Sewer Connected, Sewer: Public, Water Connected
-
Sewer Sewer: Connected, Sewer: Public
-
Cooling Central Air
-
Heating Forced Air, Gas: Central
-
Flooring Carpet
-
County Iron
-
Property Type Residential
-
Parking 2 Car Deep (Tandem), Attached, Opener
-
Elementary School East
-
Middle School Cedar Middle School
-
High School Cedar
-
Community Features Clubhouse
-
Architectural Style Rambler/Ranch
-
Listing Office Stratum Real Estate Group PLLC
-
Listing Agent Linda B Hahne
Features
- 2 Car Deep (Tandem),Attached,Opener
- Asphalt, Metal
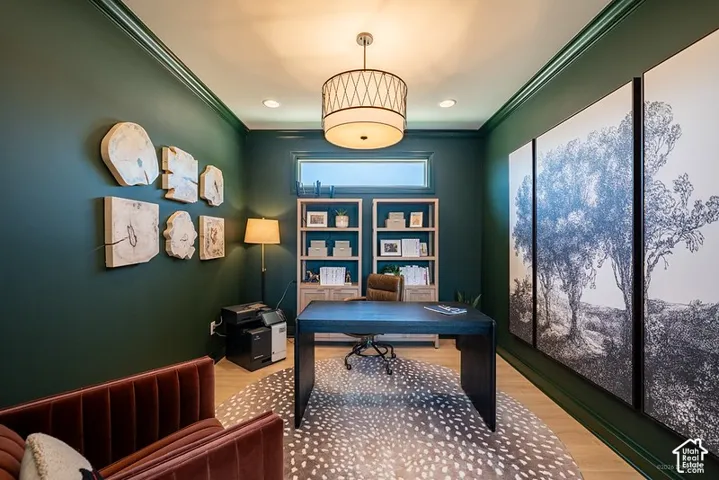
- Bath: Primary,Closet: Walk-In,Den/Office,Disposal,Oven: Gas,Range: Gas,Range/Oven: Free Stdng.
- Carpet
- Cash,Conventional,FHA,VA Loan
- Cedar
- Cedar Middle School
- Central Air
- Clubhouse
- East
- Forced Air,Gas: Central
- Iron
- Lighting,Patio: Covered
- Natural Gas Connected,Electricity Connected,Sewer Connected,Sewer: Public,Water Connected
- Rambler/Ranch
- Range Hood,Refrigerator
- Residential
- Sewer: Connected,Sewer: Public
Mortgage Calculator
-
Down Payment
-
Loan Amount
-
Monthly Mortgage Payment
-
Property Tax
-
Home Insurance
-
PMI
-
Monthly HOA Fees