
2853 E Snowberry Dr, St. George, Utah 84790
- $510,000
- $510,000
Overview
- Townhouse, Residential
- 3
- 2
- 2.0
- 1701 Sqft
Description
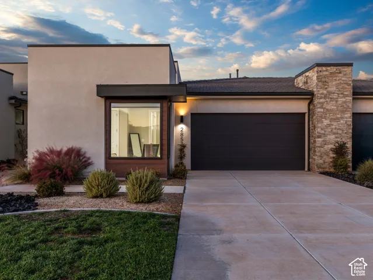
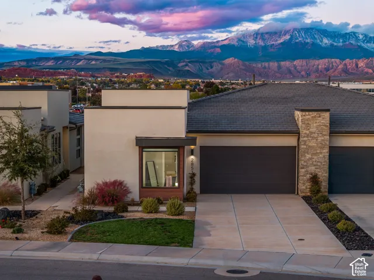
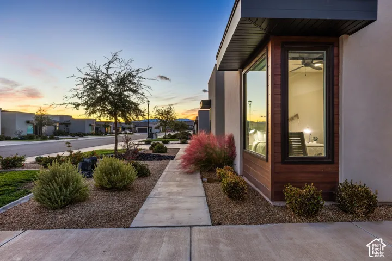
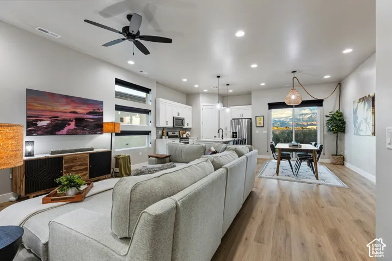
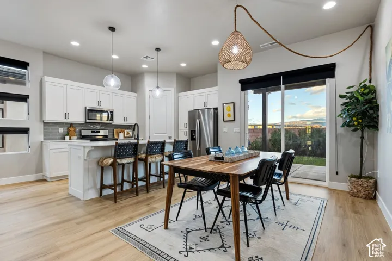
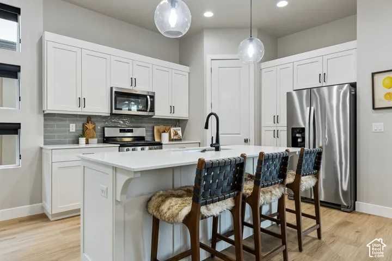
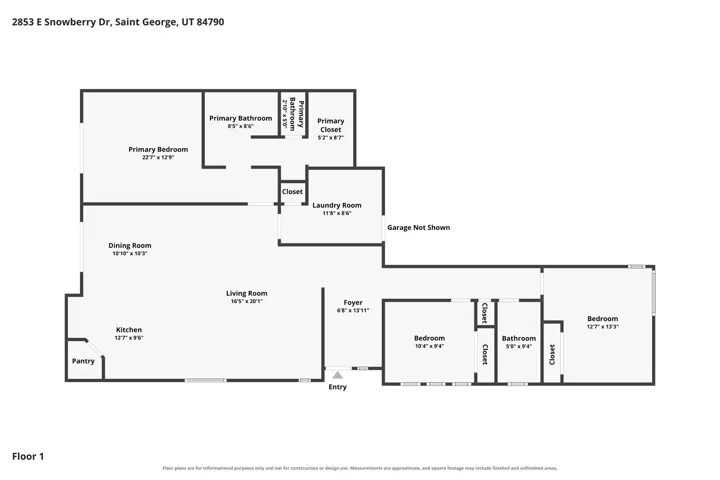
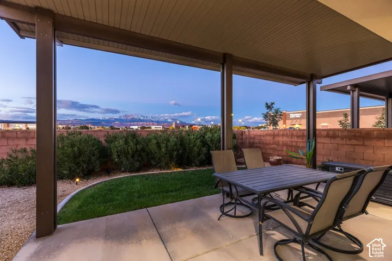
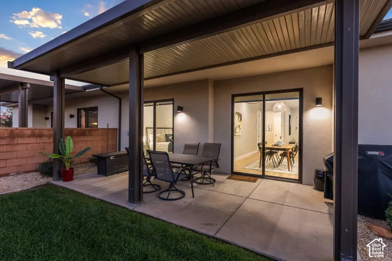
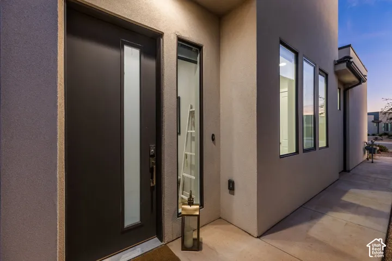
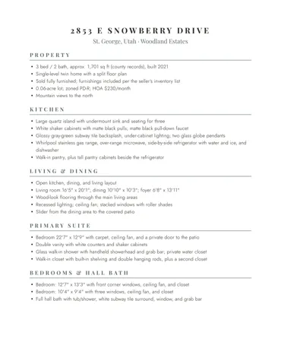
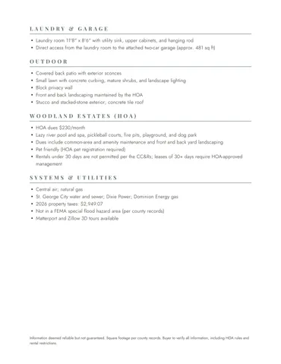
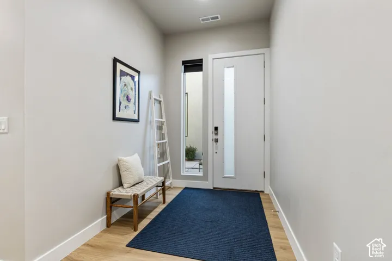
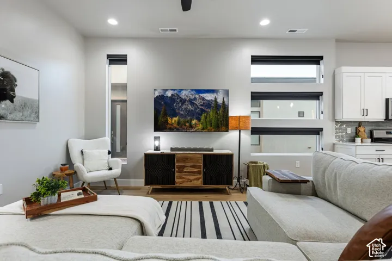
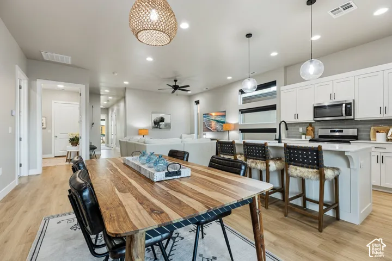
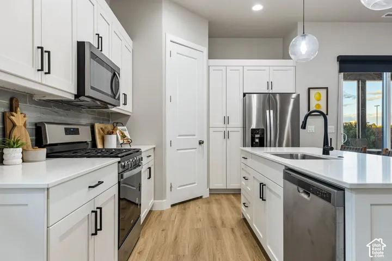
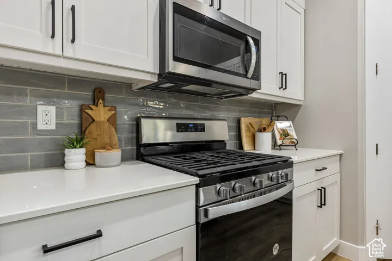
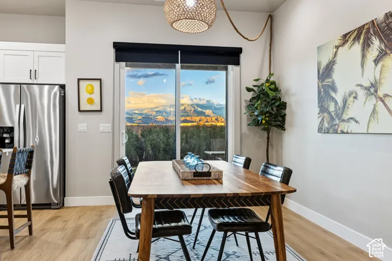
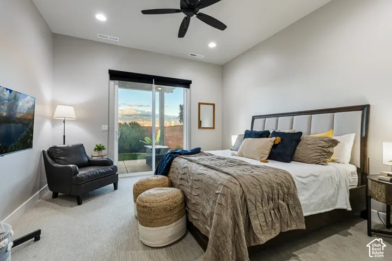
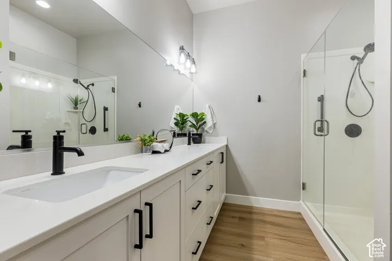
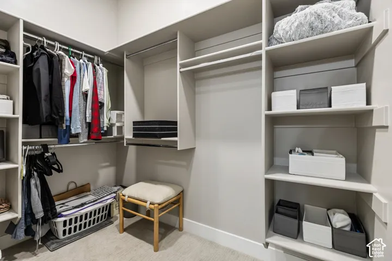
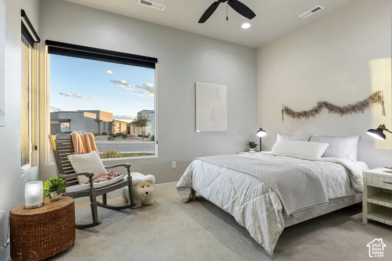
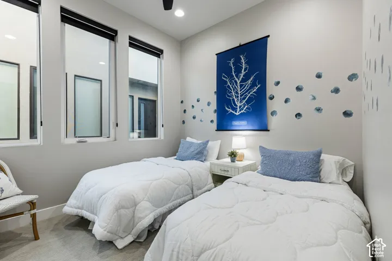
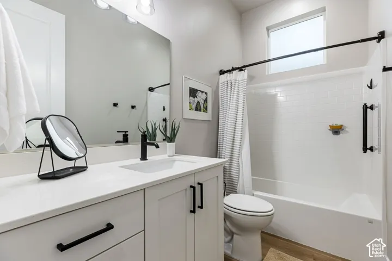
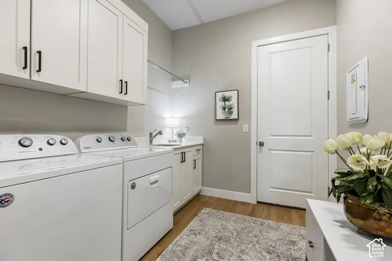
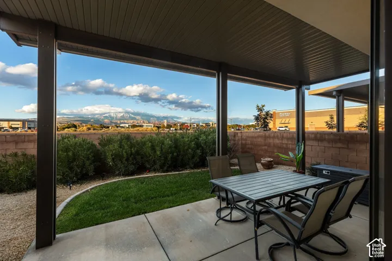
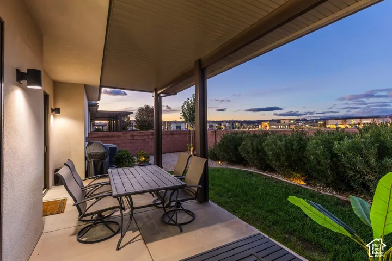
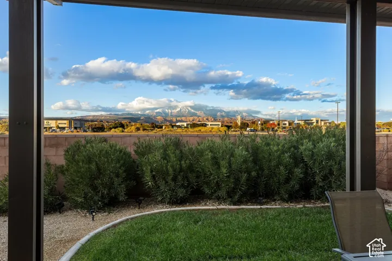
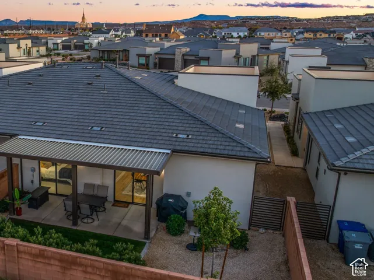
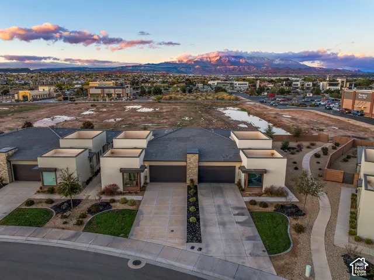
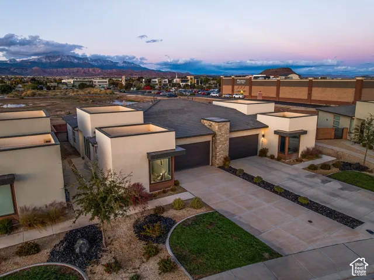
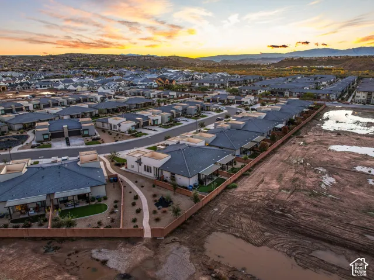
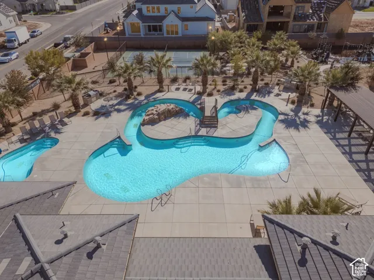
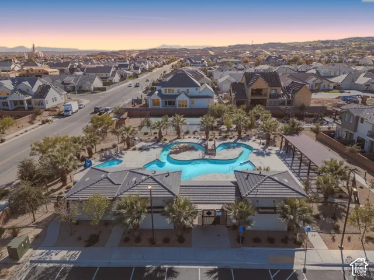
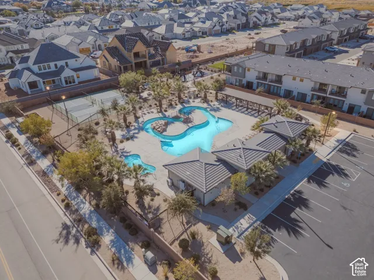
Fully furnished and ready to move into, this single-level twin home in Woodland Estates has three bedrooms, two baths, and approximately 1, 701 square feet. Built in 2021, it’s the kind of place where you can unpack and enjoy your first evening on the covered patio with views of the mountains to the north. The kitchen opens to the dining and living areas, and the large quartz island gives friends a place to sit while you cook. There’s a gas range, a walk-in pantry, and easy access from the dining area to the patio for dinner outside. The primary suite is tucked away on its own side of the home with a private door to the patio, a walk-in closet, and a bath with two sinks and a walk-in shower. Two more bedrooms share a full bath across the house. The laundry room has a utility sink and connects directly to the attached two-car garage. Furnishings are included per the seller’s inventory list. Out back, the covered patio overlooks a small lawn, mature shrubs, landscape lighting, and a block privacy wall. The HOA maintains the front and back landscaping, and dues of $230 a month include the community’s lazy river pool and spa, pickleball courts, fire pits, playground, and dog park. Rentals under 30 days are not permitted per the CC&Rs. Square footage per county records. Buyer to verify all information.
Address
Open on Google Maps-
Address: 2853 E Snowberry Dr, St. George, Utah 84790
-
City: St. George
-
State/county: UT
-
Zip/Postal Code: 84790
-
Country: US
Details
Updated on November 19, 2026 at 10:04 pm-
Property ID HZ2197320
-
Price $510,000
-
Property Size 1701 Sqft
-
Land Area 0.06 Acres
-
Bedrooms 3
-
Rooms 8
-
Bathrooms 2
-
Garages 2.0
-
Year Built 2021
-
Property Type Townhouse, Residential
-
Property Status Active
Additional details
-
Listing Terms Cash, Conventional, FHA, VA Loan
-
Association Fee 230.0
-
Roof Asphalt, Flat
-
Utilities Natural Gas Connected, Electricity Connected, Sewer Connected
-
Sewer Sewer: Connected
-
Cooling Central Air
-
Heating Forced Air, Gas: Central
-
Flooring Carpet
-
County Washington
-
Property Type Residential
-
Parking Attached
-
Elementary School Riverside
-
Middle School Crimson Cliffs Middle
-
Architectural Style Patio Home
-
Listing Office ERA Brokers Consolidated (Hurricane Branch)
-
Listing Agent APRIL GATES
Features
- Asphalt, Flat
- Attached
- Carpet
- Cash,Conventional,FHA,VA Loan
- Ceiling Fan,Dryer,Microwave,Refrigerator,Washer
- Central Air
- Closet: Walk-In,Disposal,Range: Gas,Range/Oven: Free Stdng.
- Crimson Cliffs Middle
- Forced Air,Gas: Central
- Lighting,Patio: Covered
- Natural Gas Connected,Electricity Connected,Sewer Connected
- Patio Home
- Residential
- Riverside
- Sewer: Connected
- Washington
Mortgage Calculator
-
Down Payment
-
Loan Amount
-
Monthly Mortgage Payment
-
Property Tax
-
Home Insurance
-
PMI
-
Monthly HOA Fees