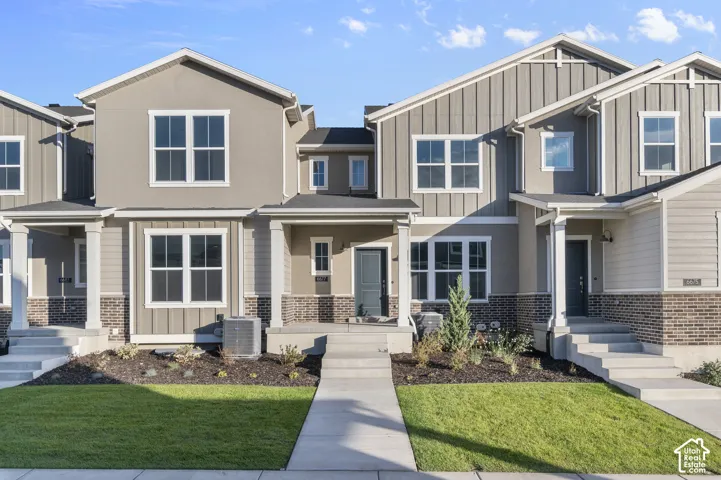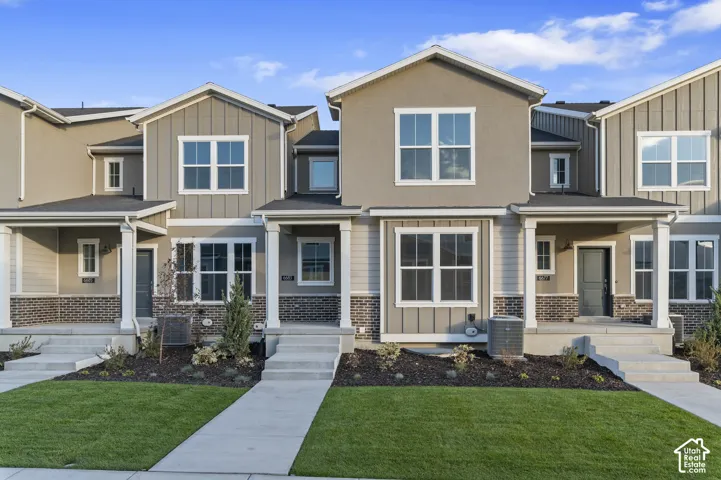

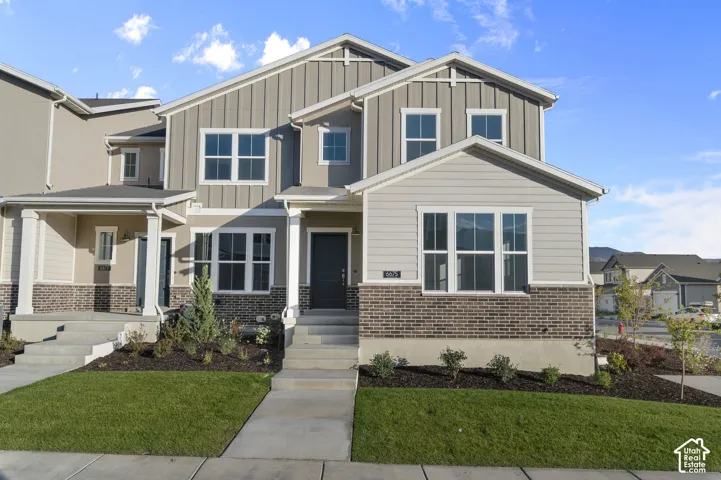
6775 N High Top, Eagle Mountain, Utah 84005
- $456,500
- $456,500
Overview
- Townhouse, Residential
- 4
- 4
- 2.0
- 2371 Sqft
Description
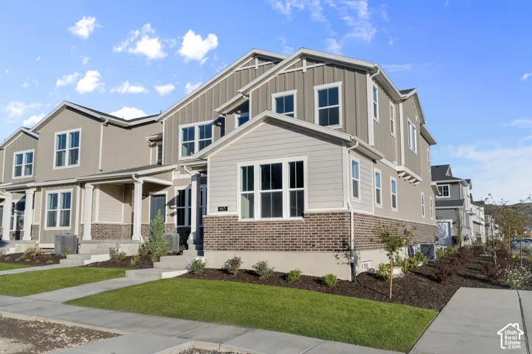
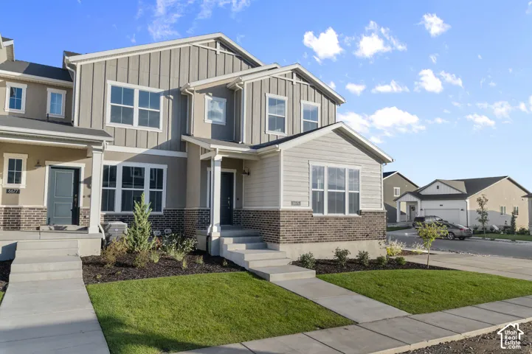
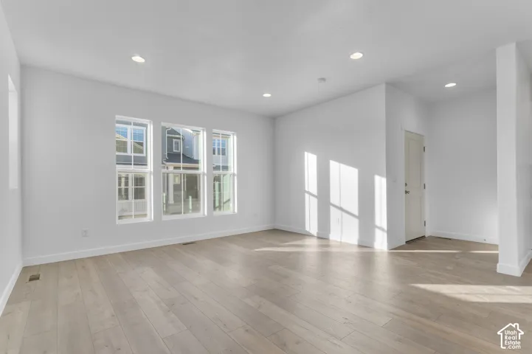
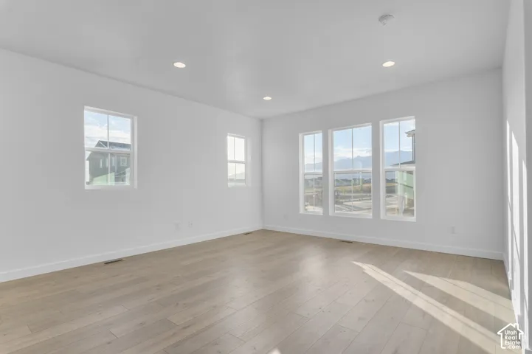
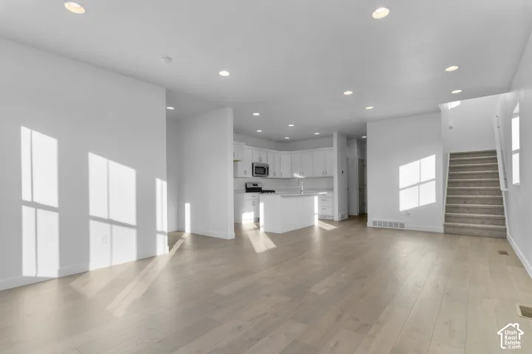
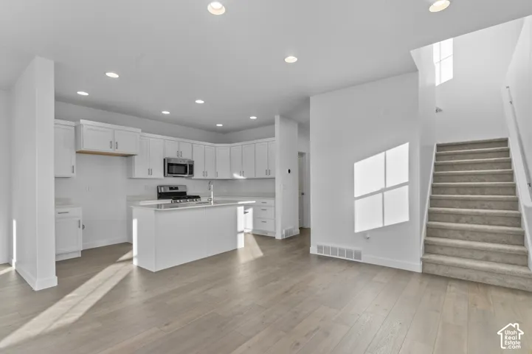
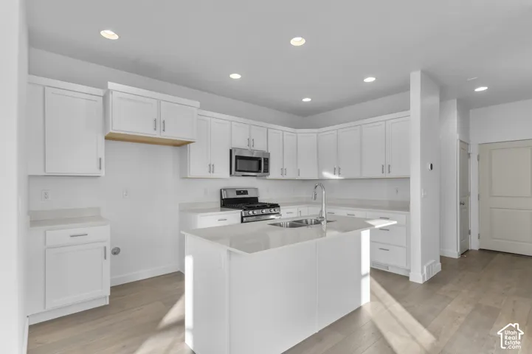
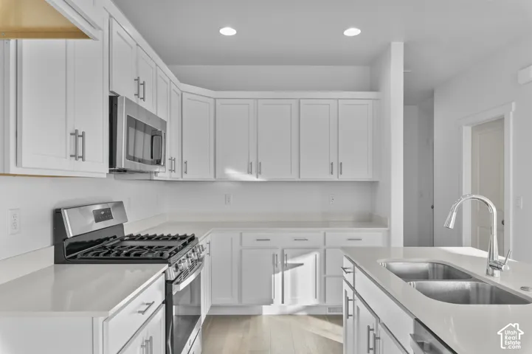
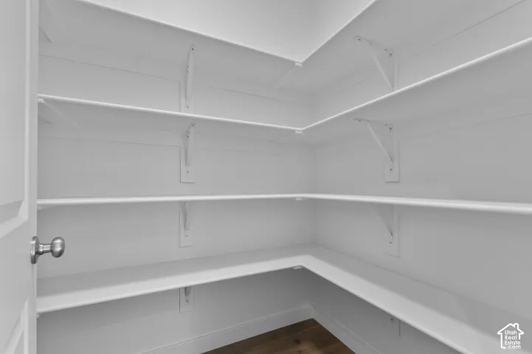
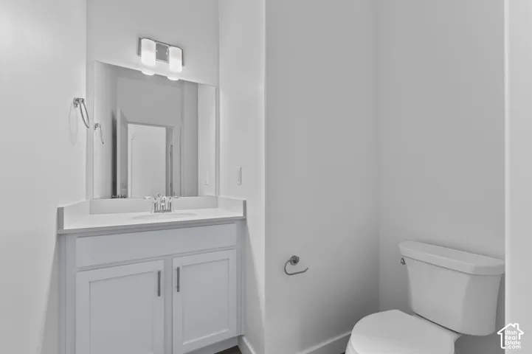
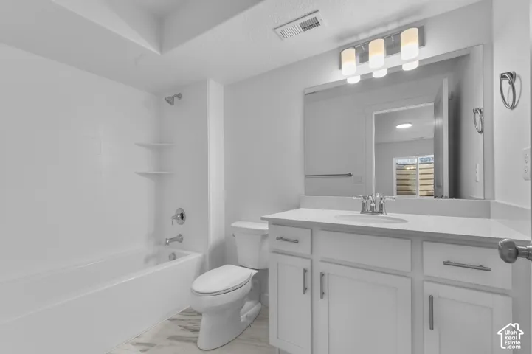
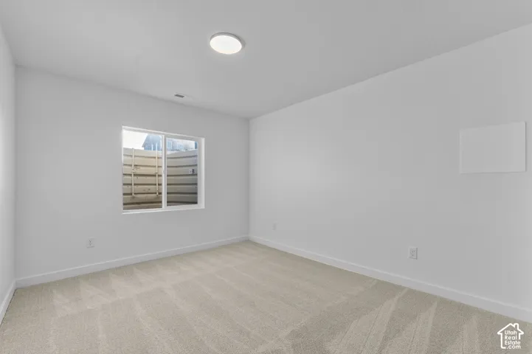
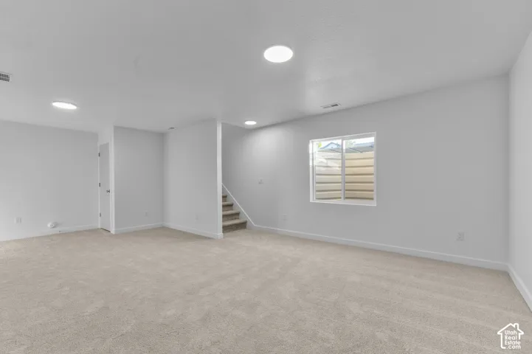
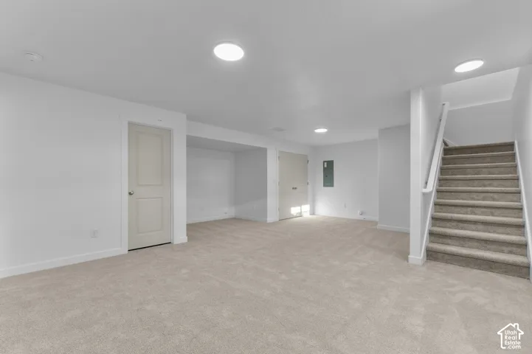
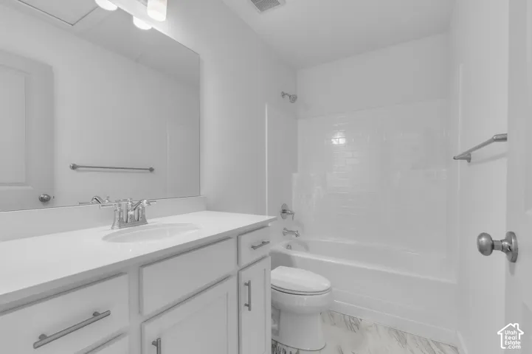
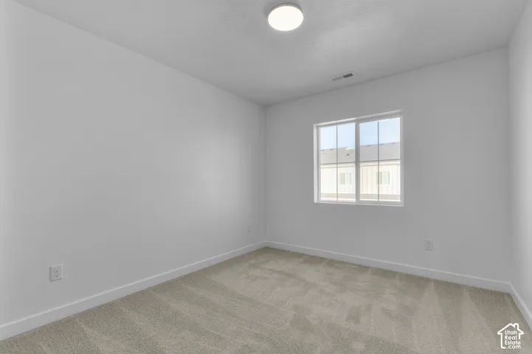
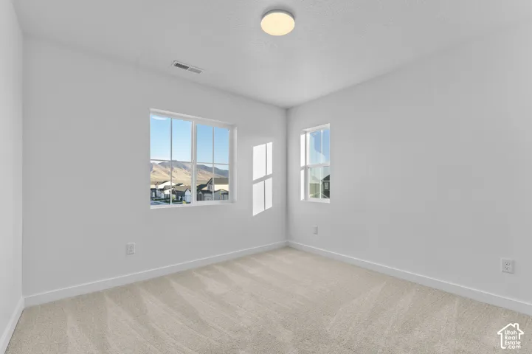
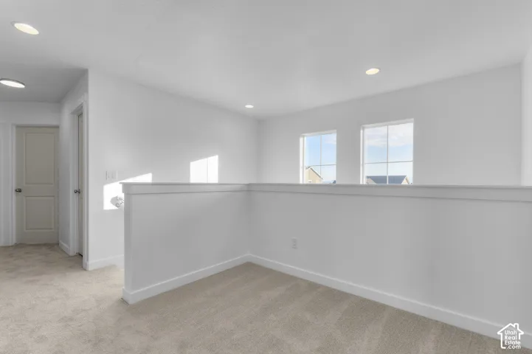
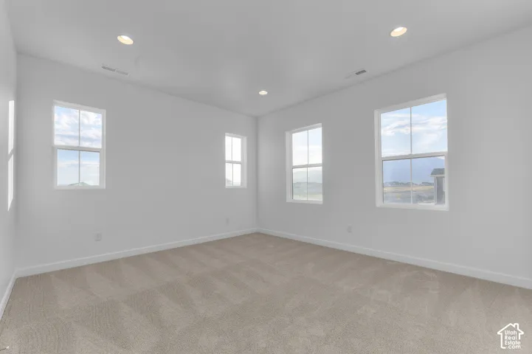
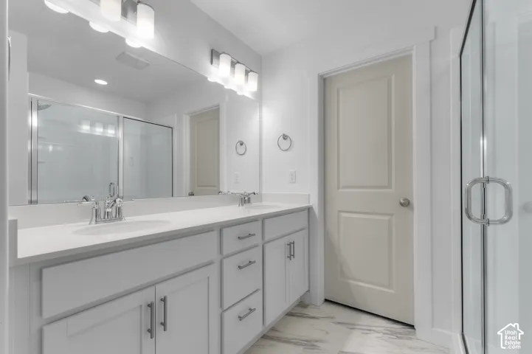
This beautifully designed Bremerton home features so many stylish amenities in a great community! Featured you will find stylish White Laminate cabinetry, elegant quartz countertops, and a premium stainless steel gas appliance package in a modern kitchen. Durable laminate hardwood flooring is complemented by vinyl tile and carpet throughout, creating a comfortable and inviting living environment. The finished basement space provides additional flexibility for entertaining, hobbies, a home office, or extra living space. Conveniences include a tankless water heater for enhanced energy efficiency and endless hot water while Craftsman base and casing add timeless architectural detail and character. The owner’s bathroom is appointed with cultured marble surrounds and satin and brushed nickel hardware that offers a polished, contemporary finish. Combining quality craftsmanship, functional design, and desirable upgrades, this home is an excellent choice for comfortable modern living!
Address
Open on Google Maps-
Address: 6775 N High Top, Eagle Mountain, Utah 84005
-
City: Eagle Mountain
-
State/county: UT
-
Zip/Postal Code: 84005
-
Country: US
Details
Updated on November 20, 2026 at 12:17 am-
Property ID HZ2197395
-
Price $456,500
-
Property Size 2371 Sqft
-
Land Area 0.01 Acres
-
Bedrooms 4
-
Rooms 13
-
Bathrooms 4
-
Garages 2.0
-
Year Built 2025
-
Property Type Townhouse, Residential
-
Property Status Active
Additional details
-
Listing Terms Cash, Conventional, FHA, VA Loan
-
Association Fee 399.0
-
Roof Asphalt
-
Utilities Natural Gas Connected, Electricity Connected, Sewer Connected, Sewer: Public, Water Connected
-
Sewer Sewer: Connected, Sewer: Public
-
Cooling Central Air
-
Heating Forced Air, Gas: Central
-
Flooring Carpet, Laminate
-
County Utah
-
Property Type Residential
-
Parking Attached, Opener
-
Elementary School Hidden Hollow
-
Middle School Frontier
-
High School Cedar Valley
-
Community Features Clubhouse
-
Architectural Style Townhouse; Row-end
-
Listing Office Ivory Homes, LTD
-
Listing Agent C Terry Clark
Features
- Asphalt
- Attached, Opener
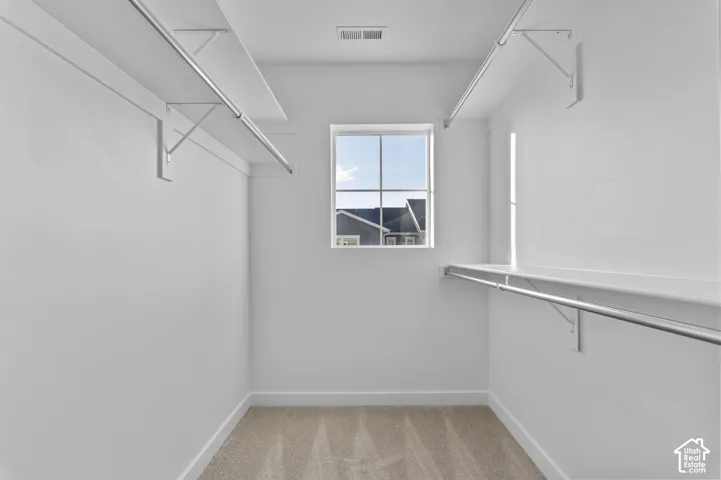
- Bath: Primary,Bath: Sep. Tub/Shower,Closet: Walk-In,Disposal,Oven: Gas,Range: Gas
- Carpet, Laminate
- Cash,Conventional,FHA,VA Loan
- Cedar Valley
- Central Air
- Clubhouse
- Double Pane Windows,Porch: Open
- Forced Air,Gas: Central
- Frontier
- Hidden Hollow
- Microwave
- Natural Gas Connected,Electricity Connected,Sewer Connected,Sewer: Public,Water Connected
- Residential
- Sewer: Connected,Sewer: Public
- Townhouse; Row-end
- Utah
Mortgage Calculator
-
Down Payment
-
Loan Amount
-
Monthly Mortgage Payment
-
Property Tax
-
Home Insurance
-
PMI
-
Monthly HOA Fees