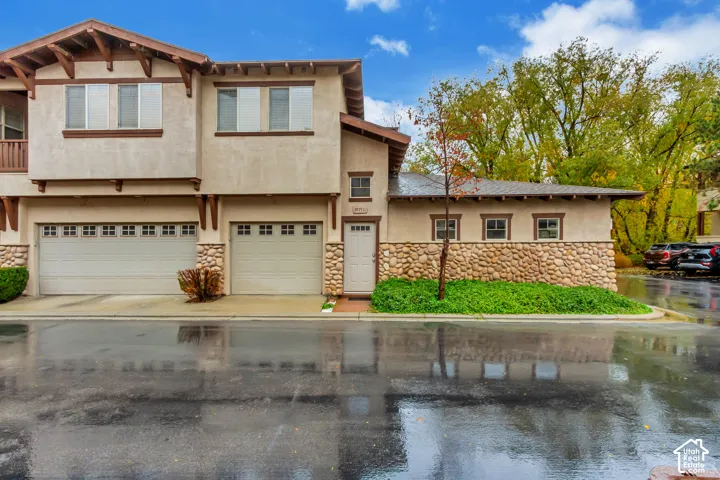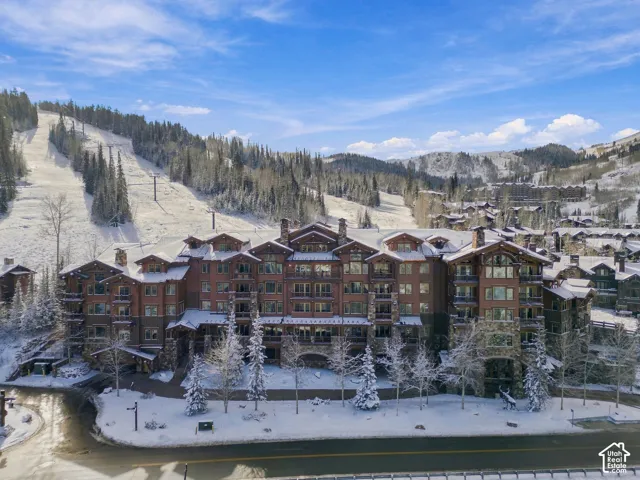

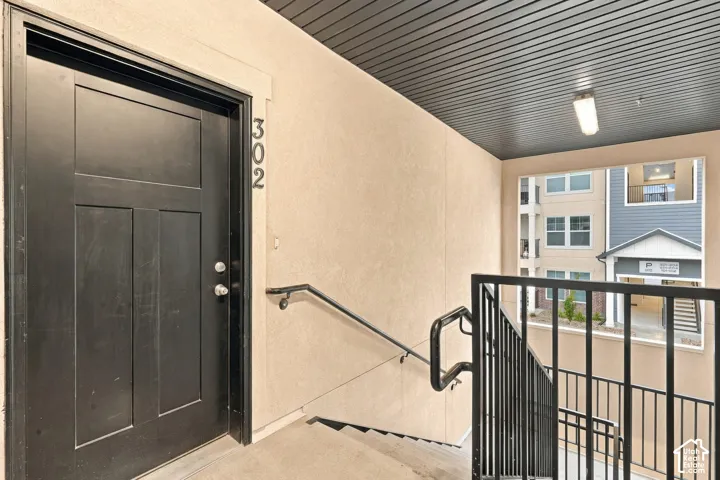
899 N Van Dyne Dr #c302, Saratoga Springs, Utah 84045
- $339,000
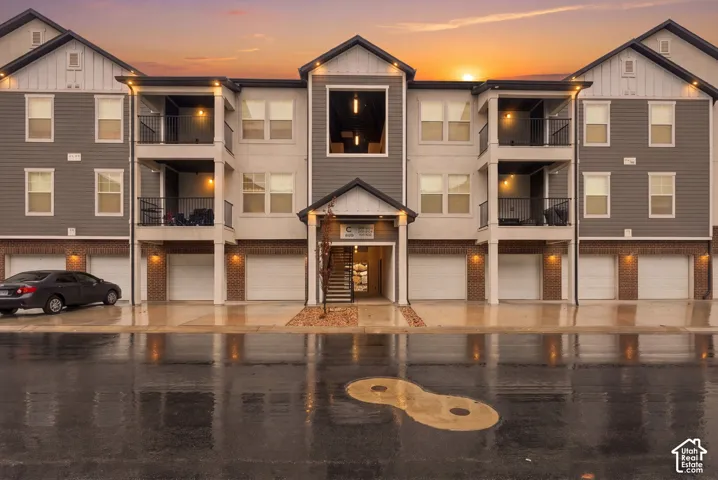
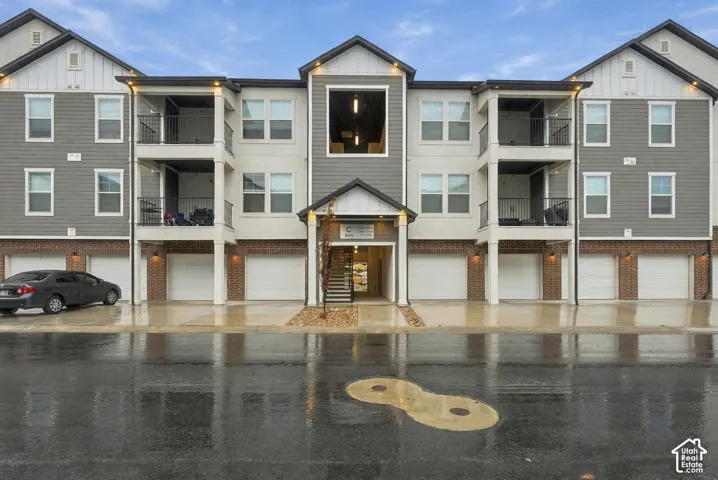
- $339,000
Overview
- Condominium, Residential
- 3
- 2
- 1.0
- 1272 Sqft
Description
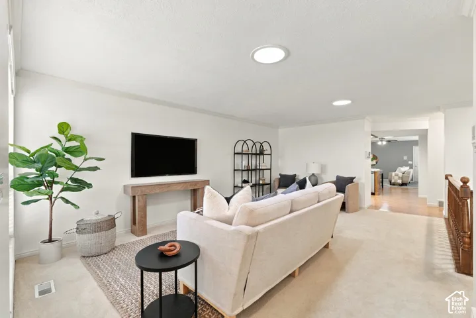
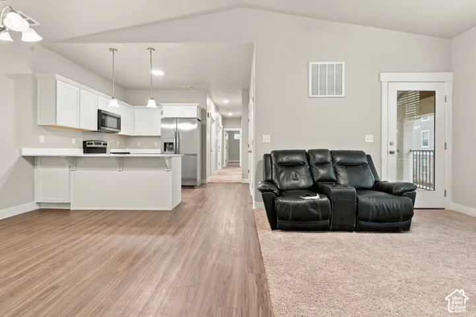
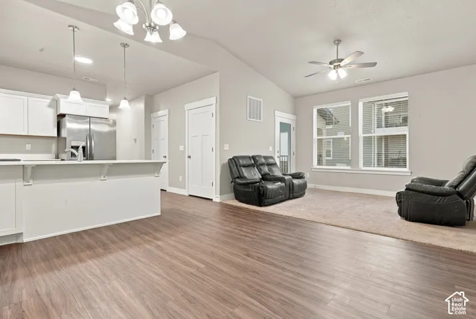
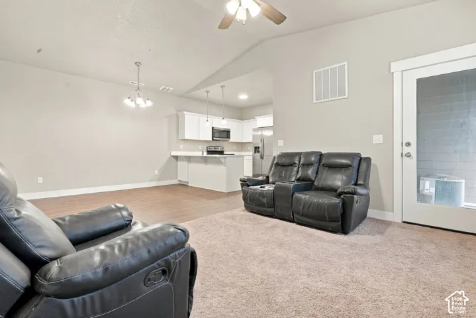
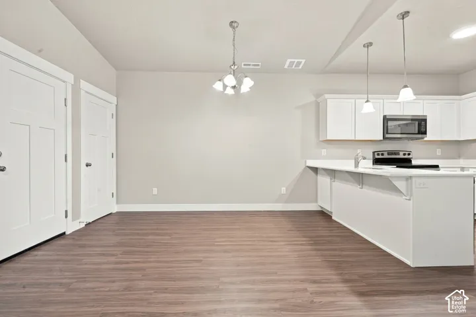
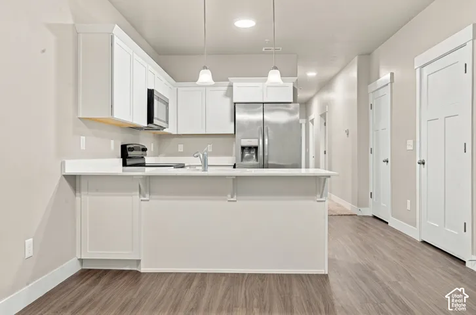
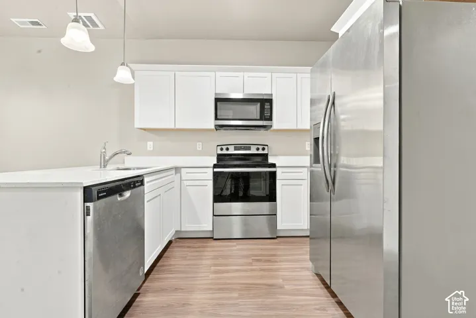
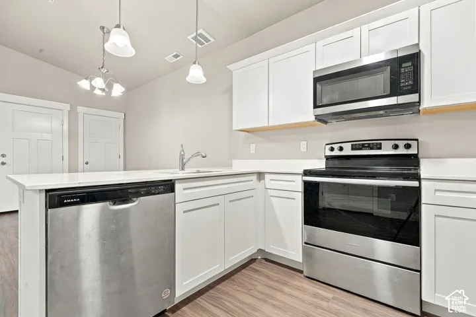
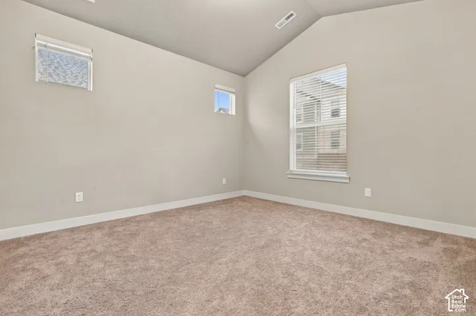
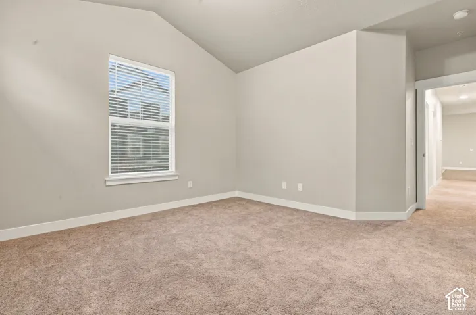
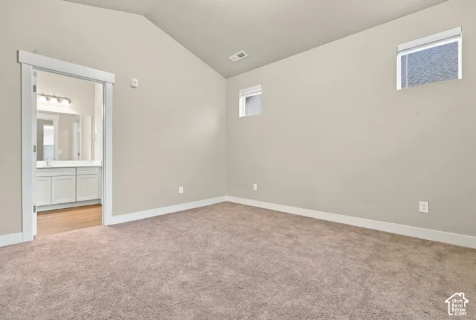
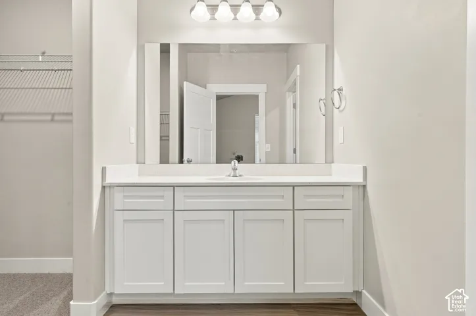
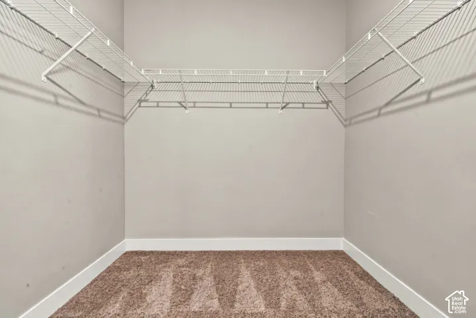
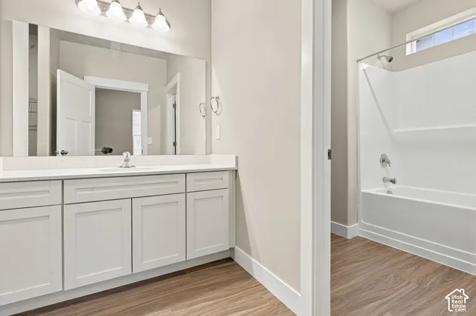
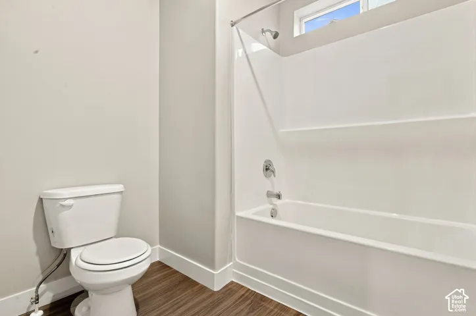
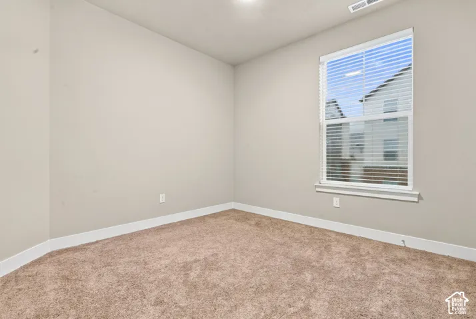
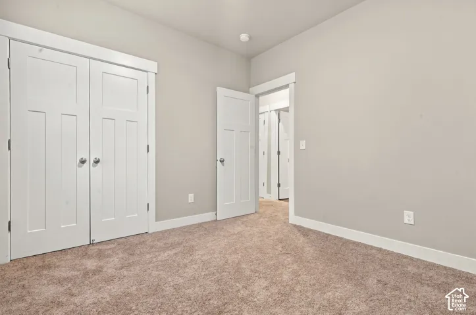
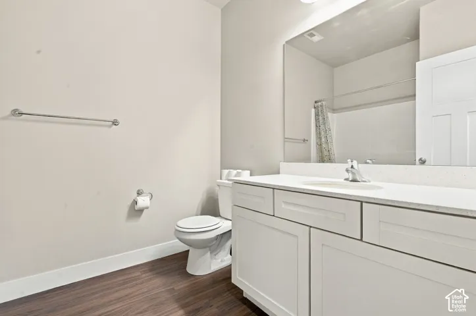
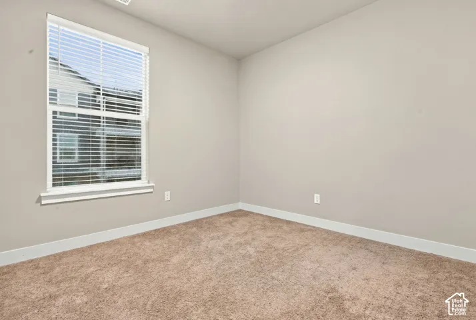
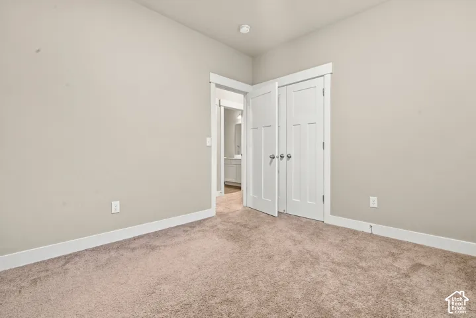
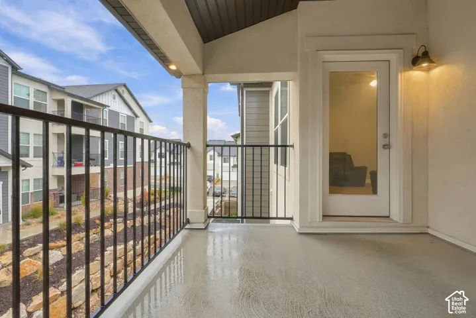
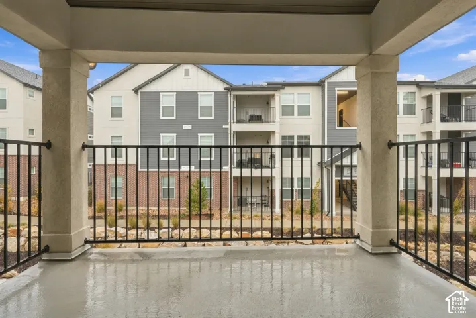
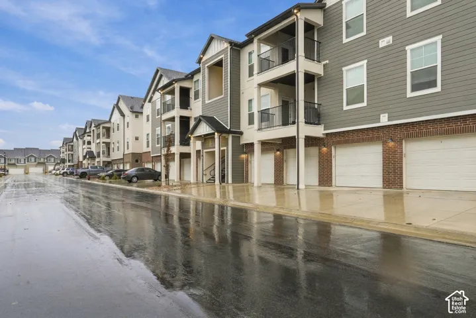
WELCOME HOME TO COMFORT, STYLE & CONVENIENCE IN SARATOGA SPRINGS! Discover this beautiful 3-bedroom, 2-bath condo, Featuring a bright, open-concept floor plan with vaulted ceilings, this inviting home offers the perfect combination of modern finishes and comfortable living. The spacious kitchen showcases beautiful white cabinetry, sleek countertops, stainless steel appliances, and a convenient breakfast bar that opens seamlessly to the dining and living areas-perfect for everyday living and entertaining! Enjoy the warmth of attractive wood-look flooring, abundant natural light, and a spacious primary bedroom with an ensuite bathroom and generous closet space. Step outside onto your private covered balcony, the perfect spot to relax and unwind. Additional highlights include contemporary fixtures, neutral finishes throughout, and a thoughtfully designed layout that maximizes space and functionality. Conveniently located in the growing Saratoga Springs community, with easy access to shopping, dining, parks, and major roadways.
Address
Open on Google Maps-
Address: 899 N Van Dyne Dr #c302, Saratoga Springs, Utah 84045
-
City: Saratoga Springs
-
State/county: UT
-
Zip/Postal Code: 84045
-
Area: HIGHRIDGE
-
Country: US
Details
Updated on November 20, 2026 at 7:22 pm-
Property ID HZ2197625
-
Price $339,000
-
Property Size 1272 Sqft
-
Land Area 0.01 Acres
-
Bedrooms 3
-
Rooms 9
-
Bathrooms 2
-
Garage 1.0
-
Year Built 2025
-
Property Type Condominium, Residential
-
Property Status Active
Additional details
-
Listing Terms Cash, Conventional, FHA, VA Loan
-
Association Fee 270.0
-
Roof Asphalt
-
Utilities Natural Gas Connected, Electricity Connected, Sewer Connected, Sewer: Public, Water Connected
-
Sewer Sewer: Connected, Sewer: Public
-
Cooling Central Air
-
Heating Gas: Central, >= 95% efficiency
-
Flooring Carpet
-
County Utah
-
Property Type Residential
-
Parking Attached, Built-In
-
Elementary School Thunder Ridge
-
Middle School Vista Heights Middle School
-
High School Westlake
-
Community Features Clubhouse
-
Architectural Style Condo; Top Level
-
Listing Office Fathom Realty (Union Park)
-
Listing Agent Karina Bassett
Features
- Asphalt
- Attached, Built-In
- Balcony,Double Pane Windows
- Bath: Primary,Closet: Walk-In,Disposal,Range/Oven: Free Stdng.
- Carpet
- Cash,Conventional,FHA,VA Loan
- Central Air
- Clubhouse
- Condo; Top Level
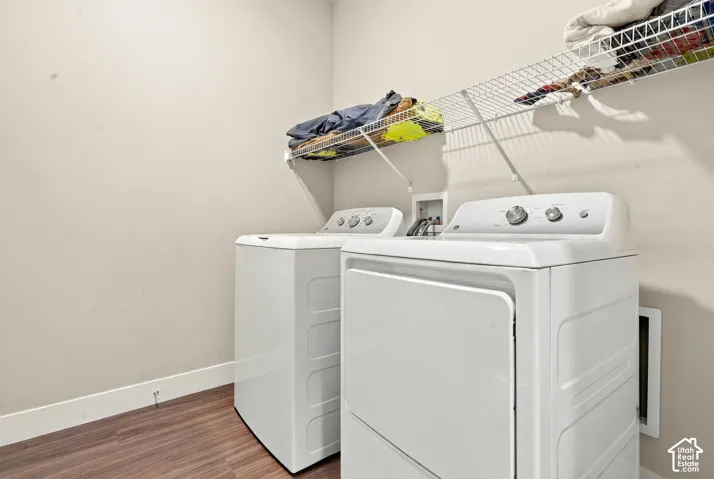
- Dryer, Microwave, Refrigerator, Washer
- Gas: Central,>= 95% efficiency
- Natural Gas Connected,Electricity Connected,Sewer Connected,Sewer: Public,Water Connected
- Residential
- Sewer: Connected,Sewer: Public
- Thunder Ridge
- Utah
- Vista Heights Middle School
- Westlake
Mortgage Calculator
-
Down Payment
-
Loan Amount
-
Monthly Mortgage Payment
-
Property Tax
-
Home Insurance
-
PMI
-
Monthly HOA Fees