
5142 W Brittany Ct, West Valley City, Utah 84120
- $549,900
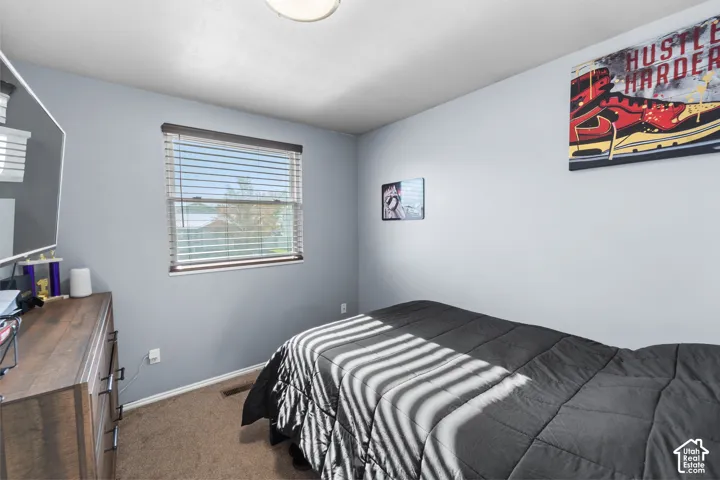
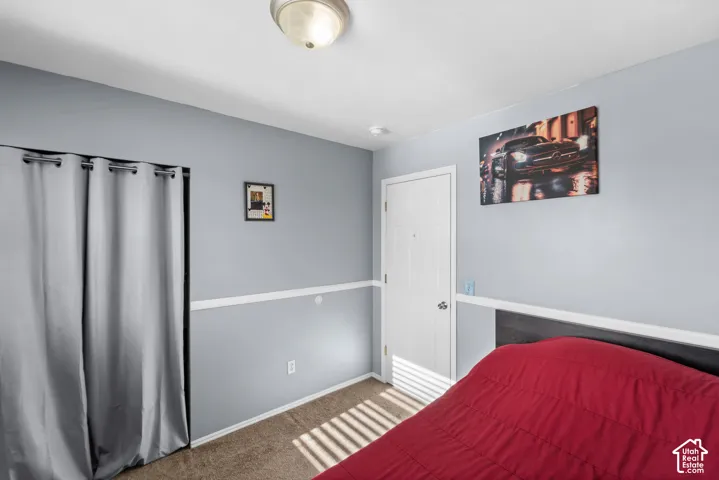
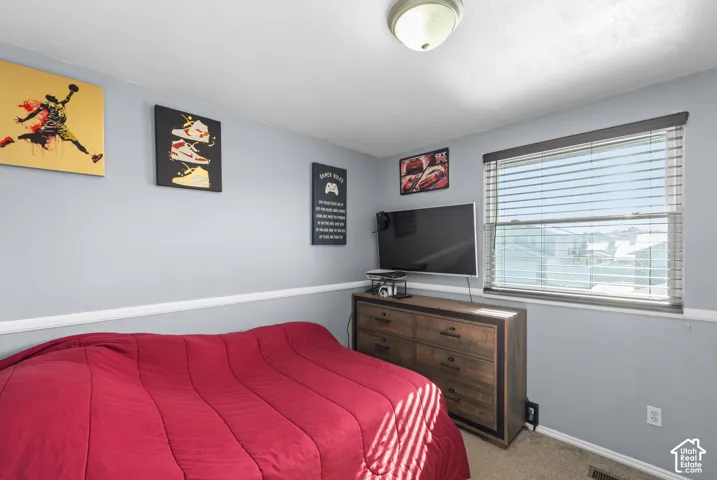
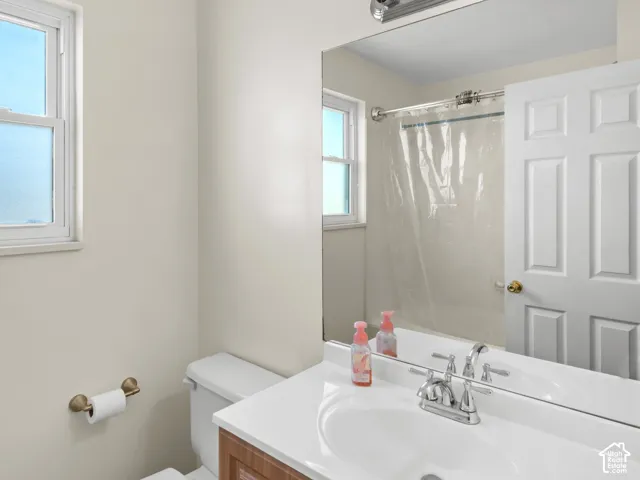
- $549,900
Overview
- Single Family Residence, Residential
- 4
- 4
- 2.0
- 1887 Sqft
Description
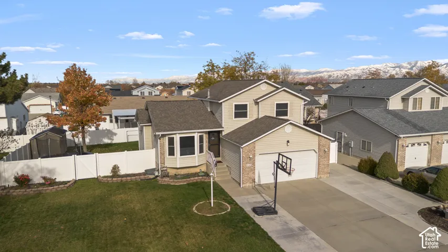
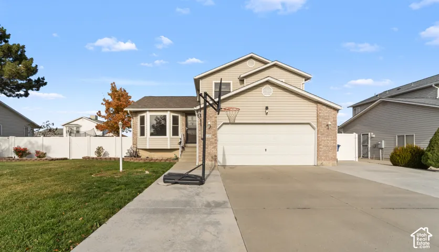
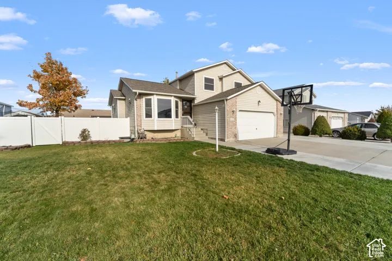
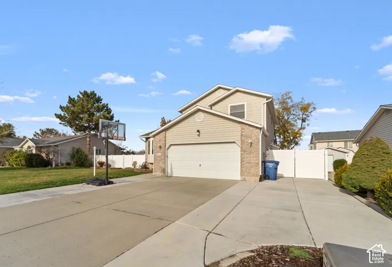
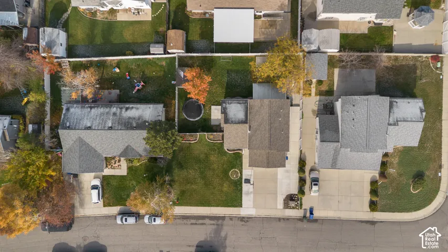
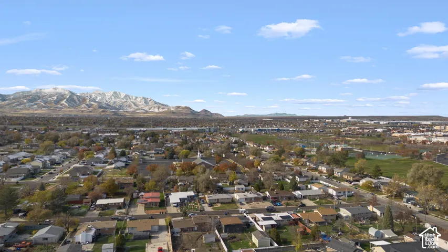
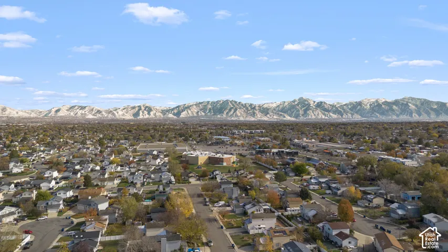
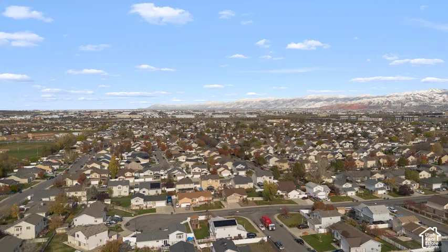
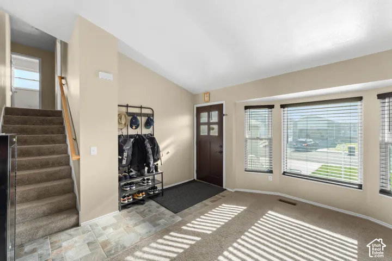
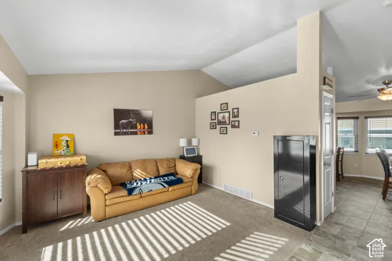
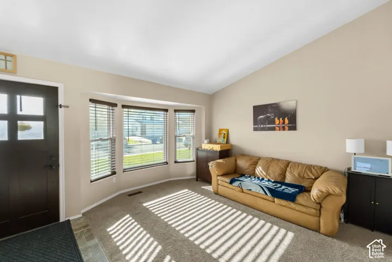
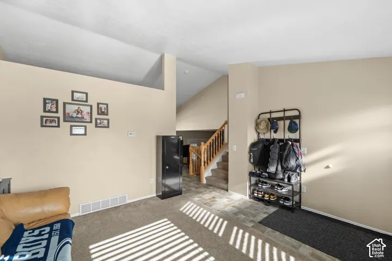
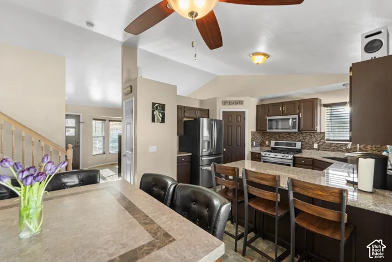
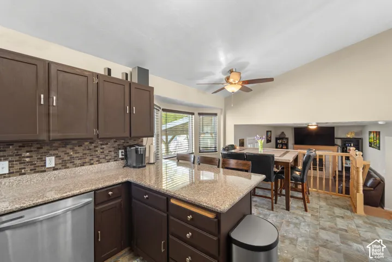
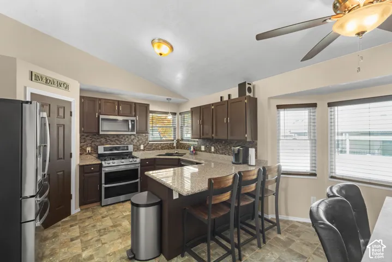
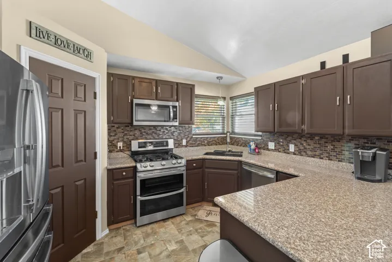
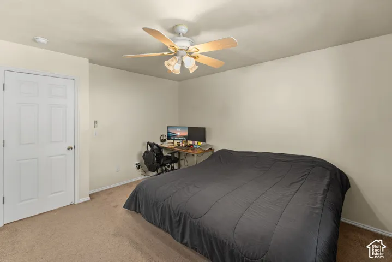
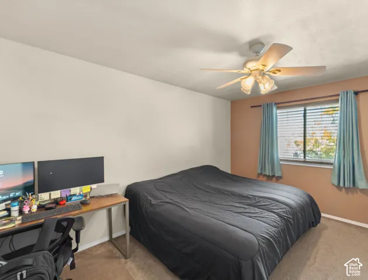
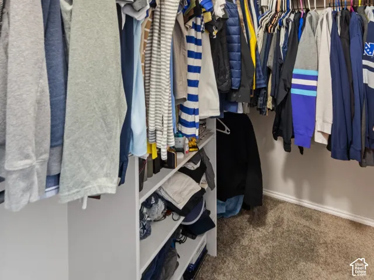
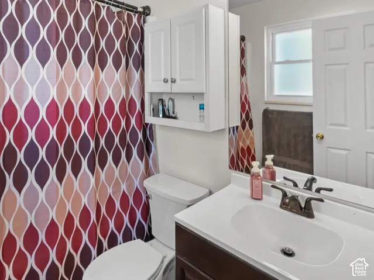
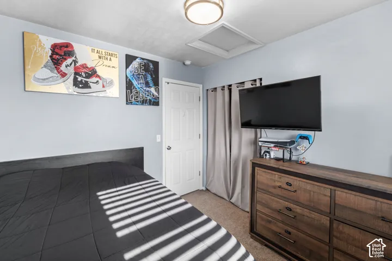
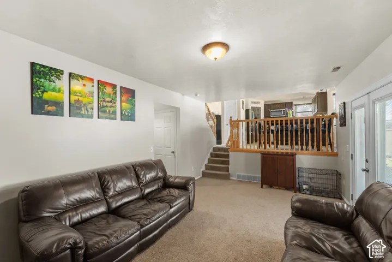
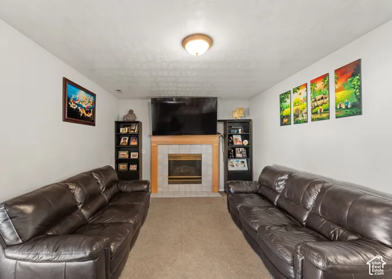
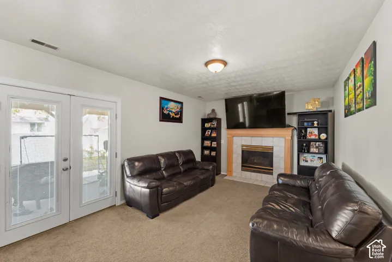
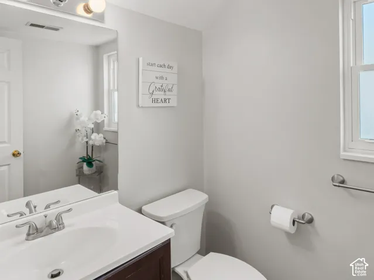
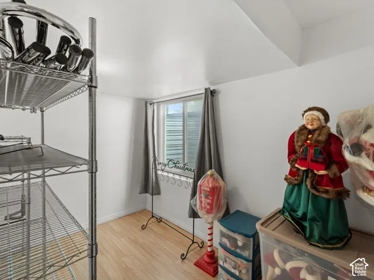
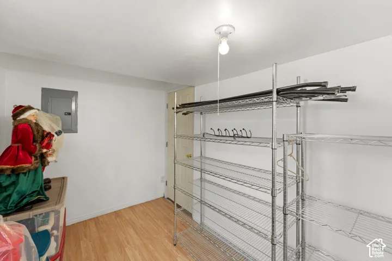
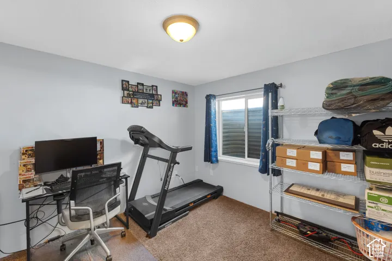
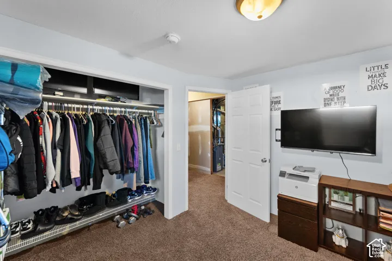
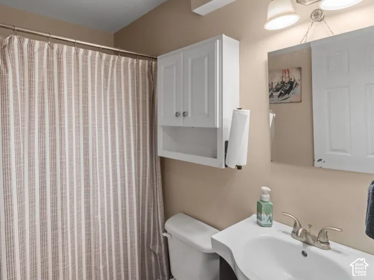
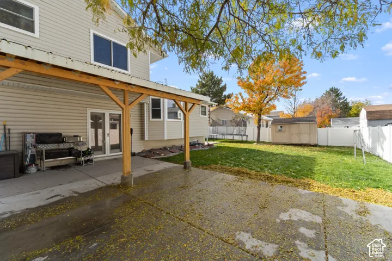
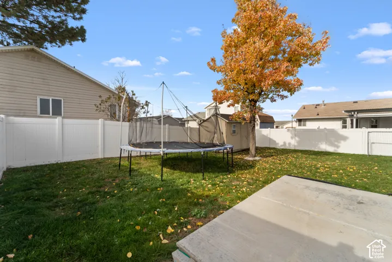
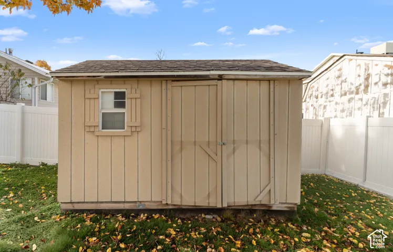
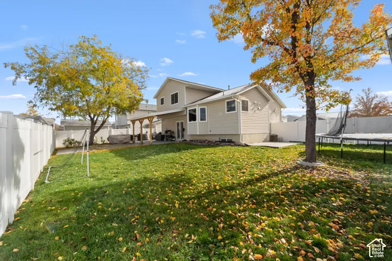
Looking for room to spread out, park your toys, and enjoy your own backyard? This well-maintained 4-bedroom, 3.5-bath multi-level home sits at the end of a cul-de-sac in Parkside Estates and features extended RV parking, a fully fenced yard, and a covered patio perfect for outdoor enjoyment. Inside, vaulted ceilings create an open feel, while the finished basement adds versatile living space, with a den. The primary suite includes a walk-in closet and a modern powder room. Recent improvements include a 2021 roof, 2020 tinted windows, granite countertops, a fireplace, updated bathroom vanities and toilets, and a remodeled primary bathroom. An attached 2-car garage, central air, and convenient access to shopping, parks, and schools round out this inviting West Valley City home! Square footage is based on current County Assessor records. An updated County measurement is pending due to a discrepancy in the existing records. Buyer to independently verify all measurements.
Address
Open on Google Maps-
Address: 5142 W Brittany Ct, West Valley City, Utah 84120
-
City: West Valley City
-
State/county: UT
-
Zip/Postal Code: 84120
-
Country: US
Details
Updated on November 22, 2026 at 4:21 pm-
Property ID HZ2198120
-
Price $549,900
-
Property Size 1887 Sqft
-
Land Area 0.18 Acres
-
Bedrooms 4
-
Rooms 13
-
Bathrooms 4
-
Garages 2.0
-
Year Built 1997
-
Property Type Single Family Residence, Residential
-
Property Status Active
Additional details
-
Listing Terms Cash, Conventional, FHA, VA Loan
-
Roof Asphalt
-
Utilities Natural Gas Available, Electricity Available, Sewer Available, Water Available
-
Sewer Sewer: Available
-
Cooling Central Air
-
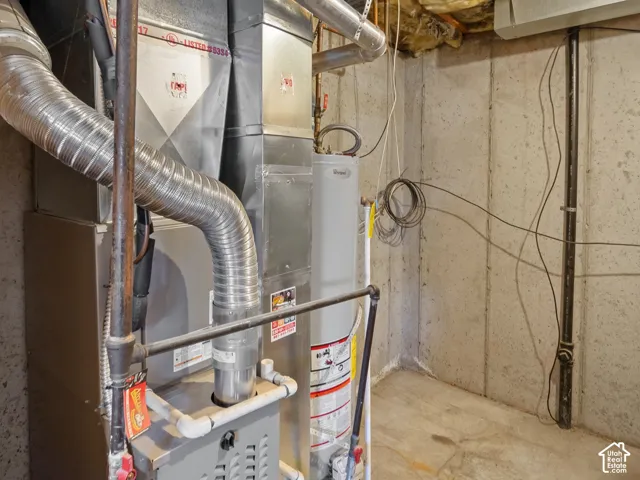
Heating Gas: Central
-
Flooring Carpet, Hardwood, Tile
-
County Salt Lake
-
Property Type Residential
-
Parking Rv Parking, Attached
-
Elementary School Monroe
-
Middle School Hunter
-
High School Hunter
-
Architectural Style Tri/Multi-Level
-
Listing Office Signature Group Real Estate
-
Listing Agent Amanda Johnson
Features
- Asphalt
- Carpet, Hardwood, Tile
- Cash,Conventional,FHA,VA Loan
- Ceiling Fan,Microwave
- Central Air
- Double Pane Windows,Lighting,Patio: Covered
- Gas: Central
- Hunter
- Monroe
- Natural Gas Available,Electricity Available,Sewer Available,Water Available
- Residential
- Rv Parking,Attached
- Salt Lake
- Sewer: Available
- Tri/Multi-Level
Mortgage Calculator
-
Down Payment
-
Loan Amount
-
Monthly Mortgage Payment
-
Property Tax
-
Home Insurance
-
PMI
-
Monthly HOA Fees